
1028 Hitchens Lane, Williamsburg, VA 23188
Local realty services provided by:Better Homes and Gardens Real Estate Native American Group
Listed by: maria gauvin
Office: keller williams williamsburg
MLS#:2602981
Source:VA_WMLS
Price summary
- Price:$569,999
- Price per sq. ft.:$243.8
- Monthly HOA dues:$76
About this home
OPEN HOUSE 9/13 CANCELLED
Every buyer is looking for ways to save, and this home offers an opportunity that's hard to ignore! **ENERGY-EFFICIENT, SOLAR-POWERED & BUILT IN 2020**, this home features **PAID-OFF SOLAR PANELS** and was designed with efficiency, comfort, and lower-maintenance living in mind.
**VA ASSUMABLE MORTGAGE OPPORTUNITY!** Seller currently has a VA loan with an **interest rate of approximately 2.5% and a remaining balance of approximately $400,000**, potentially offering a qualified buyer an incredible opportunity to take advantage of a significantly below-market interest rate. Loan assumption is subject to lender/servicer approval, qualification, and applicable VA requirements.
Built by a nationally recognized green-energy builder, thoughtful features include double Low-E windows, whole-home filtered fresh-air ventilation, a high-efficiency Trane heating and cooling system, dual-zone HVAC, a high-efficiency heat-pump water heater, LED lighting, and more. The home was also originally constructed with a 2-10 Builder Warranty, with any remaining coverage subject to applicable warranty terms and transferability.
Inside, you'll find 3 spacious bedrooms, 2.5 bathrooms, 9-foot ceilings, and a bright, welcoming floor plan designed for everyday living and entertaining. Gather around the quartz-topped kitchen island, relax in the comfortable living space, or head outside and unwind on the large covered front porch with a ceiling fan. An attached 2-car garage and ample parking provide plenty of room for vehicles, storage, bikes, and all the extras.
Located in Walnut Farm, in Williamsburg, Virginia’s first Zero Energy Ready Home community, where forward-thinking design meets healthier, more efficient living, nestled in the charming and historic Norge area. You'll enjoy a true neighborhood feel with walking trails, farmers markets and community events nearby, plus the convenience of being within walking distance to coffee, shopping, and dining.
Newer construction, paid-off solar, energy-efficient features, a potentially assumable 2.5% VA mortgage, and a fantastic Williamsburg location - this is an opportunity you don't want to miss!...
Contact an agent
Home facts
- Year built:2020
- Subdivision & Development:Walnut Farm
- Listing ID #:2602981
- Added:22 day(s) ago
- Updated:September 16, 2026 at 08:03 AM
Rooms and interior
- Bedrooms:3
- Total bathrooms:3
- Full bathrooms:2
- Half bathrooms:1
- Rooms Total:3
- Flooring:Carpet, Linoleum
- Dining Description:DiningArea
- Bathrooms Description:DoubleVanity
- Kitchen Description:Counters Granite, Dining Area, Dishwasher, ElectricCooking, ExhaustFan, Kitchen Island, Kitchen Pantry, Microwave, Range, Refrigerator
- Bedroom Description:Walk In Closet(s)
- Basement:Yes
- Basement Description:CrawlSpace
- Living area:2,338 sq. ft.
Heating and cooling
- Cooling:AtticFan, CentralAir, Zoned
- Heating:Electric, Heat Pump, Zoned
- Central air:Yes
Structure and exterior
- Roof:Asphalt, Shingle
- Year built:2020
- Building area:2,338 sq. ft.
- Lot area:0.14 Acres
- Architectural Style:Craftsman, Two Story
- Construction Materials:Block, Concrete, Drywall
- Exterior Features:Deck, Front Porch, Lighting, Porch, Side Porch
- Levels:2 Story
Schools
- High school:Warhill
- Middle school:Toano
- Elementary school:Norge
Utilities
- Water:Public
- Sewer:PublicSewer
Finances and disclosures
- Price:$569,999
- Price per sq. ft.:$243.8
- Tax amount:$4,125 (2025)
Features and amenities
- Laundry features:Dryer Hookup, Washer Hookup
- Amenities:Attic Pull Down Stairs, Ceiling Fans, Dining Area, Dishwasher, ElectricCooking, ExhaustFan, Recess Lighting, Thermal Windows, Walk-in Closets
Parking
- Parking description:Attached, Driveway, Garage, Garage Door Opener, Paved Driveway, Paved Parking
- Garage:Yes
- Garage spaces:2
New listings near 1028 Hitchens Lane
- New
 $190,000Active1 beds 1 baths880 sq. ft.
902 Settlement Drive, Williamsburg, VA 23185
MLS# 2625636Listed by: COLDWELL BANKER TRADITIONS-NK - Open Sun, 1 to 3pmNew
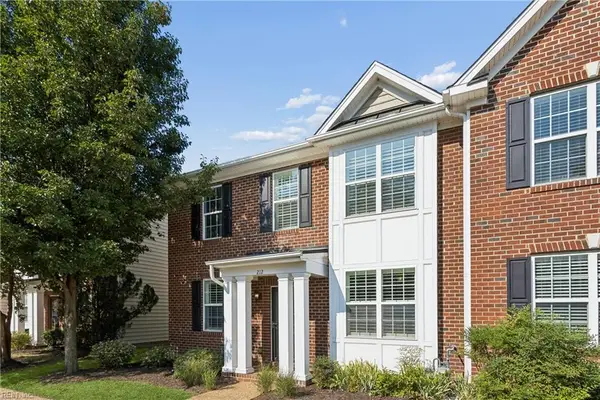 $463,750Active4 beds 4 baths2,476 sq. ft.
212 Lewis Burwell Place, Williamsburg, VA 23185
MLS# 10653469Listed by: Liz Moore & Associates LLC - New
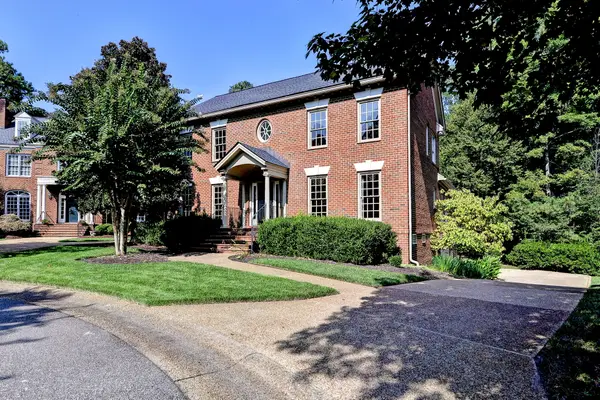 $1,275,000Active4 beds 4 baths4,994 sq. ft.
124 Richmond Hill Court, Williamsburg, VA 23185
MLS# 2603213Listed by: WILLIAMSBURG REALTY - Open Sat, 3 to 5pmNew
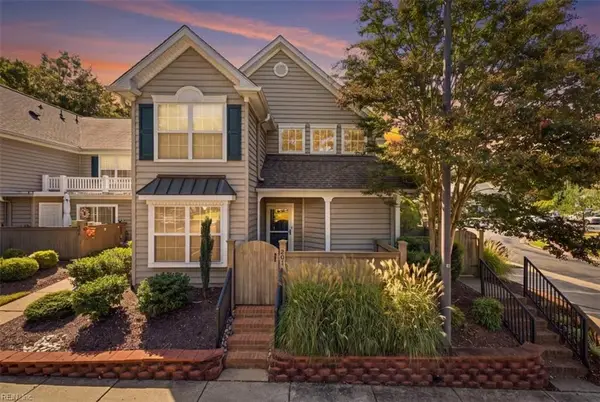 $280,000Active2 beds 2 baths1,159 sq. ft.
201 Bristol Common, Williamsburg, VA 23188
MLS# 10654057Listed by: Iron Valley Real Est. Prestige - New
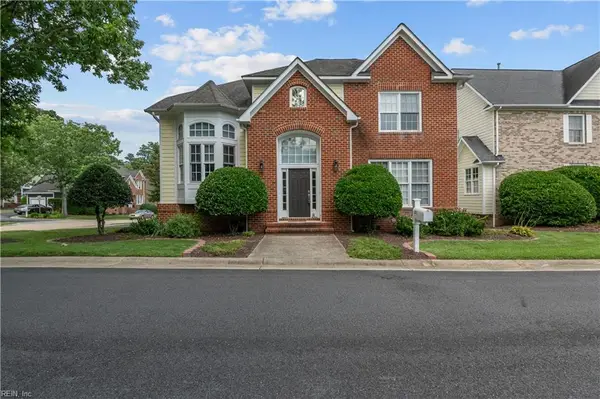 $490,000Active3 beds 3 baths2,177 sq. ft.
232 Suri Drive, Williamsburg, VA 23185
MLS# 10653622Listed by: Atlantic Sothebys Int'l Realty - New
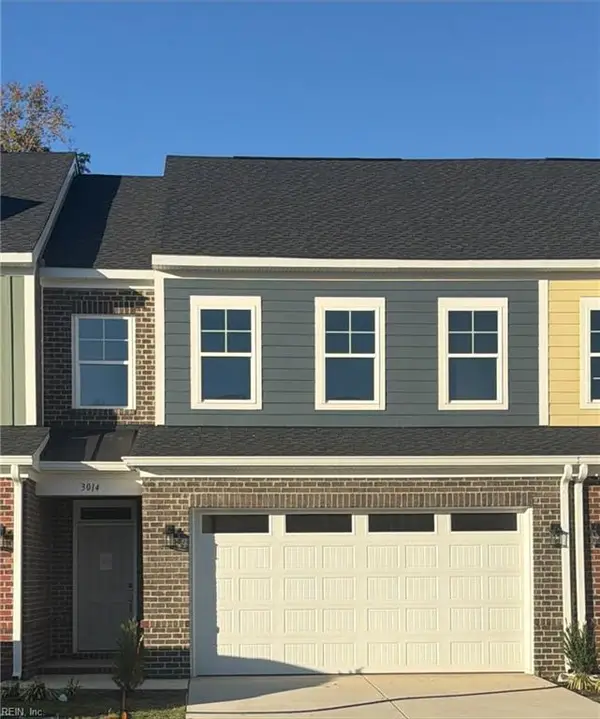 $499,900Active3 beds 3 baths2,040 sq. ft.
3014 Plymouth Place, Williamsburg, VA 23185
MLS# 10653899Listed by: RE/MAX Capital - New
 $150,000Active3 beds 1 baths944 sq. ft.
423 Dunning Street, Williamsburg, VA 23185
MLS# 10653946Listed by: 1st Class Real Estate Flagship - New
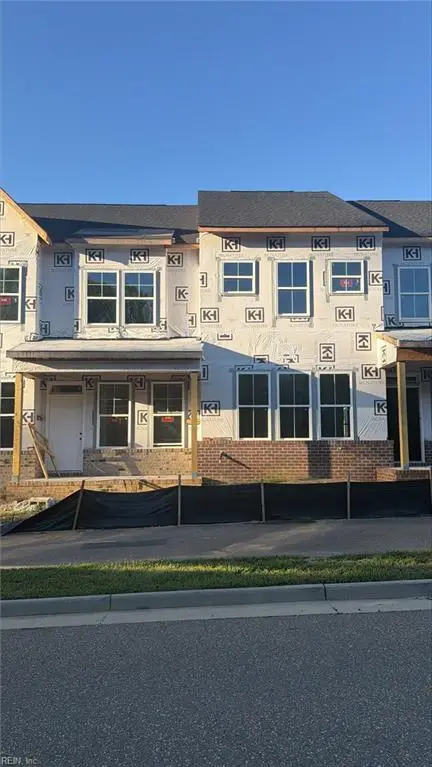 $538,690Active3 beds 3 baths2,434 sq. ft.
4410 Battery Boulevard, Williamsburg, VA 23185
MLS# 10653878Listed by: RE/MAX Capital - New
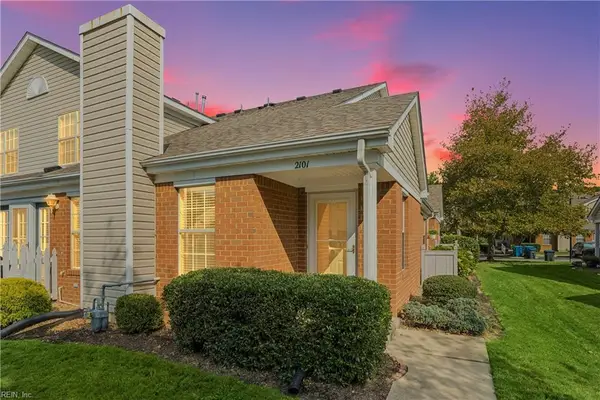 $285,000Active3 beds 2 baths1,600 sq. ft.
2101 Westgate Circle, Williamsburg, VA 23185
MLS# 10652962Listed by: Keller Williams Capital Props.  $137,000Pending2 beds 1 baths832 sq. ft.
1203 Jamestown Road #F4, Williamsburg, VA 23185
MLS# 10653076Listed by: BHHS RW Towne Realty


Protect your home and budget from life's surprises with an Assurant Home Warranty, backed by a partner that supports you through every step of homeownership. Explore Plans.
© 2026 Better Homes and Gardens Real Estate LLC. An Anywhere Real Estate company. All rights reserved. Better Homes and Gardens® Real Estate is a registered trademark owned by Meredith Operations Corporation, licensed to Better Homes and Gardens Real Estate LLC and used with permission. Better Homes and Gardens Real Estate LLC fully supports the principles of the Fair Housing Act and the Equal Opportunity Act. Listing information is deemed reliable but is not guaranteed accurate.
Each office is independently owned and operated.
Any services or products provided by third parties are not provided by, affiliated with or related to Better Homes and Gardens Real Estate LLC, or its affiliated companies.