
104 Pelhams Ordinary, Williamsburg, VA 23185
Local realty services provided by:Better Homes and Gardens Real Estate Native American Group
104 Pelhams Ordinary,Williamsburg, VA 23185
$295,000
- 2 Beds
- 2 Baths
- 1,190 sq. ft.
- Condominium
- Active
Listed by: penelope rogerson
Office: trusted property services
MLS#:2603309
Source:VA_WMLS
Price summary
- Price:$295,000
- Price per sq. ft.:$247.9
- Monthly HOA dues:$753
About this home
Welcome to 104 Pelham's Ordinary! This beautifully renovated and well-maintained 2-bedroom, 2-bath condo offers comfortable first-floor living with picturesque views of the lush green 9th fairway. The spacious, inviting interior is offered fully furnished and features newer HVAC systems (2018 and 2019), new carpeting, and fresh paint. Step outside to the private back porch, an ideal spot to unwind while taking in the peaceful golf course views. The property offers flexible use options, including a primary residence, second home, or investment property, with the option to participate in the Resort Rental Program. Conveniently located near the resort, dining, shopping, and the Eagles Golf Shop, this condo provides easy access to the many amenities and recreational opportunities available at Kingsmill On The James. Whether you are a golf or tennis enthusiast, nature lover, or boater, come experience the comfort, convenience, and beauty of this exceptional property!
Contact an agent
Home facts
- Year built:1982
- Subdivision & Development:Kingsmill
- Listing ID #:2603309
- Added:2 day(s) ago
- Updated:September 23, 2026 at 02:09 AM
Rooms and interior
- Bedrooms:2
- Total bathrooms:2
- Full bathrooms:2
- Rooms Total:5
- Flooring:Carpet, Tile
- Dining Description:DiningArea
- Kitchen Description:Counters Granite, Dining Area, Dishwasher, Disposal, ElectricCooking, Microwave, Range, Refrigerator
- Bedroom Description:Walk In Closet(s)
- Living area:1,190 sq. ft.
Heating and cooling
- Cooling:CentralAir
- Heating:Electric, Zoned
- Central air:Yes
Structure and exterior
- Roof:Asphalt, Shingle
- Year built:1982
- Building area:1,190 sq. ft.
- Lot area:0.03 Acres
- Architectural Style:Contemporary / Modern
- Construction Materials:Cedar, Drywall, WoodSiding
- Exterior Features:Lighting, Porch, Rear Porch
- Levels:1 Story
Schools
- High school:Jamestown
- Middle school:Berkeley
- Elementary school:James River
Utilities
- Water:Public
- Sewer:PublicSewer
Finances and disclosures
- Price:$295,000
- Price per sq. ft.:$247.9
- Tax amount:$1,821 (2025)
Features and amenities
- Laundry features:Dryer Hookup, Stacked Washer/Dryer, Washer Hookup
- Amenities:All Window Treatment, All Window Treatments, Dining Area, Dishwasher, Disposal, ElectricCooking, Gated Community, Recess Lighting, Security Guard, Smoke Detector, Walk-in Closets
- Pool features:Community
Parking
- Parking description:Boat Parking, Driveway, Guest, Paved Driveway, Paved Parking
New listings near 104 Pelhams Ordinary
- Coming Soon
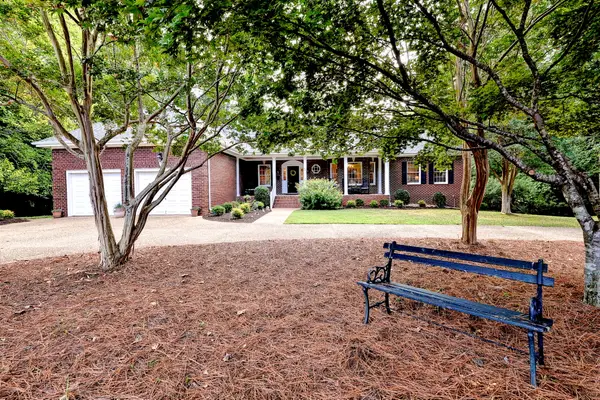 $995,000Coming Soon5 beds 4 baths5,070 sq. ft.
151 Rolfe Road, Williamsburg, VA 23185
MLS# 2603299Listed by: LIZ MOORE & ASSOCIATES - WBG/DP - New
 $190,000Active1 beds 1 baths880 sq. ft.
902 Settlement Drive, Williamsburg, VA 23185
MLS# 2625636Listed by: COLDWELL BANKER TRADITIONS-NK - New
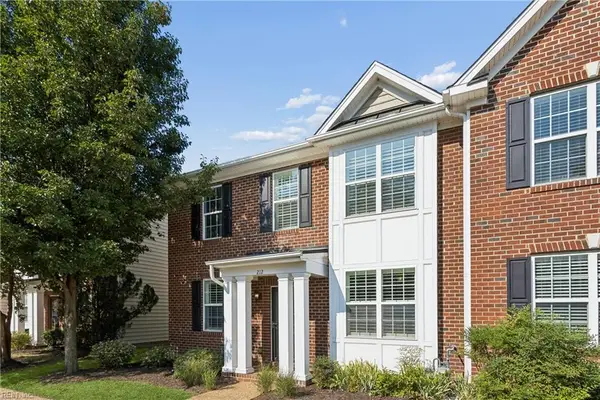 $463,750Active4 beds 4 baths2,476 sq. ft.
212 Lewis Burwell Place, Williamsburg, VA 23185
MLS# 10653469Listed by: Liz Moore & Associates LLC - New
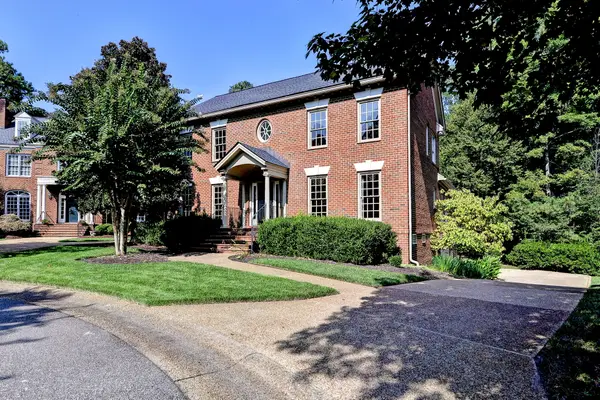 $1,275,000Active4 beds 4 baths4,994 sq. ft.
124 Richmond Hill Court, Williamsburg, VA 23185
MLS# 2603213Listed by: WILLIAMSBURG REALTY - New
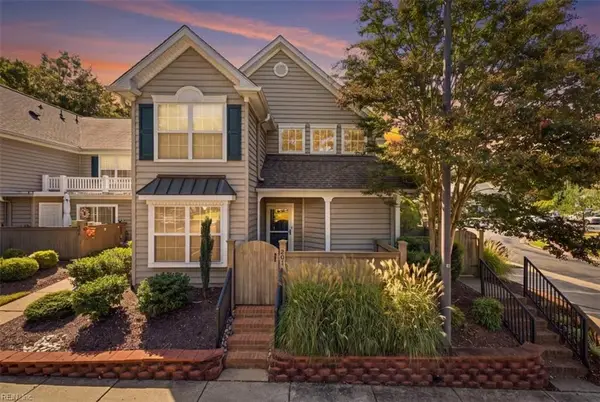 $280,000Active2 beds 2 baths1,159 sq. ft.
201 Bristol Common, Williamsburg, VA 23188
MLS# 10654057Listed by: Iron Valley Real Est. Prestige - New
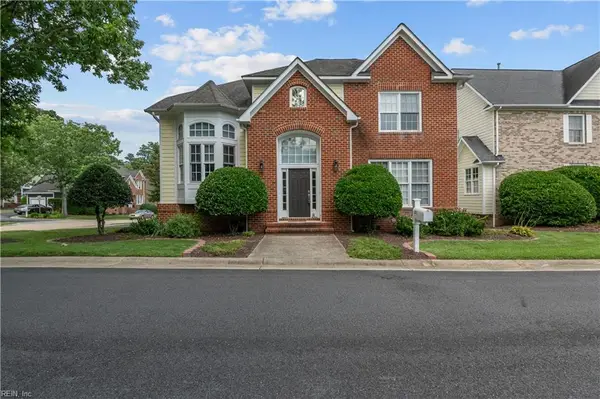 $490,000Active3 beds 3 baths2,177 sq. ft.
232 Suri Drive, Williamsburg, VA 23185
MLS# 10653622Listed by: Atlantic Sothebys Int'l Realty - New
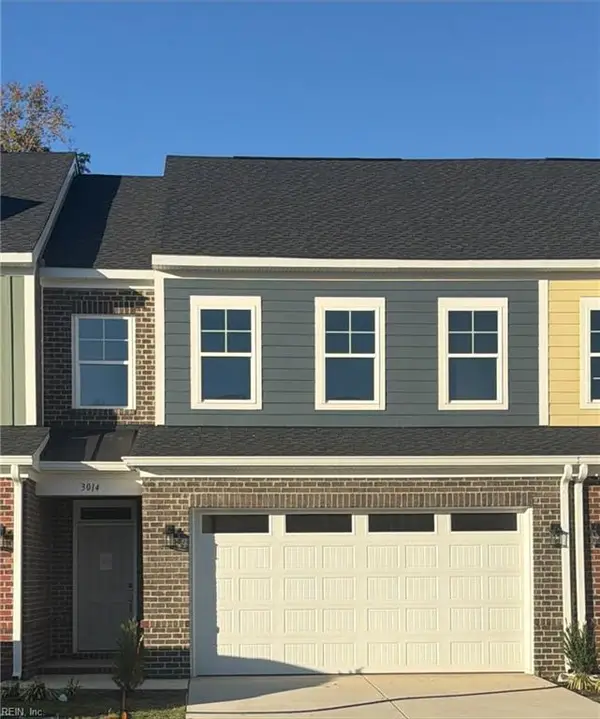 $499,900Active3 beds 3 baths2,040 sq. ft.
3014 Plymouth Place, Williamsburg, VA 23185
MLS# 10653899Listed by: RE/MAX Capital - New
 $150,000Active3 beds 1 baths944 sq. ft.
423 Dunning Street, Williamsburg, VA 23185
MLS# 10653946Listed by: 1st Class Real Estate Flagship - New
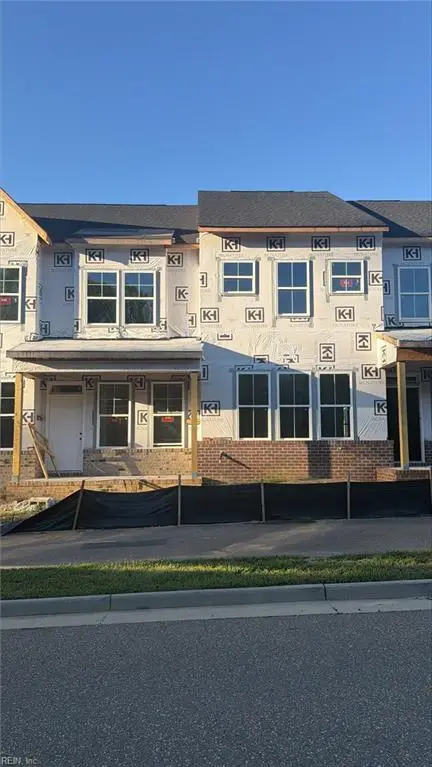 $538,690Active3 beds 3 baths2,434 sq. ft.
4410 Battery Boulevard, Williamsburg, VA 23185
MLS# 10653878Listed by: RE/MAX Capital - New
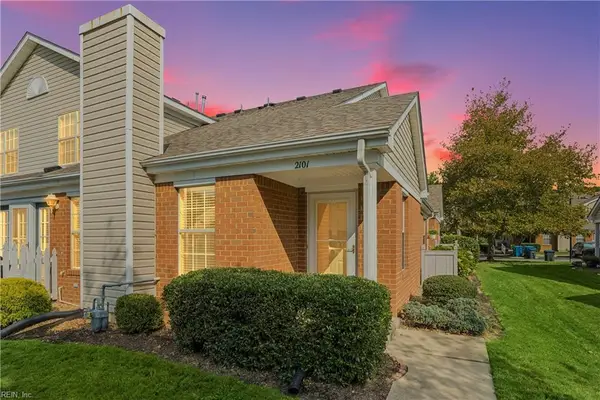 $285,000Active3 beds 2 baths1,600 sq. ft.
2101 Westgate Circle, Williamsburg, VA 23185
MLS# 10652962Listed by: Keller Williams Capital Props.


Protect your home and budget from life's surprises with an Assurant Home Warranty, backed by a partner that supports you through every step of homeownership. Explore Plans.
© 2026 Better Homes and Gardens Real Estate LLC. An Anywhere Real Estate company. All rights reserved. Better Homes and Gardens® Real Estate is a registered trademark owned by Meredith Operations Corporation, licensed to Better Homes and Gardens Real Estate LLC and used with permission. Better Homes and Gardens Real Estate LLC fully supports the principles of the Fair Housing Act and the Equal Opportunity Act. Listing information is deemed reliable but is not guaranteed accurate.
Each office is independently owned and operated.
Any services or products provided by third parties are not provided by, affiliated with or related to Better Homes and Gardens Real Estate LLC, or its affiliated companies.