
104 Yardarm Court, Williamsburg, VA 23185
Local realty services provided by:Better Homes and Gardens Real Estate Native American Group
104 Yardarm Court,Williamsburg, VA 23185
$550,000
- 5 Beds
- 3 Baths
- 2,702 sq. ft.
- Single family
- Pending
Listed by: christy numbers bossman, marley numbers
Office: long & foster real estate, inc.
MLS#:2602343
Source:VA_WMLS
Price summary
- Price:$550,000
- Price per sq. ft.:$203.55
- Monthly HOA dues:$74
About this home
Fantastic home in Creekside Landing available for immediate occupancy! This spacious 5-bedroom home offers a flexible floor plan, including a first-floor bedroom and full bathroom- perfect for guests, multigenerational living, or a home office. The impressive two-story foyer welcomes you into the home, where easy-maintenance luxury vinyl plank flooring flows throughout the main level. The open-concept kitchen features abundant counter space and overlooks an inviting great room centered around a beautiful gas fireplace. Upstairs, you'll find a spacious primary suite complete with a custom walk-in closet and a private en-suite bathroom featuring dual vanities and a relaxing soaking tub. Three additional bedrooms and a versatile bonus room provide plenty of space for family, hobbies, or work-from-home needs. Step outside to a beautifully manicured backyard that's truly a dream! Enjoy the expansive deck overlooking a private, level, fenced yard with a matching shed. Creekside Landing offers exceptional neighborhood amenities, including a community pool, clubhouse, playgrounds, picnic areas, walking trails, and a floating dock. Conveniently located with easy access to I-64 and Route 199, this home combines comfort, convenience, and an outstanding lifestyle....
Contact an agent
Home facts
- Year built:2005
- Subdivision & Development:Creekside Landing
- Listing ID #:2602343
- Added:24 day(s) ago
- Updated:August 02, 2026 at 01:01 AM
Rooms and interior
- Bedrooms:5
- Total bathrooms:3
- Full bathrooms:3
- Rooms Total:7
- Flooring:Carpet, Tile, Vinyl
- Dining Description:DiningArea
- Bathrooms Description:DoubleVanity, GardenTubRomanTub
- Kitchen Description:Counters - Solid Surface, Dining Area, Dishwasher, ElectricCooking, Gas Water Heater, Kitchen Pantry, Microwave, Refrigerator
- Bedroom Description:Walk In Closet(s)
- Basement:Yes
- Basement Description:CrawlSpace
- Living area:2,702 sq. ft.
Heating and cooling
- Cooling:CentralAir
- Heating:Central Natural Gas, Heat Pump
- Central air:Yes
Structure and exterior
- Roof:Asphalt, Shingle
- Year built:2005
- Building area:2,702 sq. ft.
- Lot area:0.21 Acres
- Architectural Style:Transitional, Two Story
- Construction Materials:Drywall, Frame, VinylSiding
- Exterior Features:Deck, Front Porch
- Levels:2 Story
Schools
- High school:Bruton
- Middle school:Queens Lake
- Elementary school:Magruder
Utilities
- Water:Public
- Sewer:PublicSewer
Finances and disclosures
- Price:$550,000
- Price per sq. ft.:$203.55
- Tax amount:$3,998 (2025)
Features and amenities
- Laundry features:Dryer, Washer
- Amenities:Attic Pull Down Stairs, Bay Windows, Dining Area, Dishwasher, ElectricCooking, Garden Tub/Roman Tub, Walk-in Closets
- Pool features:Community
Parking
- Parking description:Attached, Garage, Garage Door Opener
- Garage:Yes
- Garage spaces:2
New listings near 104 Yardarm Court
- New
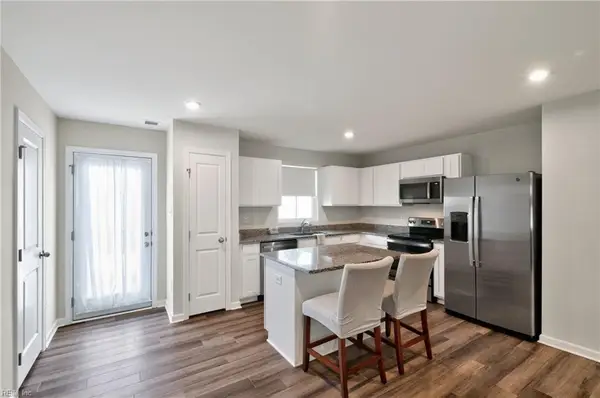 $390,000Active3 beds 3 baths1,474 sq. ft.
106 Makayla Drive, Williamsburg, VA 23185
MLS# 10645296Listed by: KW Allegiance - New
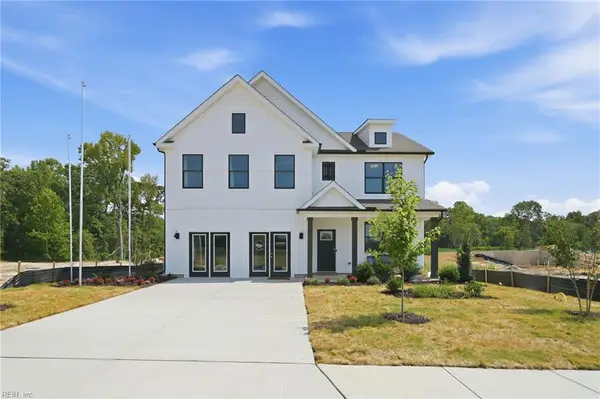 $654,890Active5 beds 3 baths2,511 sq. ft.
107 Michigan Avenue, Williamsburg, VA 23188
MLS# 10646344Listed by: D R Horton Realty of Virginia - New
 $674,890Active4 beds 3 baths2,511 sq. ft.
109 Michigan Avenue, Williamsburg, VA 23188
MLS# 10646400Listed by: D R Horton Realty of Virginia - New
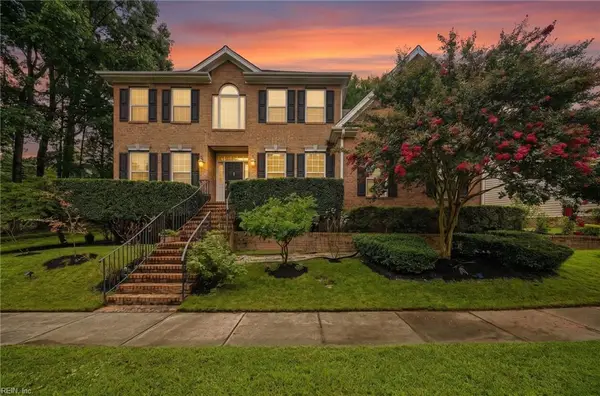 $650,000Active5 beds 4 baths3,840 sq. ft.
105 Meredith Way, Williamsburg, VA 23185
MLS# 10646079Listed by: EXP Realty LLC - New
 $664,890Active4 beds 3 baths2,613 sq. ft.
111 Michigan Avenue, Williamsburg, VA 23188
MLS# 2602608Listed by: D R HORTON REALTY OF VIRGINIA, LLC 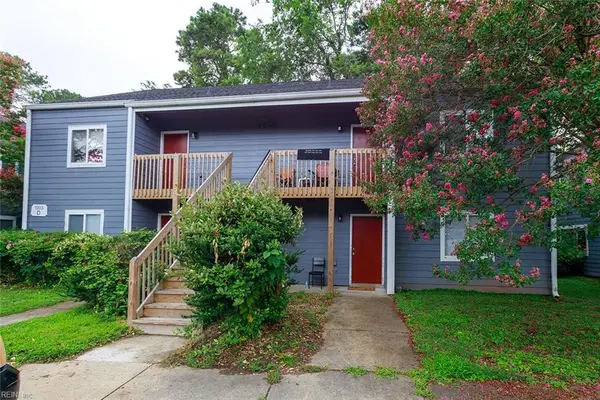 $147,000Pending2 beds 2 baths832 sq. ft.
1203 Jamestown Road #D2, Williamsburg, VA 23185
MLS# 10645444Listed by: BHHS RW Towne Realty- New
 $403,000Active4 beds 4 baths1,980 sq. ft.
216 Lewis Burwell Place, Williamsburg, VA 23185
MLS# 10645538Listed by: Liz Moore & Associates LLC  $299,500Active3 beds 2 baths1,456 sq. ft.
225 Woodmere Drive #C, Williamsburg, VA 23185
MLS# 10645213Listed by: Triumph Realty Group LLC $285,000Active3 beds 2 baths1,480 sq. ft.
2501 Westgate Circle, Williamsburg, VA 23185
MLS# 10644566Listed by: AMW Real Estate Inc $195,000Active3 beds 2 baths1,200 sq. ft.
285 Merrimac Trail #27, Williamsburg, VA 23185
MLS# 2602483Listed by: LONG & FOSTER REAL ESTATE, INC.


Protect your home and budget from life's surprises with an Assurant Home Warranty, backed by a partner that supports you through every step of homeownership. Explore Plans.
© 2026 Better Homes and Gardens Real Estate LLC. An Anywhere Real Estate company. All rights reserved. Better Homes and Gardens® Real Estate is a registered trademark owned by Meredith Operations Corporation, licensed to Better Homes and Gardens Real Estate LLC and used with permission. Better Homes and Gardens Real Estate LLC fully supports the principles of the Fair Housing Act and the Equal Opportunity Act. Listing information is deemed reliable but is not guaranteed accurate.
Each office is independently owned and operated.
Any services or products provided by third parties are not provided by, affiliated with or related to Better Homes and Gardens Real Estate LLC, or its affiliated companies.