
105 Olivers Way, Williamsburg, VA 23188
Local realty services provided by:Better Homes and Gardens Real Estate Native American Group
105 Olivers Way,Williamsburg, VA 23188
$675,000
- 3 Beds
- 3 Baths
- 3,373 sq. ft.
- Single family
- Pending
Listed by: elaine roberto
Office: liz moore & associates
MLS#:2601523
Source:VA_WMLS
Price summary
- Price:$675,000
- Price per sq. ft.:$200.12
- Monthly HOA dues:$156
About this home
Waterfront Custom Built Home. Tranquility awaits you! 3 Bedrooms 2.5 baths. 1st floor primary suite, formal living rm w fireplace, dining rm, family rm with gas fireplace opens to eat in kitchen, and a Sunroom. PLUS and Full basement with high ceilings & fireplace ready for your customization! (duct work in place) Hardwood floors, detail trim moldings, beautifully crafted details, intercom throughout. Situated on cul-de-sac & 1.45 acres, surrounded with lake front opportunities and views…what more can you ask for! Upstairs bedrooms share jack and jill bath; bonus room accessible from front or back stair case. Tiered covered deck, 2 car garage, generous eve storage in every room. Located In Banbury Cross -close to town and everywhere you want to be!
Contact an agent
Home facts
- Year built:1994
- Listing ID #:2601523
- Added:2 day(s) ago
- Updated:May 09, 2026 at 03:00 AM
Rooms and interior
- Bedrooms:3
- Total bathrooms:3
- Full bathrooms:2
- Half bathrooms:1
- Rooms Total:11
- Flooring:Carpet, Tile, Wood
- Dining Description:DiningArea
- Bathrooms Description:DoubleVanity, JettedTub
- Kitchen Description:Built In Oven, Dining Area, Dishwasher, Electric Water Heater, ElectricCooking, ExhaustFan, Kitchen Island, Kitchen Pantry, Microwave
- Bedroom Description:Walk In Closet(s)
- Basement:Yes
- Basement Description:Full, GarageAccess, InteriorEntry, WalkOutAccess
- Living area:3,373 sq. ft.
Heating and cooling
- Cooling:CentralAir
- Heating:Central Forced Air, Electric, Heat Pump, Zoned
- Central air:Yes
Structure and exterior
- Roof:Asphalt, Shingle
- Year built:1994
- Building area:3,373 sq. ft.
- Lot area:1.45 Acres
- Architectural Style:Colonial
- Construction Materials:Brick, Frame
- Exterior Features:Deck, Lighting, Porch, Rear Porch, Side Porch
- Levels:2 Story
Schools
- High school:Bruton
- Middle school:Queens Lake
- Elementary school:Waller Mill
Utilities
- Water:Public
- Sewer:SepticTank
Finances and disclosures
- Price:$675,000
- Price per sq. ft.:$200.12
- Tax amount:$3,850 (2026)
Features and amenities
- Laundry features:Dryer, Dryer Hookup, Washer, Washer Hookup
- Amenities:Air Filter System, Alarm/Security System, All Window Treatment, All Window Treatments, Attic, Dining Area, Dishwasher, ElectricCooking, ExhaustFan, Skylight, Walk-in Closets
Parking
- Parking description:Attached, Basement, DirectAccess, Driveway, Garage, Garage Door Opener, Garage Faces Rear, OffStreet, Paved Driveway, Paved Parking
- Garage:Yes
- Garage spaces:3
New listings near 105 Olivers Way
- New
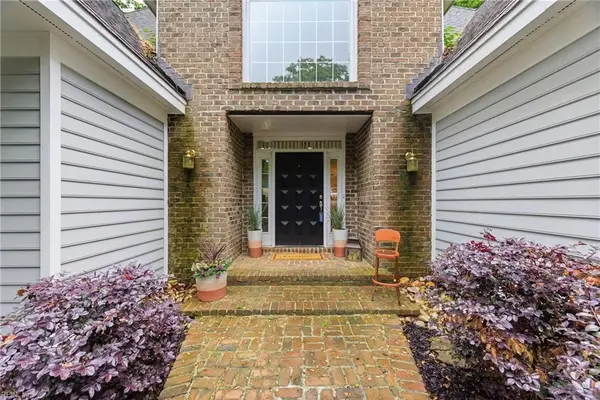 $759,000Active4 beds 4 baths3,170 sq. ft.
4 Majesties Mews, Williamsburg, VA 23185
MLS# 10633759Listed by: Real Broker LLC - New
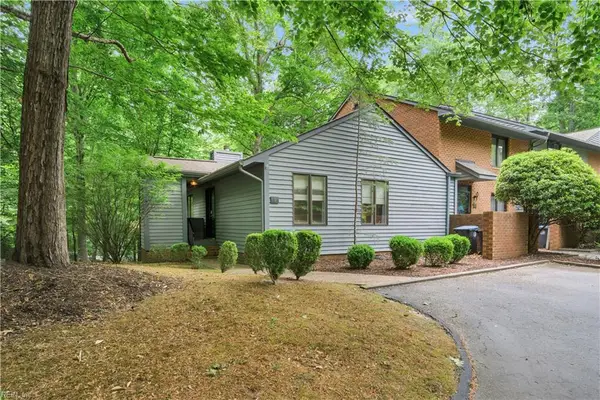 $225,000Active1 beds 1 baths936 sq. ft.
2133 S Henry Street #9, Williamsburg, VA 23185
MLS# 10633604Listed by: Howard Hanna Real Estate Svcs. - New
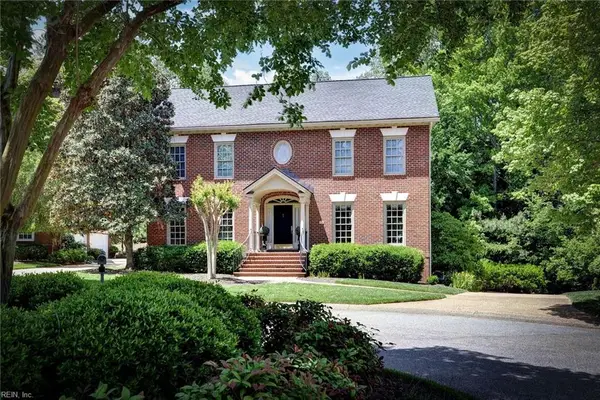 $1,200,000Active4 beds 4 baths4,994 sq. ft.
124 Richmond Hill Court, Williamsburg, VA 23185
MLS# 10633701Listed by: The Steele Grp Sotheby's Intl - New
 $499,000Active3 beds 4 baths2,326 sq. ft.
205 Shaindel Drive, Williamsburg, VA 23185
MLS# 2601566Listed by: LONG & FOSTER REAL ESTATE, INC. - New
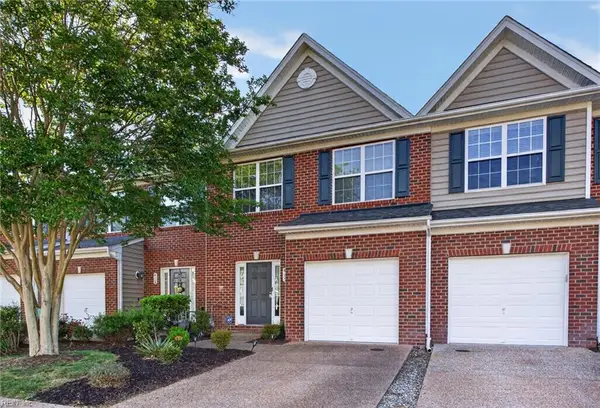 $364,900Active3 beds 3 baths1,940 sq. ft.
415 Lewis Burwell Place, Williamsburg, VA 23185
MLS# 10633689Listed by: BHHS RW Towne Realty 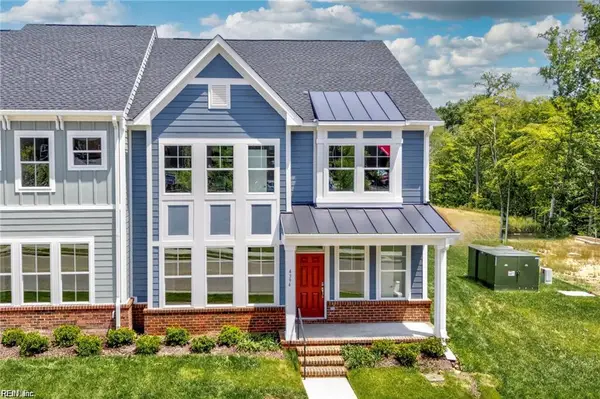 $608,178Pending3 beds 3 baths2,448 sq. ft.
4412 Battery Boulevard, Williamsburg, VA 23185
MLS# 10633241Listed by: RE/MAX Capital- New
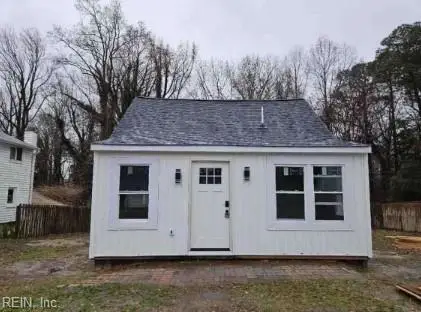 $265,000Active3 beds 2 baths1,080 sq. ft.
524 Burbank Street, Williamsburg, VA 23185
MLS# 10633286Listed by: A Better Way Realty Inc. - New
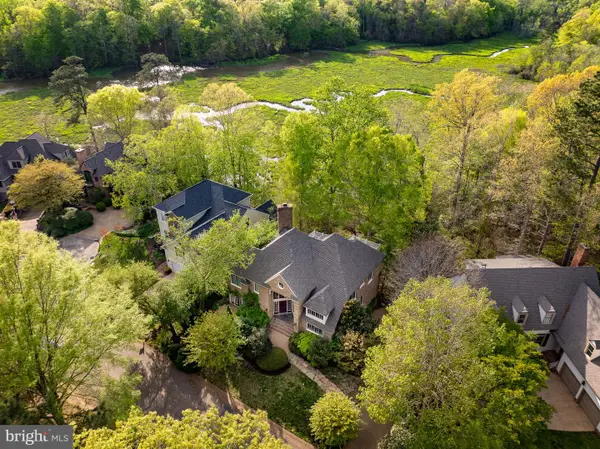 $1,100,000Active4 beds 4 baths3,000 sq. ft.
20 The Palisades, WILLIAMSBURG, VA 23185
MLS# VAJC2000664Listed by: BERKSHIRE HATHAWAY HOMESERVICES TOWNE REALTY - New
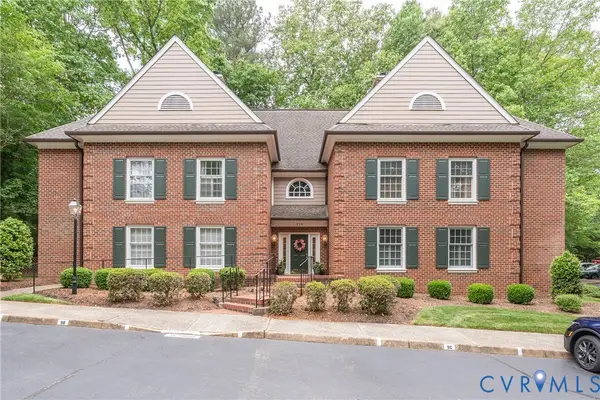 $305,000Active2 beds 2 baths1,584 sq. ft.
229 Woodmere Drive #C, Williamsburg, VA 23185
MLS# 2611677Listed by: CHJ REALTY INC - New
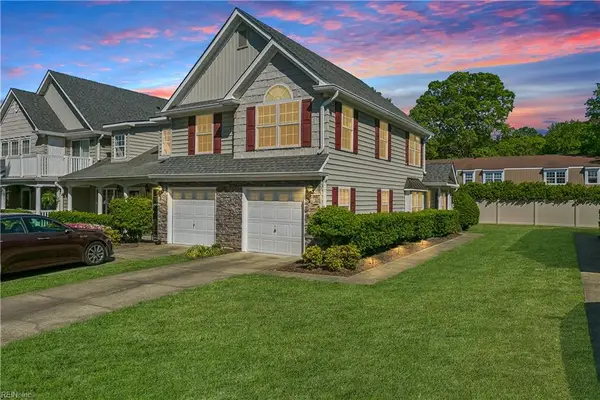 $314,500Active2 beds 3 baths1,692 sq. ft.
91 Desmonde Lane, Williamsburg, VA 23185
MLS# 10632806Listed by: EXP Realty LLC


Protect your home and budget from life's surprises with an Assurant Home Warranty, backed by a partner that supports you through every step of homeownership. Explore Plans.
© 2026 Better Homes and Gardens Real Estate LLC. An Anywhere Real Estate company. All rights reserved. Better Homes and Gardens® Real Estate is a registered trademark owned by Meredith Operations Corporation, licensed to Better Homes and Gardens Real Estate LLC and used with permission. Better Homes and Gardens Real Estate LLC fully supports the principles of the Fair Housing Act and the Equal Opportunity Act. Listing information is deemed reliable but is not guaranteed accurate.
Each office is independently owned and operated.
Any services or products provided by third parties are not provided by, affiliated with or related to Better Homes and Gardens Real Estate LLC, or its affiliated companies.