
107 Annabelle Powell Parkway, Williamsburg, VA 23185
Local realty services provided by:Better Homes and Gardens Real Estate Native American Group
107 Annabelle Powell Parkway,Williamsburg, VA 23185
$390,000
- 2 Beds
- 2 Baths
- 1,187 sq. ft.
- Single family
- Active
Listed by: cristina garcia
Office: virginia capital realty
MLS#:2601140
Source:VA_WMLS
Price summary
- Price:$390,000
- Price per sq. ft.:$328.56
- Monthly HOA dues:$100
About this home
Beautiful single level ranch style home! Interior features: The comfortable living room seamlessly connects to the well-appointed gourmet kitchen featuring Stainless Steel appliances, granite countertops, large island with enough seating for 4, dining area and a convenient pantry. Spacious primary bedroom ensuite with private bath with large shower and a sizable walk-in closet. Exterior features: 2 car attached garage, long drive way for ample parking. With its central location, this home offers easy access to the interstate, Colonial Williamsburg, W&M, shopping, and schools, creating the perfect combination of comfort and convenience in a move-in ready residence. A few photos were virtually staged.
Contact an agent
Home facts
- Year built:2024
- Listing ID #:2601140
- Added:47 day(s) ago
- Updated:May 27, 2026 at 12:02 AM
Rooms and interior
- Bedrooms:2
- Total bathrooms:2
- Full bathrooms:2
- Rooms Total:6
- Flooring:Carpet, Tile, Vinyl
- Dining Description:DiningArea
- Kitchen Description:Built-In Stove, Counters Granite, Dining Area, Dishwasher, Disposal, Electric Water Heater, Kitchen Island, Kitchen Pantry, Microwave, Refrigerator
- Bedroom Description:Walk In Closet(s)
- Living area:1,187 sq. ft.
Heating and cooling
- Cooling:CentralAir
- Heating:Central Forced Air, Central Natural Gas
- Central air:Yes
Structure and exterior
- Roof:Asphalt, Shingle
- Year built:2024
- Building area:1,187 sq. ft.
- Lot area:0.2 Acres
- Architectural Style:Ranch
- Construction Materials:Drywall, Frame, VinylSiding
- Exterior Features:Lighting
- Levels:1 Story
Schools
- High school:Bruton
- Middle school:Queens Lake
- Elementary school:Waller Mill
Utilities
- Water:Public
- Sewer:PublicSewer
Finances and disclosures
- Price:$390,000
- Price per sq. ft.:$328.56
- Tax amount:$2,655 (2025)
Features and amenities
- Laundry features:Dryer Hookup, Washer Hookup
- Amenities:All Window Treatment, All Window Treatments, Dining Area, Dishwasher, Disposal, Recess Lighting, Smoke Detector, Walk-in Closets
- Pool features:Community
Parking
- Parking description:Attached, Driveway, Garage, Garage Door Opener, Paved Driveway, Paved Parking
- Garage:Yes
- Garage spaces:2
New listings near 107 Annabelle Powell Parkway
- New
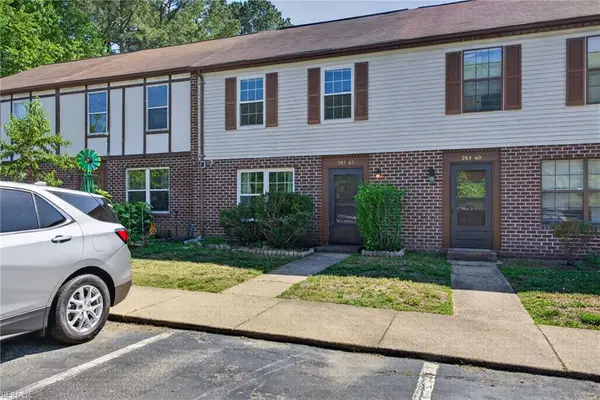 $225,000Active3 beds 2 baths1,200 sq. ft.
285 Merrimac Trail #62, Williamsburg, VA 23185
MLS# 10636030Listed by: Liz Moore & Associates LLC - New
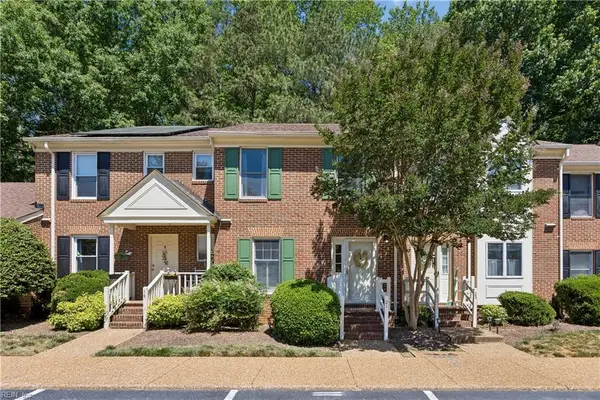 $265,000Active2 beds 3 baths1,296 sq. ft.
21 Priorslee Lane, Williamsburg, VA 23185
MLS# 10636146Listed by: Shaheen Ruth Martin & Fonville - New
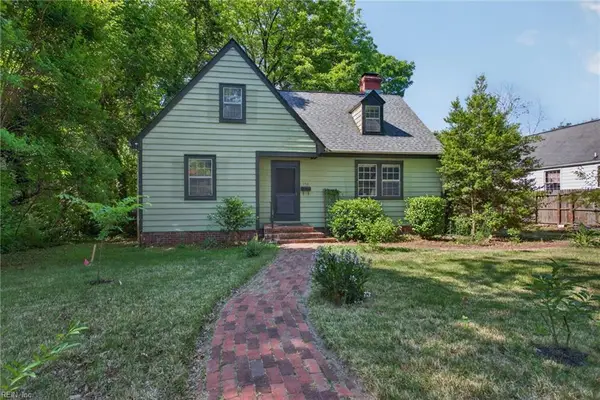 $425,000Active4 beds 2 baths1,516 sq. ft.
702 Hamilton Street, Williamsburg, VA 23185
MLS# 10634134Listed by: BHHS RW Towne Realty 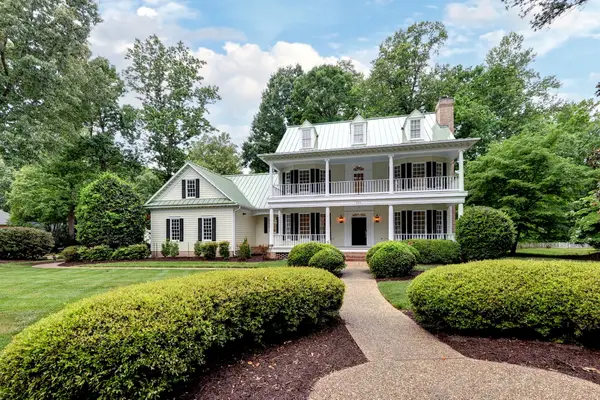 $945,000Pending6 beds 4 baths4,427 sq. ft.
224 Sir Thomas Lunsford Drive, Williamsburg, VA 23185
MLS# 2601625Listed by: LIZ MOORE & ASSOCIATES- New
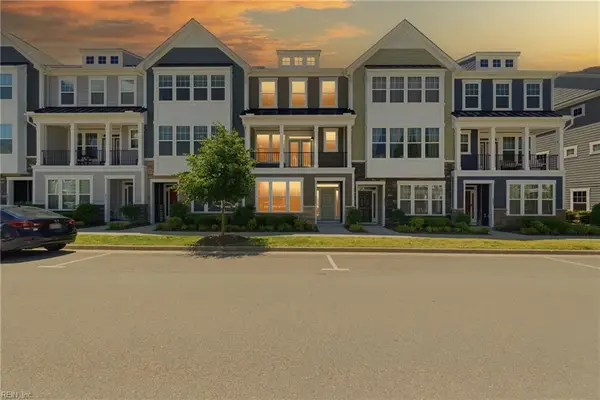 $399,000Active3 beds 4 baths1,867 sq. ft.
3917 Prospect Street, Williamsburg, VA 23185
MLS# 10635145Listed by: BHHS RW Towne Realty 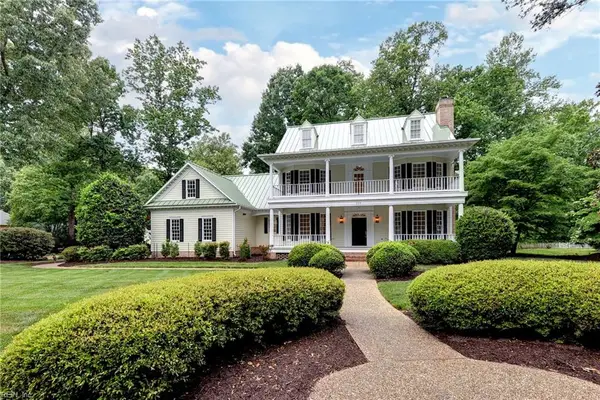 $945,000Active6 beds 5 baths4,427 sq. ft.
224 Sir Thomas Lunsford Drive, Williamsburg, VA 23185
MLS# 10634382Listed by: Liz Moore & Associates LLC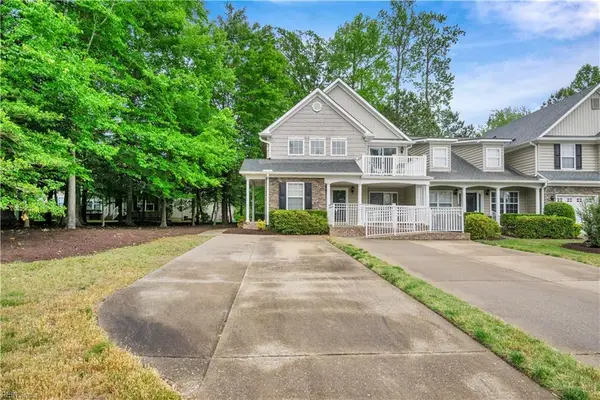 $287,000Active2 beds 2 baths1,480 sq. ft.
244 Claiborne Drive, Williamsburg, VA 23185
MLS# 10634681Listed by: Long & Foster Real Estate Inc.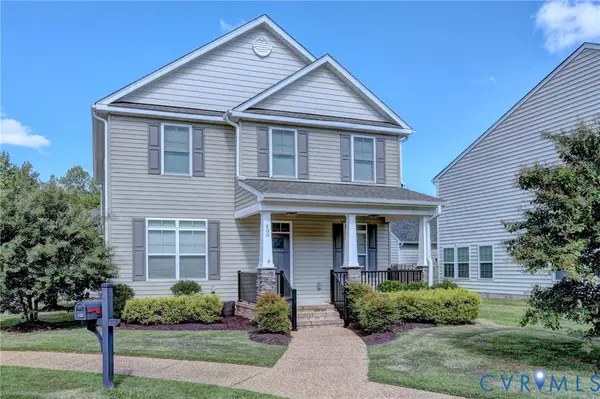 $475,000Active3 beds 3 baths2,050 sq. ft.
408 Lewis Burwell Place, Williamsburg, VA 23185
MLS# 2611607Listed by: HOWARD HANNA WILLIAM E WOOD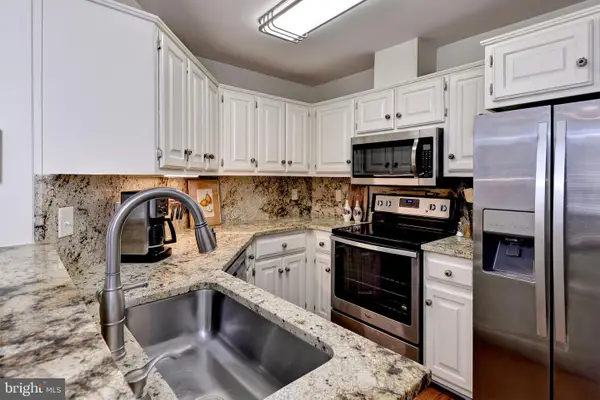 $325,000Pending2 beds 2 baths1,141 sq. ft.
208 Woodmere Dr #a, WILLIAMSBURG, VA 23185
MLS# VAJC2000670Listed by: BERKSHIRE HATHAWAY HOMESERVICES TOWNE REALTY $2,179,000Active5 beds 6 baths4,914 sq. ft.
690 Powell Street, Williamsburg, VA 23185
MLS# 2601577Listed by: THE STEELE GROUP SOTHEBY'S INT


Protect your home and budget from life's surprises with an Assurant Home Warranty, backed by a partner that supports you through every step of homeownership. Explore Plans.
© 2026 Better Homes and Gardens Real Estate LLC. An Anywhere Real Estate company. All rights reserved. Better Homes and Gardens® Real Estate is a registered trademark owned by Meredith Operations Corporation, licensed to Better Homes and Gardens Real Estate LLC and used with permission. Better Homes and Gardens Real Estate LLC fully supports the principles of the Fair Housing Act and the Equal Opportunity Act. Listing information is deemed reliable but is not guaranteed accurate.
Each office is independently owned and operated.
Any services or products provided by third parties are not provided by, affiliated with or related to Better Homes and Gardens Real Estate LLC, or its affiliated companies.