
108 Baltusrol, Williamsburg, VA 23188
Local realty services provided by:Better Homes and Gardens Real Estate Native American Group
108 Baltusrol,Williamsburg, VA 23188
$600,000
- 3 Beds
- 4 Baths
- - sq. ft.
- Single family
- Sold
Listed by: cheri mulhare
Office: bhhs rw towne realty llc.
MLS#:2602444
Source:VA_WMLS
Sorry, we are unable to map this address
Price summary
- Price:$600,000
- Monthly HOA dues:$228
About this home
Enjoy easy living at 108 Baltusrol in the gated community of Ford's Colony. Designed for comfortable living, the functional floor plan offers an open living and dining area, a cozy family room, and a kitchen with plenty of workspace and storage. The primary suite provides a relaxing retreat, while additional bedrooms offer flexibility for guests, a home office, or hobbies. One of the home's best features is its private, wooded setting, creating a peaceful backdrop and a low-maintenance yard. Whether you're relaxing on the screen porch or enjoying the natural surroundings, you'll appreciate the privacy and ease of ownership. Ford's Colony residents enjoy golf, walking trails, pools, tennis, pickleball, clubhouse and over 60 interest clubs. This home offers the perfect combination of comfort, convenience, and lifestyle.
Contact an agent
Home facts
- Year built:1993
- Subdivision & Development:Fords Colony
- Listing ID #:2602444
- Added:19 day(s) ago
- Updated:August 03, 2026 at 06:08 PM
Rooms and interior
- Bedrooms:3
- Total bathrooms:4
- Full bathrooms:3
- Half bathrooms:1
- Rooms Total:9
- Flooring:Carpet, Tile, Wood
- Dining Description:DiningArea
- Kitchen Description:Counters - Solid Surface, Dining Area, Dishwasher, Disposal, Gas Water Heater, Kitchen Pantry, Microwave, Refrigerator
- Bedroom Description:Cathedral Ceilings
- Basement:Yes
- Basement Description:CrawlSpace
Heating and cooling
- Cooling:CentralAir
- Heating:Central Forced Air, Central Natural Gas, Heat Pump
- Central air:Yes
Structure and exterior
- Roof:Asphalt, Composition, Shingle
- Year built:1993
- Architectural Style:Transitional
- Construction Materials:Cedar, Drywall, Frame
- Exterior Features:Deck, EnclosedPorch, Front Porch, Lighting, Porch, Screened
- Levels:2 Story
Schools
- High school:Lafayette
- Middle school:James Blair
- Elementary school:D. J. Montague
Utilities
- Water:Public
- Sewer:CommunityCoopSewer
Finances and disclosures
- Price:$600,000
- Tax amount:$4,010 (2026)
Features and amenities
- Laundry features:Dryer, Dryer Hookup, Washer, Washer Hookup
- Amenities:All Window Treatment, All Window Treatments, Attic, Cathedral Ceiling, Ceiling Fans, Dining Area, Dishwasher, Disposal, Gated Community, Recess Lighting, Security Guard, Smoke Detector
- Pool features:Community
Parking
- Parking description:Attached, Boat Parking, Driveway, Garage, Garage Door Opener, Garage Faces Rear, OffStreet, Paved Driveway, Paved Parking
- Garage:Yes
- Garage spaces:2
New listings near 108 Baltusrol
- Coming Soon
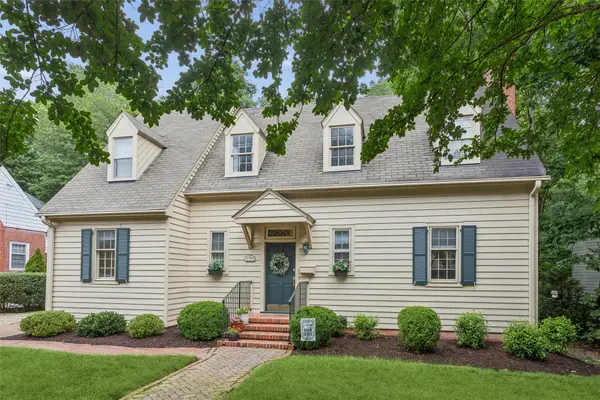 $850,000Coming Soon4 beds 3 baths
125 Indian Springs Road, Williamsburg, VA 23185
MLS# 2602715Listed by: SHAHEEN, RUTH, MARTIN & FONVILLE RE WBG - New
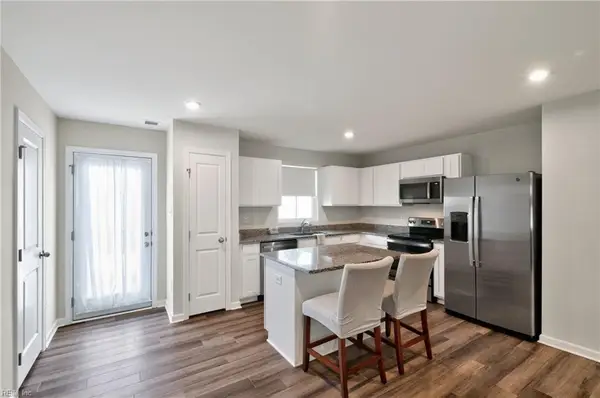 $390,000Active3 beds 3 baths1,474 sq. ft.
106 Makayla Drive, Williamsburg, VA 23185
MLS# 10645296Listed by: KW Allegiance - New
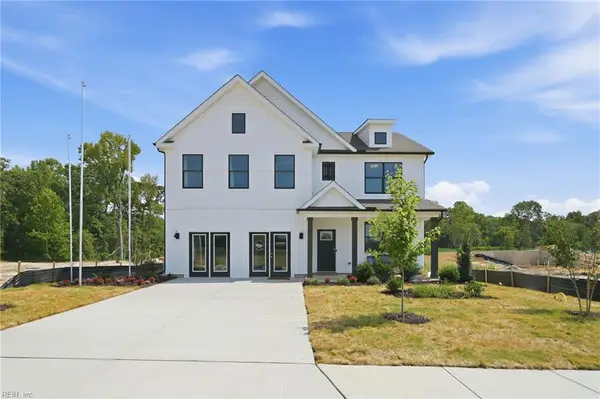 $654,890Active5 beds 3 baths2,511 sq. ft.
107 Michigan Avenue, Williamsburg, VA 23188
MLS# 10646344Listed by: D R Horton Realty of Virginia - New
 $674,890Active4 beds 3 baths2,511 sq. ft.
109 Michigan Avenue, Williamsburg, VA 23188
MLS# 10646400Listed by: D R Horton Realty of Virginia - New
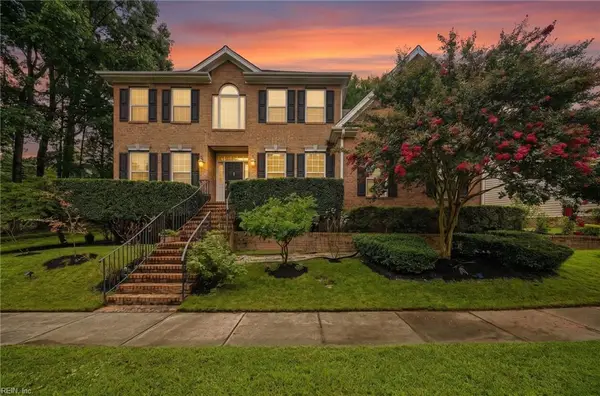 $650,000Active5 beds 4 baths3,840 sq. ft.
105 Meredith Way, Williamsburg, VA 23185
MLS# 10646079Listed by: EXP Realty LLC - New
 $664,890Active4 beds 3 baths2,613 sq. ft.
111 Michigan Avenue, Williamsburg, VA 23188
MLS# 2602608Listed by: D R HORTON REALTY OF VIRGINIA, LLC 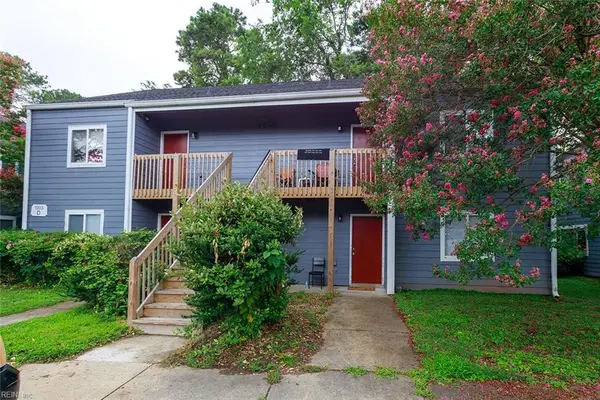 $147,000Pending2 beds 2 baths832 sq. ft.
1203 Jamestown Road #D2, Williamsburg, VA 23185
MLS# 10645444Listed by: BHHS RW Towne Realty $403,000Active4 beds 4 baths1,980 sq. ft.
216 Lewis Burwell Place, Williamsburg, VA 23185
MLS# 10645538Listed by: Liz Moore & Associates LLC $299,500Active3 beds 2 baths1,456 sq. ft.
225 Woodmere Drive #C, Williamsburg, VA 23185
MLS# 10645213Listed by: Triumph Realty Group LLC $285,000Active3 beds 2 baths1,480 sq. ft.
2501 Westgate Circle, Williamsburg, VA 23185
MLS# 10644566Listed by: AMW Real Estate Inc


Protect your home and budget from life's surprises with an Assurant Home Warranty, backed by a partner that supports you through every step of homeownership. Explore Plans.
© 2026 Better Homes and Gardens Real Estate LLC. An Anywhere Real Estate company. All rights reserved. Better Homes and Gardens® Real Estate is a registered trademark owned by Meredith Operations Corporation, licensed to Better Homes and Gardens Real Estate LLC and used with permission. Better Homes and Gardens Real Estate LLC fully supports the principles of the Fair Housing Act and the Equal Opportunity Act. Listing information is deemed reliable but is not guaranteed accurate.
Each office is independently owned and operated.
Any services or products provided by third parties are not provided by, affiliated with or related to Better Homes and Gardens Real Estate LLC, or its affiliated companies.