
109 Daingerfield Road, Williamsburg, VA 23185
Local realty services provided by:Better Homes and Gardens Real Estate Native American Group
109 Daingerfield Road,Williamsburg, VA 23185
$604,900
- 4 Beds
- 3 Baths
- 2,846 sq. ft.
- Single family
- Active
Listed by: brian twiddy
Office: twiddy realty
MLS#:2601240
Source:VA_WMLS
Price summary
- Price:$604,900
- Price per sq. ft.:$212.54
- Monthly HOA dues:$202
About this home
Situated at the end of a quiet Kingsmill cul-de-sac on a flat, wooded lot, this 4-bedroom, 2.5-bath classic Colonial offers space, character, and a setting that’s hard to replicate. Surrounded by mature trees and established landscaping, the property provides both privacy and a peaceful natural backdrop, while being just seconds from Kingsmill’s top-tier amenities.
Inside, the home features a traditional layout with generous room sizes and a natural flow between living spaces. Hardwood flooring runs throughout much of the main level, complemented by detailed trim work, chair rail, wainscoting, and beamed ceilings accented with colonial-style crown molding. The formal living and dining rooms offer flexibility for entertaining or everyday use, while the family room centers around a wood-burning fireplace with built-in cabinetry, creating a comfortable gathering space. A bonus feature; the fireplace is already plumbed and is gas log ready if desired.
The kitchen is well laid out with lower white shaker cabinetry, granite countertops, and a functional design that opens to the breakfast area. Large windows throughout the home bring in natural light and provide views of the surrounding trees, along with clear sightlines to the backyard.
Upstairs, the primary suite is spacious and includes an en-suite bath, while the additional bedrooms are well-sized and offer flexibility for family, guests, or work-from-home needs. The finished room over the garage adds even more versatility—ideal for a playroom, office, or bonus space.
One of the standout features of this home is the combination of a manageable footprint with a flat, usable lot—something not often found in Kingsmill. The screened porch overlooks the backyard and creates a quiet space to relax or entertain. The yard offers a balance of open space and natural privacy, along with a detached storage building and fenced area for added functionality.
If you’re looking for a classic Colonial with a highly functional floor plan and an exceptional lot, this home presents a great opportunity to move right in or update over time to match your vision.
****Some photos have been virtually staged.****...
Contact an agent
Home facts
- Year built:1981
- Subdivision & Development:Kingsmill
- Listing ID #:2601240
- Added:110 day(s) ago
- Updated:July 31, 2026 at 07:04 PM
Rooms and interior
- Bedrooms:4
- Total bathrooms:3
- Full bathrooms:2
- Half bathrooms:1
- Rooms Total:9
- Flooring:Carpet, Laminate, Parquet, Tile, Vinyl, Wood
- Dining Description:DiningArea
- Bathrooms Description:DoubleVanity
- Kitchen Description:Counters Granite, Dining Area, Dishwasher, Disposal, Gas Water Heater, GasCooking, Kitchen Pantry, Microwave, Range, Refrigerator
- Bedroom Description:BeamedCeilings, Walk In Closet(s)
- Basement:Yes
- Basement Description:CrawlSpace
- Living area:2,846 sq. ft.
Heating and cooling
- Cooling:AtticFan, CentralAir
- Heating:Central Forced Air, Central Natural Gas
- Central air:Yes
Structure and exterior
- Roof:Asphalt, Shingle
- Year built:1981
- Building area:2,846 sq. ft.
- Lot area:0.49 Acres
- Architectural Style:Colonial
- Construction Materials:Brick, Cedar, Drywall, Frame
- Exterior Features:EnclosedPorch, Front Porch, Porch, Screened
- Levels:2 Story
Schools
- High school:Jamestown
- Middle school:Berkeley
- Elementary school:James River
Utilities
- Water:Public
- Sewer:PublicSewer
Finances and disclosures
- Price:$604,900
- Price per sq. ft.:$212.54
- Tax amount:$4,137 (2025)
Features and amenities
- Laundry features:Dryer, Dryer Hookup, Washer, Washer Hookup
- Amenities:Attic Pull Down Stairs, Bay Windows, Beamed Ceilings, Ceiling Fans, Dining Area, Dishwasher, Disposal, French Door(s)/Atrium Door(s), GasCooking, Gated Community, Recess Lighting, Security Guard, Smoke Detector, Storm Window, Track Lighting, Walk-in Closets
- Pool features:Community
Parking
- Parking description:Attached, Boat Parking, Driveway, Garage, Garage Door Opener, Garage Faces Rear, OnStreet, Oversized Parking, Paved Driveway, Paved Parking
- Garage:Yes
- Garage spaces:2
New listings near 109 Daingerfield Road
- New
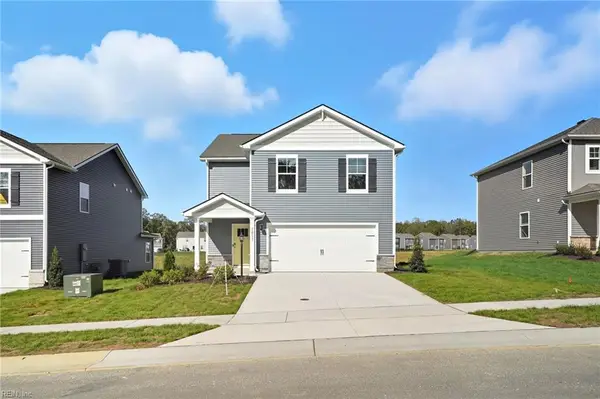 $658,890Active4 beds 3 baths2,209 sq. ft.
110 Michigan Avenue, Williamsburg, VA 23188
MLS# 10647291Listed by: D R Horton Realty of Virginia - New
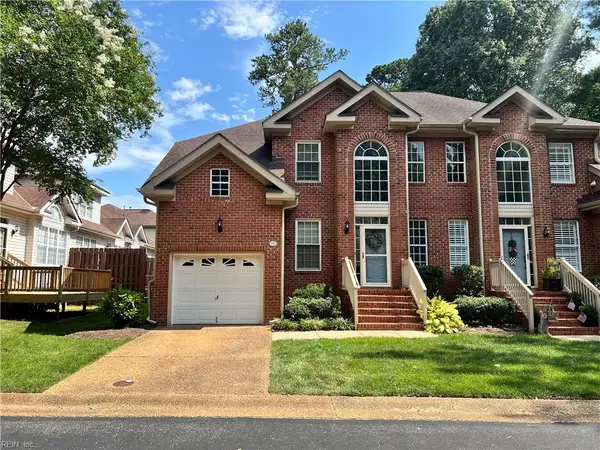 $400,000Active3 beds 3 baths2,063 sq. ft.
345 Zelkova Road, Williamsburg, VA 23185
MLS# 10647303Listed by: 1st Class Real Estate Allianz - Coming Soon
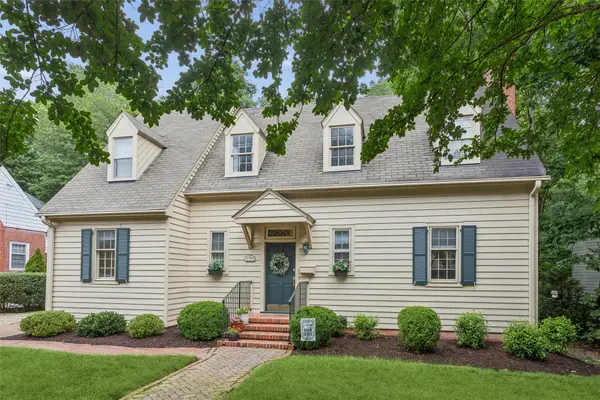 $850,000Coming Soon4 beds 3 baths
125 Indian Springs Road, Williamsburg, VA 23185
MLS# 2602715Listed by: SHAHEEN, RUTH, MARTIN & FONVILLE RE WBG - New
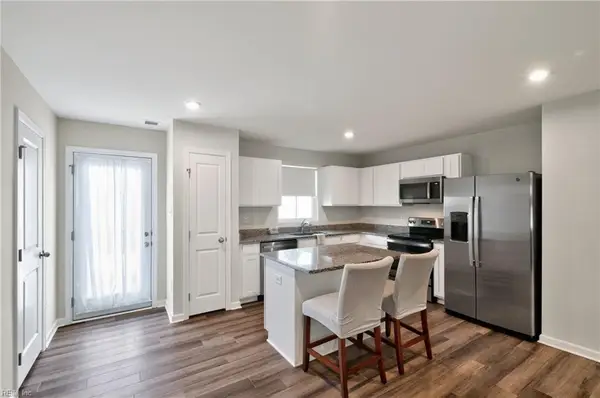 $390,000Active3 beds 3 baths1,474 sq. ft.
106 Makayla Drive, Williamsburg, VA 23185
MLS# 10645296Listed by: KW Allegiance - New
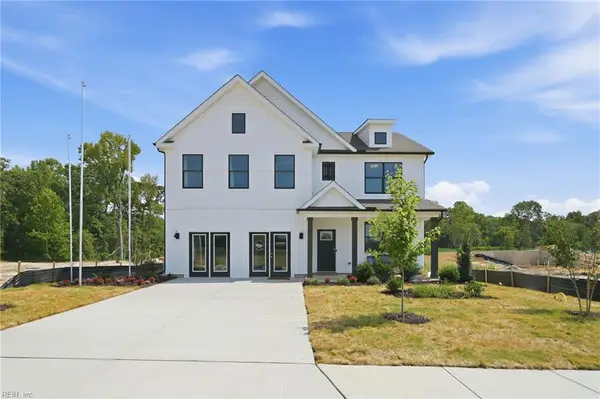 $654,890Active5 beds 3 baths2,511 sq. ft.
107 Michigan Avenue, Williamsburg, VA 23188
MLS# 10646344Listed by: D R Horton Realty of Virginia - New
 $674,890Active4 beds 3 baths2,511 sq. ft.
109 Michigan Avenue, Williamsburg, VA 23188
MLS# 10646400Listed by: D R Horton Realty of Virginia - New
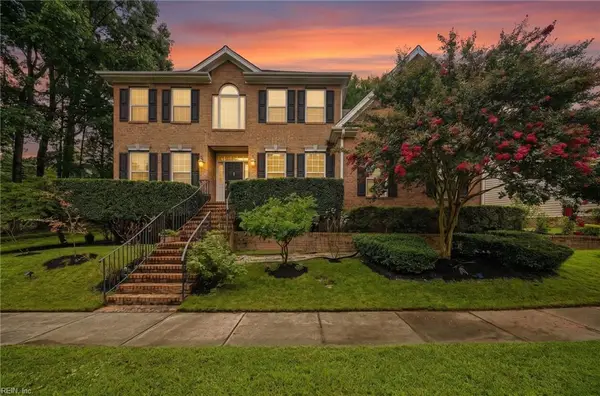 $650,000Active5 beds 4 baths3,840 sq. ft.
105 Meredith Way, Williamsburg, VA 23185
MLS# 10646079Listed by: EXP Realty LLC - New
 $664,890Active4 beds 3 baths2,613 sq. ft.
111 Michigan Avenue, Williamsburg, VA 23188
MLS# 2602608Listed by: D R HORTON REALTY OF VIRGINIA, LLC 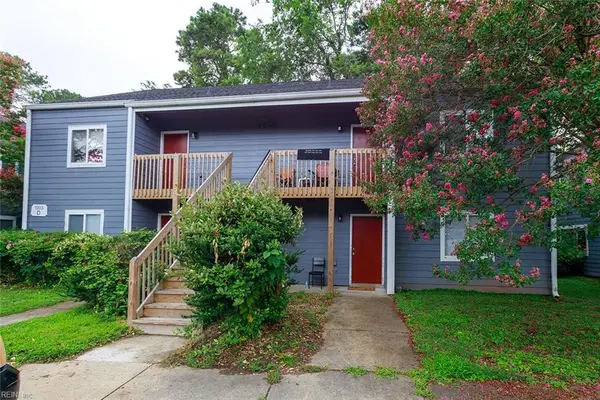 $147,000Pending2 beds 2 baths832 sq. ft.
1203 Jamestown Road #D2, Williamsburg, VA 23185
MLS# 10645444Listed by: BHHS RW Towne Realty $403,000Active4 beds 4 baths1,980 sq. ft.
216 Lewis Burwell Place, Williamsburg, VA 23185
MLS# 10645538Listed by: Liz Moore & Associates LLC


Protect your home and budget from life's surprises with an Assurant Home Warranty, backed by a partner that supports you through every step of homeownership. Explore Plans.
© 2026 Better Homes and Gardens Real Estate LLC. An Anywhere Real Estate company. All rights reserved. Better Homes and Gardens® Real Estate is a registered trademark owned by Meredith Operations Corporation, licensed to Better Homes and Gardens Real Estate LLC and used with permission. Better Homes and Gardens Real Estate LLC fully supports the principles of the Fair Housing Act and the Equal Opportunity Act. Listing information is deemed reliable but is not guaranteed accurate.
Each office is independently owned and operated.
Any services or products provided by third parties are not provided by, affiliated with or related to Better Homes and Gardens Real Estate LLC, or its affiliated companies.