
112 Druid Drive, Williamsburg, VA 23185
Local realty services provided by:Better Homes and Gardens Real Estate Native American Group
112 Druid Drive,Williamsburg, VA 23185
$475,000
- 4 Beds
- 2 Baths
- 1,800 sq. ft.
- Single family
- Active
Upcoming open houses
- Sat, Sep 2601:00 pm - 04:00 pm
- Sun, Sep 2703:00 pm - 05:00 pm
Listed by: steven koleno
Office: beycome brokerage realty llc.
MLS#:2625795
Source:RV
Price summary
- Price:$475,000
- Price per sq. ft.:$263.89
About this home
Move in ready!!
Prime Location & Proximity: The home shows an ideal balance of being tucked away from major noise while staying incredibly well-connected.
The"Three-Mile" Sweet Spot:
It sits less than a few miles from both historic Colonial Williamsburg and the William & Mary campus.Commuter Friendly: Situated just off Jamestown Road, it provides seamless access to the highway making commutes easier.
Healthcare Access: It is only about five miles from Riverside Doctors' Hospital Williamsburg, wonderful for long-term residents.
Standout Architectural Features: Unlike standard tract homes, this 1970 brick ranch has custom-feeling mid-century layout aesthetics:The Family Room: It features a striking floor-to-ceiling stone fireplace, paired with a custom wood ceiling and exposed beams.
Natural Light: A large, three-panel picture window bathes the primary living space in rich, natural light.
Flexible Living Space: In addition to its 4 bedrooms and 2 bathrooms across 1,800 square feet, it includes a rare heated and cooled office space in the finished basement—highly attractive for remote work.
Indoor-Outdoor Entertaining: Love the outdoors? This property heavily leans to nature lovers. It is positioned on a generous 0.36-acre lot where an oversized deck overlooks heavily wooded surroundings. Residents frequently note seeing deer, local birds, and other wildlife right from the primary bedroom or great room.
Modern System Upgrades: Mechanical and structural improvements completed over the years, including a whole-house HVAC air scrubber system, bamboo flooring, a newer roof, fresh paint, and leaf-guard protected gutters, ensuring low maintenance for whoever resides there....
Contact an agent
Home facts
- Year built:1970
- Subdivision & Development:Druid Hills
- Listing ID #:2625795
- Added:1 day(s) ago
- Updated:September 23, 2026 at 04:06 AM
Rooms and interior
- Bedrooms:4
- Total bathrooms:2
- Full bathrooms:2
- Rooms Total:9
- Kitchen Description:Pantry
- Bedroom Description:Main Level Primary
- Basement:Yes
- Basement Description:Crawl Space, Partially Finished
- Living area:1,800 sq. ft.
Heating and cooling
- Cooling:Central Air, Heat Pump
- Heating:Electric, Forced Air, Heat Pump
- Central air:Yes
Structure and exterior
- Roof:Shingle
- Year built:1970
- Building area:1,800 sq. ft.
- Lot area:0.36 Acres
- Architectural Style:Ranch
- Construction Materials:Brick, Concrete
- Exterior Features:Deck, Porch
- Levels:One
Schools
- High school:Lafayette
- Middle school:Berkeley
- Elementary school:Laurel Lane
Utilities
- Water:Public
- Sewer:Public Sewer
Finances and disclosures
- Price:$475,000
- Price per sq. ft.:$263.89
- Tax amount:$2,709 (2025)
Features and amenities
- Amenities:Walk-In Closets
 The information being provided is for consumers' personal, non-commercial use and may not be used for any purpose other than to identify prospective properties for purchasing. All information provided is deemed reliable but is not guaranteed accurate.The multiple listing information is provided by Central Virginia Regional Multiple Listing Service, LLC from a copyrighted compilation of listings. The compilation of listings and each individual listing are © 2026 Central Virginia Regional Multiple Listing Service, LLC. All rights reserved.
New listings near 112 Druid Drive
- Coming Soon
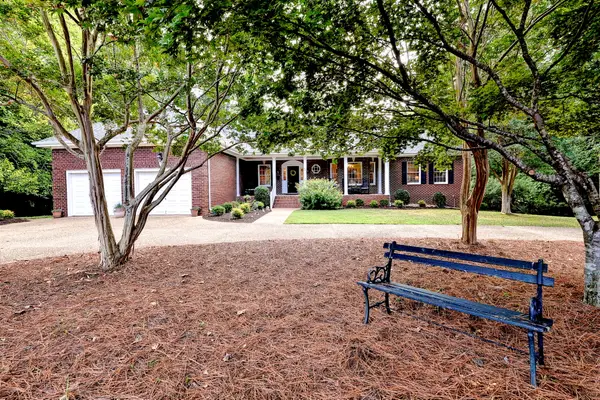 $995,000Coming Soon5 beds 4 baths5,070 sq. ft.
151 Rolfe Road, Williamsburg, VA 23185
MLS# 2603299Listed by: LIZ MOORE & ASSOCIATES - WBG/DP - New
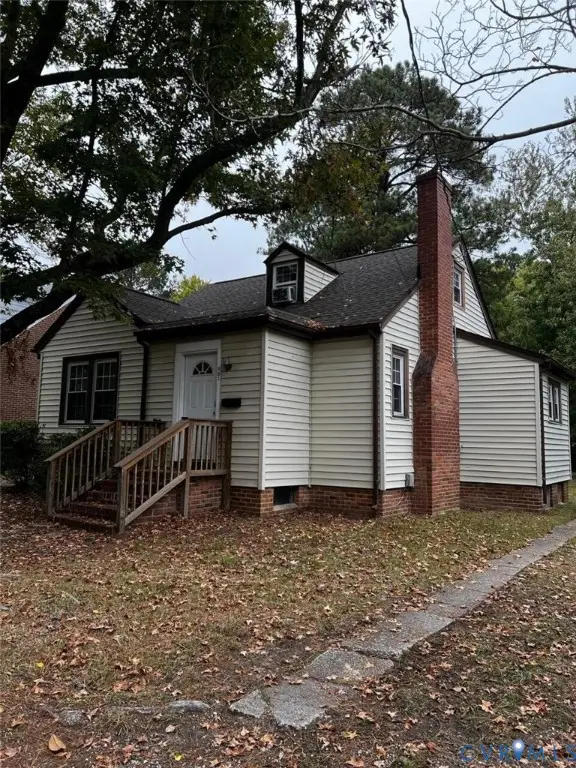 $489,500Active3 beds 1 baths1,716 sq. ft.
901 Lafayette Street, Williamsburg, VA 23185
MLS# 2625984Listed by: BEYCOME BROKERAGE REALTY LLC - New
 $190,000Active1 beds 1 baths880 sq. ft.
902 Settlement Drive, Williamsburg, VA 23185
MLS# 2625636Listed by: COLDWELL BANKER TRADITIONS-NK - New
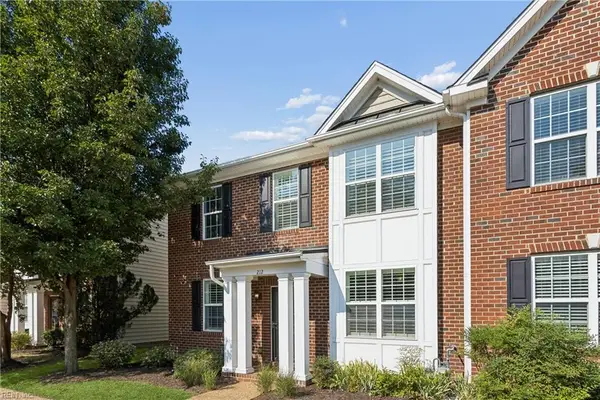 $463,750Active4 beds 4 baths2,476 sq. ft.
212 Lewis Burwell Place, Williamsburg, VA 23185
MLS# 10653469Listed by: Liz Moore & Associates LLC - New
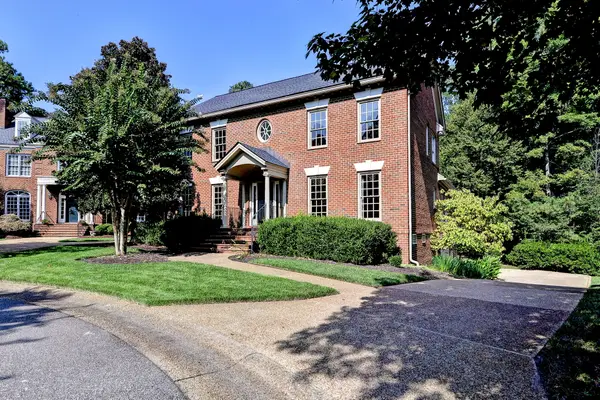 $1,275,000Active4 beds 4 baths4,994 sq. ft.
124 Richmond Hill Court, Williamsburg, VA 23185
MLS# 2603213Listed by: WILLIAMSBURG REALTY - New
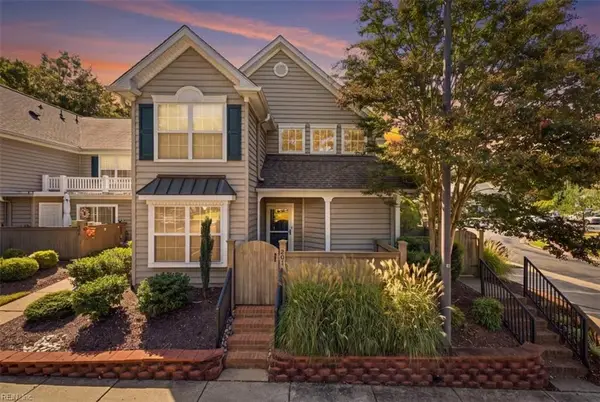 $280,000Active2 beds 2 baths1,159 sq. ft.
201 Bristol Common, Williamsburg, VA 23188
MLS# 10654057Listed by: Iron Valley Real Est. Prestige - New
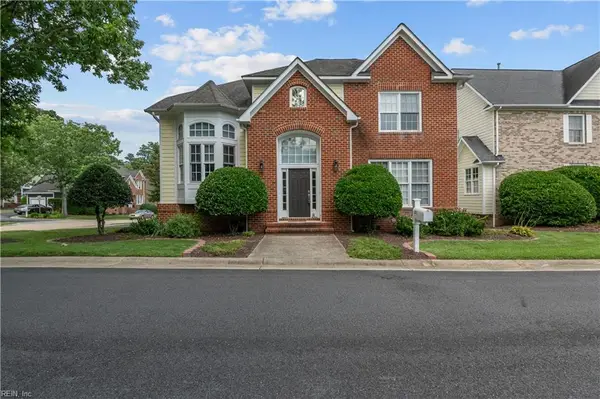 $490,000Active3 beds 3 baths2,177 sq. ft.
232 Suri Drive, Williamsburg, VA 23185
MLS# 10653622Listed by: Atlantic Sothebys Int'l Realty - New
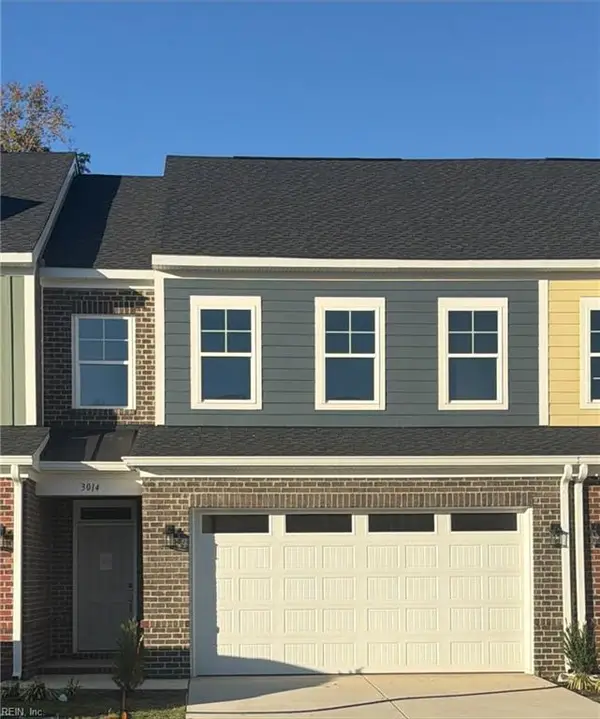 $499,900Active3 beds 3 baths2,040 sq. ft.
3014 Plymouth Place, Williamsburg, VA 23185
MLS# 10653899Listed by: RE/MAX Capital - New
 $150,000Active3 beds 1 baths944 sq. ft.
423 Dunning Street, Williamsburg, VA 23185
MLS# 10653946Listed by: 1st Class Real Estate Flagship - New
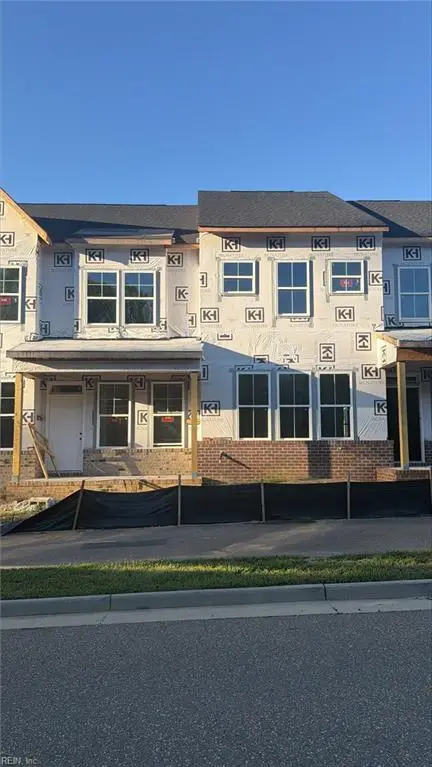 $538,690Active3 beds 3 baths2,434 sq. ft.
4410 Battery Boulevard, Williamsburg, VA 23185
MLS# 10653878Listed by: RE/MAX Capital


Protect your home and budget from life's surprises with an Assurant Home Warranty, backed by a partner that supports you through every step of homeownership. Explore Plans.
© 2026 Better Homes and Gardens Real Estate LLC. An Anywhere Real Estate company. All rights reserved. Better Homes and Gardens® Real Estate is a registered trademark owned by Meredith Operations Corporation, licensed to Better Homes and Gardens Real Estate LLC and used with permission. Better Homes and Gardens Real Estate LLC fully supports the principles of the Fair Housing Act and the Equal Opportunity Act. Listing information is deemed reliable but is not guaranteed accurate.
Each office is independently owned and operated.
Any services or products provided by third parties are not provided by, affiliated with or related to Better Homes and Gardens Real Estate LLC, or its affiliated companies.