
115 Montrose, Williamsburg, VA 23188
Local realty services provided by:Better Homes and Gardens Real Estate Native American Group
Listed by: suzanne dana
Office: exp realty, llc.
MLS#:2603421
Source:VA_WMLS
Price summary
- Price:$670,000
- Price per sq. ft.:$233.45
- Monthly HOA dues:$228
About this home
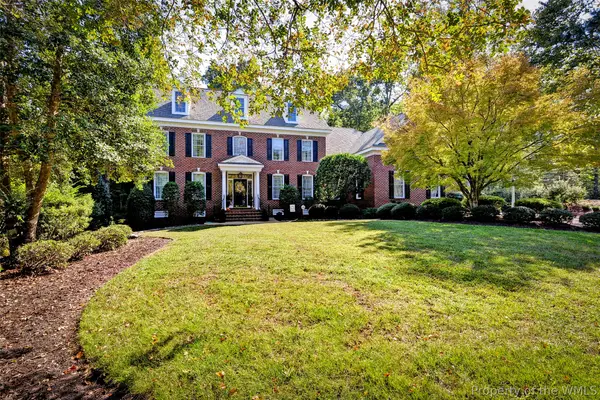
Welcome to this inviting brick beauty with a side-load garage, spacious wooded lot, and abundance of flexible living space!
Step into the foyer. On the left is the formal living room, where a whitewashed brick wood-burning fireplace creates a warm focal point. Beyond is the formal dining room, accented by two beautiful built-in china cabinets.
The updated kitchen features leather-textured granite counters, stainless steel appliances and updated cabinetry, and opens to a large, versatile room with a brick fireplace and gas logs. With direct access to the rear yard and patio, this wonderful space can serve as a family room, casual dining area, game room…whatever best suits your lifestyle.
Beyond the kitchen and laundry is a spacious sunny room surrounded by windows overlooking the wooded rear yard. A Vermont Castings wood stove makes this an inviting space to enjoy any season.
Tucked privately at the opposite end of the first floor is the primary suite. An adjoining sitting/reading room (or office) could easily be converted into a generous second walk-in closet. A beautifully renovated private bath completes the suite.
Upstairs, a flex-room currently serves as a guest room but could be a craft or sewing room, playroom or office. Spacious bedrooms are located on either side. One provides convenient attic access through the closet, while the bedroom at the opposite end of the hall leads to an exceptionally large attic offering exciting potential for future finished living space. Full hall baths serve both the first and second floors.
Beautiful pine floors add warmth and character throughout while many updates keep it current. All windows have been replaced with energy-efficient windows, both gas-heat and HVAC systems have been replaced within the past five years, and the roof is newer
The wooded setting, generous rooms, flexible floor plan and blend of character with thoughtful updates, make this quiet oasis ready for its next chapter. Come, make it yours! Nothing “cookie cutter” here!...
Contact an agent
Home facts
- Year built:1987
- Subdivision & Development:Fords Colony
- Listing ID #:2603421
- Added:5 day(s) ago
- Updated:October 03, 2026 at 11:35 AM
Rooms and interior
- Bedrooms:3
- Total bathrooms:3
- Full bathrooms:3
- Rooms Total:11
- Kitchen Description:Dishwasher, Disposal, ExhaustFan, Gas Water Heater, GasCooking, Microwave, Refrigerator
- Basement:Yes
- Basement Description:CrawlSpace
- Living area:2,870 sq. ft.
Heating and cooling
- Cooling:CentralAir
- Heating:Central Forced Air, Central Natural Gas, Zoned
- Central air:Yes
Structure and exterior
- Roof:Asphalt, Shingle
- Year built:1987
- Building area:2,870 sq. ft.
- Lot area:0.44 Acres
- Architectural Style:Transitional
- Construction Materials:Brick, Clapboard, Drywall, Frame
- Exterior Features:Lighting, Patio, Porch, Rear Porch, Stoop
- Levels:2 Story
Schools
- High school:Lafayette
- Middle school:James Blair
- Elementary school:D. J. Montague
Utilities
- Water:Public
- Sewer:PublicSewer
Finances and disclosures
- Price:$670,000
- Price per sq. ft.:$233.45
- Tax amount:$4,123 (2025)
Features and amenities
- Laundry features:Dryer, Washer
- Amenities:Attic, Dishwasher, Disposal, ExhaustFan, GasCooking, Gated Community, Programable Thermostat, Security Guard, Smoke Detector, Thermal Windows
- Pool features:Community
Parking
- Parking description:Attached, DirectAccess, Driveway, Garage, Garage Door Opener, Garage Faces Rear, Paved Driveway, Paved Parking
- Garage:Yes
- Garage spaces:2
New listings near 115 Montrose
- Coming Soon
 $1,300,000Coming Soon5 beds 5 baths4,261 sq. ft.
216 Holly Hills Drive, Williamsburg, VA 23185
MLS# 2603496Listed by: VIRGINIA LAND & HOMES - New
 $539,900Active4 beds 3 baths2,280 sq. ft.
194 Lewis Robert Lane, Williamsburg, VA 23185
MLS# 2626981Listed by: RW TOWNE REALTY - New
 $658,000Active4 beds 2 baths1,802 sq. ft.
813 Richmond Road, Williamsburg, VA 23185
MLS# 10656508Listed by: Garrett Realty Partners - New
 $385,000Active3 beds 3 baths2,195 sq. ft.
256 Zelkova Road, Williamsburg, VA 23185
MLS# 10656765Listed by: Liz Moore & Associates LLC - New
 $196,250Active0.29 Acres
112 Haynes Drive, Williamsburg, VA 23185
MLS# 10655832Listed by: homecoin.com - New
 $196,250Active2 beds 1 baths1,135 sq. ft.
6 Forest Hill Drive, Williamsburg, VA 23185
MLS# 10656483Listed by: homecoin.com - New
 $1,795,000Active4 beds 5 baths6,229 sq. ft.
7 Bayberry Lane, Williamsburg, VA 23185
MLS# 10656524Listed by: Hornsby Real Estate Co. - New
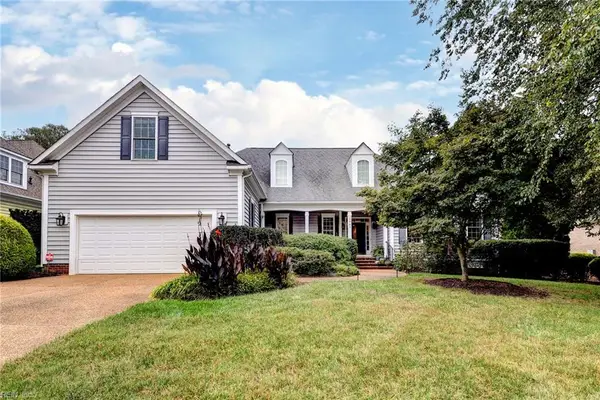 $729,900Active4 beds 3 baths2,668 sq. ft.
227 Beeston Field, Williamsburg, VA 23187
MLS# 10655548Listed by: Shaheen Ruth Martin & Fonville - New
 $289,000Active2 beds 2 baths1,529 sq. ft.
1202 Westgate Circle, Williamsburg, VA 23185
MLS# 2627029Listed by: HOWARD HANNA WILLIAM E WOOD - New
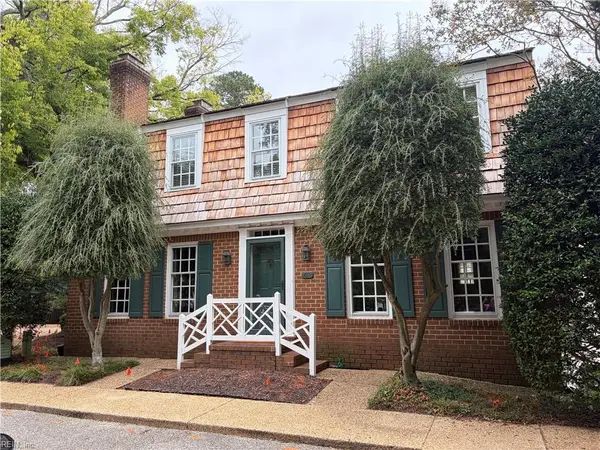 $875,000Active4 beds 4 baths3,256 sq. ft.
618 Counselors Way, Williamsburg, VA 23185
MLS# 10655607Listed by: BHHS RW Towne Realty


Protect your home and budget from life's surprises with an Assurant Home Warranty, backed by a partner that supports you through every step of homeownership. Explore Plans.
© 2026 Better Homes and Gardens Real Estate LLC. An Anywhere Real Estate company. All rights reserved. Better Homes and Gardens® Real Estate is a registered trademark owned by Meredith Operations Corporation, licensed to Better Homes and Gardens Real Estate LLC and used with permission. Better Homes and Gardens Real Estate LLC fully supports the principles of the Fair Housing Act and the Equal Opportunity Act. Listing information is deemed reliable but is not guaranteed accurate.
Each office is independently owned and operated.
Any services or products provided by third parties are not provided by, affiliated with or related to Better Homes and Gardens Real Estate LLC, or its affiliated companies.