
1184 Jamestown Road #23, Williamsburg, VA 23185
Local realty services provided by:Better Homes and Gardens Real Estate Native American Group
1184 Jamestown Road #23,Williamsburg, VA 23185
$169,000
- 1 Beds
- 1 Baths
- 792 sq. ft.
- Townhouse
- Pending
Listed by: christine austin
Office: liz moore & associates - wbg/dp
MLS#:2602808
Source:VA_WMLS
Price summary
- Price:$169,000
- Price per sq. ft.:$213.38
- Monthly HOA dues:$464
About this home
Move-in ready and well-maintained, first-floor condo is ideally located just minutes from William & Mary and Colonial Williamsburg. This inviting home features a spacious eat-in kitchen with a pantry, microwave, gas stove, and refrigerator. Recent updates include fresh interior paint, new windows, and a new French door leading to the front porch. Nestled in the beautifully landscaped Village Green community, you'll enjoy a peaceful setting with convenient access to everything Williamsburg has to offer, such as shopping, dining, restaurants, and more. The condo fee includes water, sewer, gas, trash removal, and exterior maintenance, making for easy, low-maintenance living. A shared laundry room is conveniently located on the ground floor and serves only the four units in the building.
Contact an agent
Home facts
- Year built:1971
- Subdivision & Development:Village Green
- Listing ID #:2602808
- Added:36 day(s) ago
- Updated:September 16, 2026 at 08:04 AM
Rooms and interior
- Bedrooms:1
- Total bathrooms:1
- Full bathrooms:1
- Rooms Total:3
- Flooring:Tile, Vinyl, Wood
- Kitchen Description:Dishwasher, Disposal, Electric Water Heater, Kitchen Pantry, Laminate Counter, Microwave, Range, Refrigerator
- Bedroom Description:Walk In Closet(s)
- Living area:792 sq. ft.
Heating and cooling
- Cooling:CentralAir
- Heating:Central Forced Air, Electric, Heat Pump, Propane
- Central air:Yes
Structure and exterior
- Roof:Asphalt, Shingle
- Year built:1971
- Building area:792 sq. ft.
- Architectural Style:Colonial
- Construction Materials:Brick, Drywall, Frame
- Exterior Features:Front Porch, Lighting
- Levels:1 Story
Schools
- High school:Lafayette
- Middle school:Berkeley
- Elementary school:Matthew Whaley
Utilities
- Water:Public
- Sewer:PublicSewer
Finances and disclosures
- Price:$169,000
- Price per sq. ft.:$213.38
- Tax amount:$846 (2025)
Features and amenities
- Amenities:Dishwasher, Disposal, French Door(s)/Atrium Door(s), Walk-in Closets
Parking
- Parking description:Driveway, OffStreet, Paved Driveway, Paved Parking
New listings near 1184 Jamestown Road #23
- New
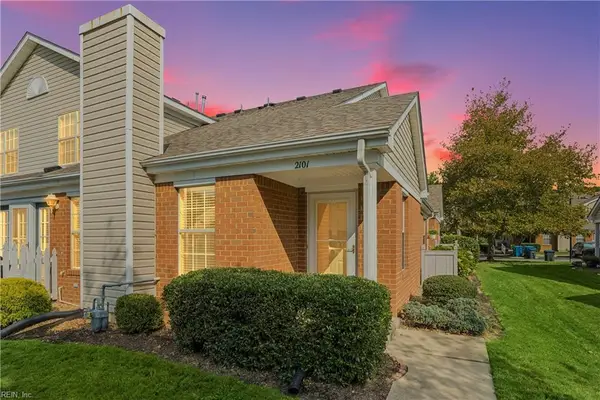 $285,000Active3 beds 2 baths1,600 sq. ft.
2101 Westgate Circle, Williamsburg, VA 23185
MLS# 10652962Listed by: Keller Williams Capital Props. - New
 $137,000Active2 beds 1 baths832 sq. ft.
1203 Jamestown Road #F4, Williamsburg, VA 23185
MLS# 10653076Listed by: BHHS RW Towne Realty - New
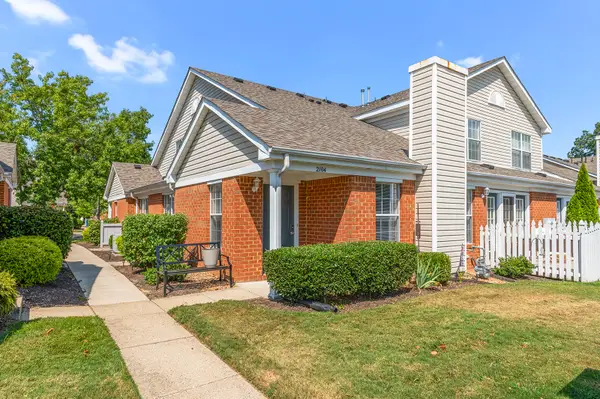 Listed by BHGRE$303,000Active2 beds 2 baths1,548 sq. ft.
2104 Westgate Circle, Williamsburg, VA 23185
MLS# 2603187Listed by: BETTER HOMES & GARDENS R.E. - New
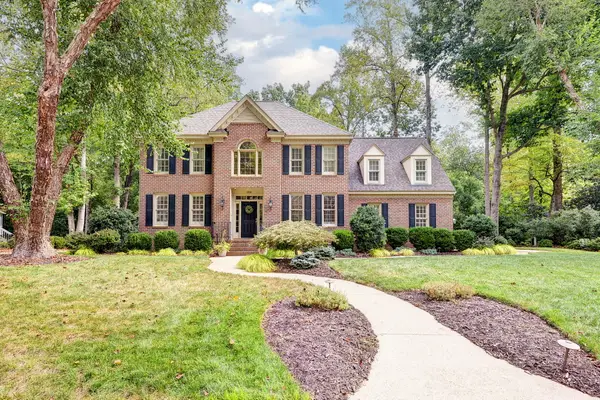 $975,000Active4 beds 5 baths3,569 sq. ft.
320 Yorkshire Drive, Williamsburg, VA 23185
MLS# 2603214Listed by: HOWARD HANNA WILLIAM E. WOOD - New
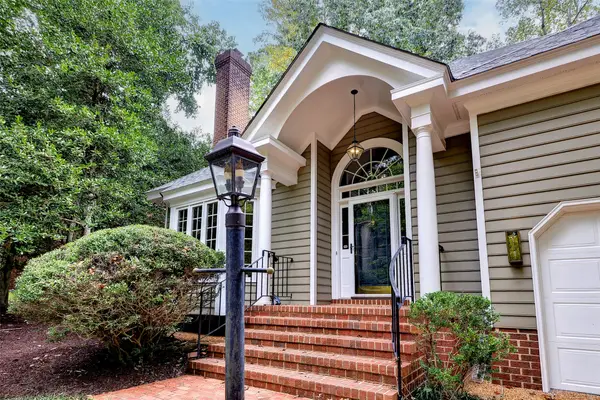 $725,000Active4 beds 4 baths3,115 sq. ft.
116 Cove Point Lane, Williamsburg, VA 23185
MLS# 2603211Listed by: HOWARD HANNA WILLIAM E. WOOD - New
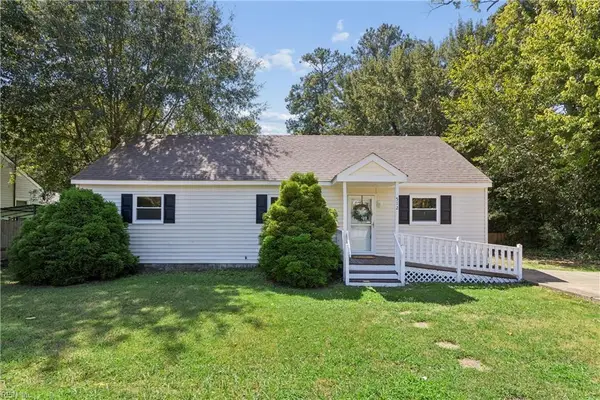 $375,000Active3 beds 2 baths1,164 sq. ft.
512 Dunning Street, Williamsburg, VA 23185
MLS# 10652611Listed by: Garrett Realty Partners - New
 $542,540Active3 beds 3 baths2,448 sq. ft.
4404 Battery Boulevard, Williamsburg, VA 23185
MLS# 10653083Listed by: RE/MAX Capital - New
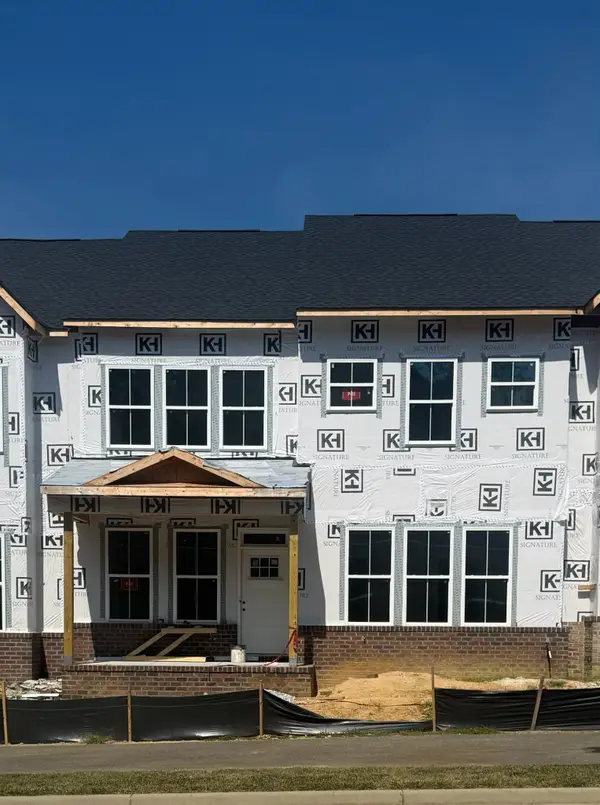 $545,085Active3 beds 3 baths2,434 sq. ft.
4414 Battery Boulevard, Williamsburg, VA 23185
MLS# 2603179Listed by: RE/MAX CAPITAL - New
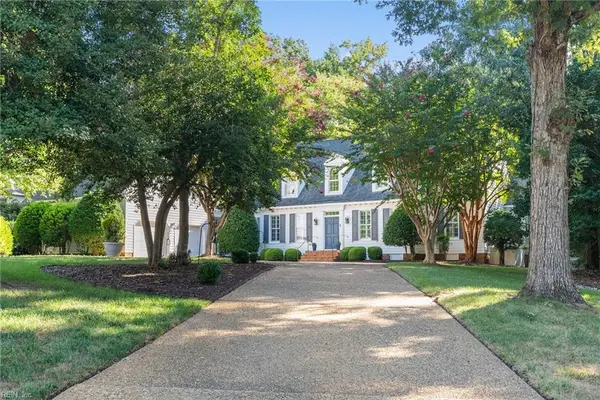 $919,000Active4 beds 5 baths3,804 sq. ft.
2262 W Island Road, Williamsburg, VA 23186
MLS# 10652765Listed by: Liz Moore & Associates LLC - New
 $895,000Active4 beds 3 baths3,470 sq. ft.
108 Yorkshire Drive, Williamsburg, VA 23185
MLS# 2603139Listed by: REVOLUTION REAL ESTATE SERVICE


Protect your home and budget from life's surprises with an Assurant Home Warranty, backed by a partner that supports you through every step of homeownership. Explore Plans.
© 2026 Better Homes and Gardens Real Estate LLC. An Anywhere Real Estate company. All rights reserved. Better Homes and Gardens® Real Estate is a registered trademark owned by Meredith Operations Corporation, licensed to Better Homes and Gardens Real Estate LLC and used with permission. Better Homes and Gardens Real Estate LLC fully supports the principles of the Fair Housing Act and the Equal Opportunity Act. Listing information is deemed reliable but is not guaranteed accurate.
Each office is independently owned and operated.
Any services or products provided by third parties are not provided by, affiliated with or related to Better Homes and Gardens Real Estate LLC, or its affiliated companies.