
141 Oak Hollow, Williamsburg, VA 23188
Local realty services provided by:Better Homes and Gardens Real Estate Native American Group
141 Oak Hollow,Williamsburg, VA 23188
$955,000
- 4 Beds
- 4 Baths
- - sq. ft.
- Single family
- Sold
Listed by: cheri mulhare
Office: bhhs rw towne realty llc.
MLS#:2600850
Source:VA_WMLS
Sorry, we are unable to map this address
Price summary
- Price:$955,000
- Monthly HOA dues:$227
About this home
141 Oak Hollow | Ford’s Colony | Williamsburg, VA
Framed by blooming magnolias and set on a beautifully landscaped homesite, 141 Oak Hollow blends timeless brick architecture with refined, light-filled interiors in one of Williamsburg’s most sought-after gated communities.
Inside, soaring ceilings, rich hardwood floors, and elegant architectural details create a warm yet sophisticated atmosphere. The main living space is both open and inviting, anchored by a fireplace and custom built-ins, with natural light enhancing the home’s seamless flow.
A sunroom wrapped in windows offers a peaceful year-round retreat—perfect for morning coffee or quiet afternoons. The formal sitting room, highlighted by arched windows and distinctive character, provides an intimate space for conversation or entertaining.
Thoughtfully designed for both everyday living and hosting, the layout offers a balance of spacious gathering areas and comfortable private spaces. Every room reflects quality craftsmanship and intentional design.
Located in the award-winning Ford’s Colony, residents enjoy three championship golf courses, scenic trails, and exceptional amenities, all just minutes from historic Williamsburg, shopping, and dining....
Contact an agent
Home facts
- Year built:2005
- Listing ID #:2600850
- Added:54 day(s) ago
- Updated:May 19, 2026 at 11:02 PM
Rooms and interior
- Bedrooms:4
- Total bathrooms:4
- Full bathrooms:3
- Half bathrooms:1
- Rooms Total:12
- Flooring:Carpet, Tile, Wood
- Dining Description:DiningArea
- Bathrooms Description:DoubleVanity
- Kitchen Description:Built In Oven, Built-In Stove, Counters Granite, Dining Area, Dishwasher, Disposal, Double Oven(s), ExhaustFan, Freezer, Gas Water Heater, GasCooking, Kitchen Island, Kitchen Pantry, Microwave, Range Hood, Refrigerator, Water Heater, Wine Cooler/Refrigerator
- Bedroom Description:Cathedral Ceilings, TrayCeilings, Walk In Closet(s)
- Basement:Yes
- Basement Description:CrawlSpace
Heating and cooling
- Cooling:CentralAir, Zoned
- Heating:Central Forced Air, Central Natural Gas, Zoned
- Central air:Yes
Structure and exterior
- Roof:Asphalt, Shingle
- Year built:2005
- Architectural Style:Transitional, Two Story
- Construction Materials:Brick, Drywall, Frame
- Exterior Features:Deck, EnclosedPorch, Front Porch, Lighting, Patio, Porch, Rear Porch, Screened, Side Porch, Sprinkler Irrigation, Stoop
- Levels:2 Story
Schools
- High school:Lafayette
- Middle school:James Blair
- Elementary school:D. J. Montague
Utilities
- Water:Public
- Sewer:PublicSewer
Finances and disclosures
- Price:$955,000
- Tax amount:$5,984 (2025)
Features and amenities
- Laundry features:Dryer, Dryer Hookup, Washer, Washer Hookup
- Amenities:Alarm/Security System, All Window Treatment, All Window Treatments, Attic, Attic Pull Down Stairs, Cathedral Ceiling, Ceiling Fans, Dining Area, Dishwasher, Disposal, ExhaustFan, French Door(s)/Atrium Door(s), GasCooking, Gated Community, Humidifier, Recess Lighting, Security Guard, Skylight, Smoke Detector, Thermal Windows, Tray Ceilings, Walk-in Closets
- Pool features:Community
Parking
- Parking description:Attached, Boat Parking, DirectAccess, Driveway, FinishedGarage, Garage, Garage Door Opener, Garage Faces Rear, OffStreet, Oversized Parking, Paved Driveway, Paved Parking
- Garage:Yes
New listings near 141 Oak Hollow
- New
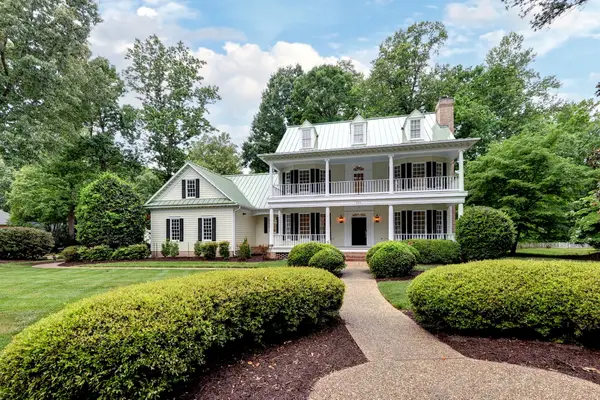 $945,000Active6 beds 4 baths4,427 sq. ft.
224 Sir Thomas Lunsford Drive, Williamsburg, VA 23185
MLS# 2601625Listed by: LIZ MOORE & ASSOCIATES - New
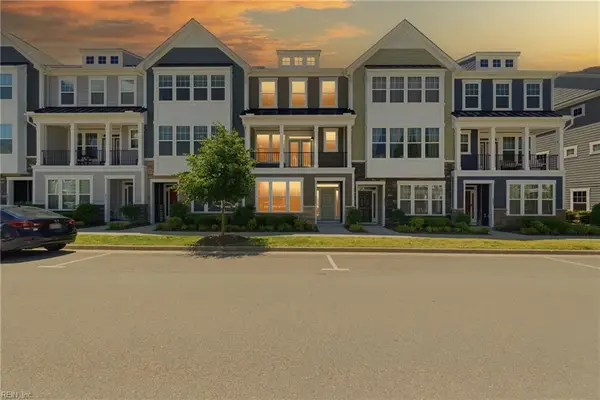 $399,000Active3 beds 4 baths1,867 sq. ft.
3917 Prospect Street, Williamsburg, VA 23185
MLS# 10635145Listed by: BHHS RW Towne Realty - New
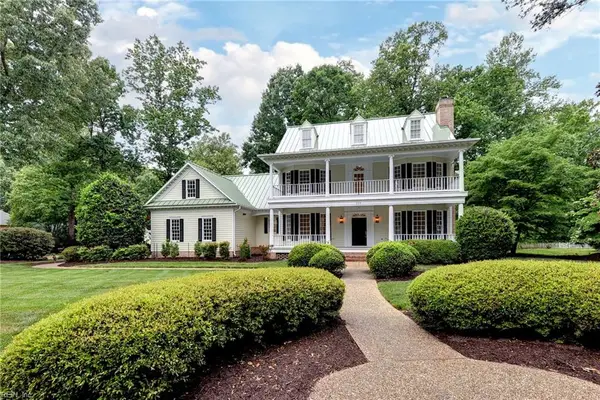 $945,000Active6 beds 5 baths4,427 sq. ft.
224 Sir Thomas Lunsford Drive, Williamsburg, VA 23185
MLS# 10634382Listed by: Liz Moore & Associates LLC - New
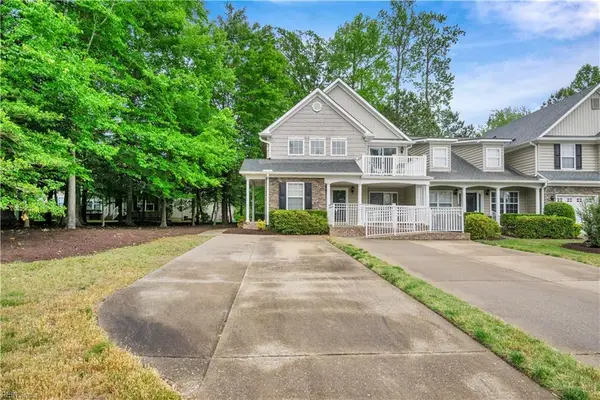 $287,000Active2 beds 2 baths1,480 sq. ft.
244 Claiborne Drive, Williamsburg, VA 23185
MLS# 10634681Listed by: Long & Foster Real Estate Inc. 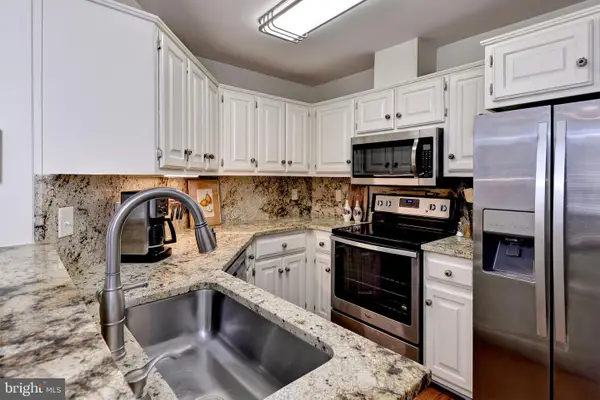 $325,000Pending2 beds 2 baths1,141 sq. ft.
208 Woodmere Dr #a, WILLIAMSBURG, VA 23185
MLS# VAJC2000670Listed by: BERKSHIRE HATHAWAY HOMESERVICES TOWNE REALTY- New
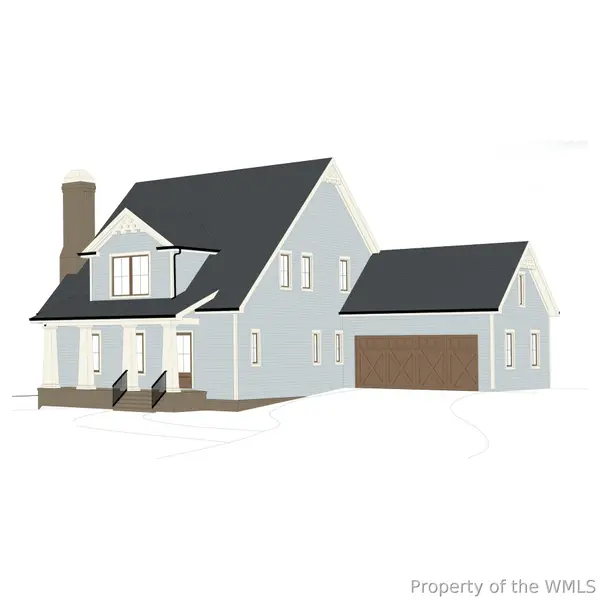 $2,179,000Active5 beds 6 baths4,914 sq. ft.
690 Powell Street, Williamsburg, VA 23185
MLS# 2601577Listed by: THE STEELE GROUP SOTHEBY'S INT - New
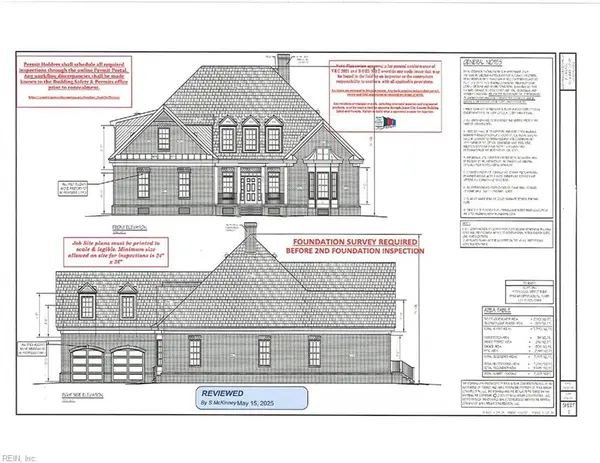 $1,395,000Active5 beds 4 baths4,100 sq. ft.
213 Yorkshire Drive, Williamsburg, VA 23185
MLS# 10634286Listed by: Howard Hanna Real Estate Svcs. 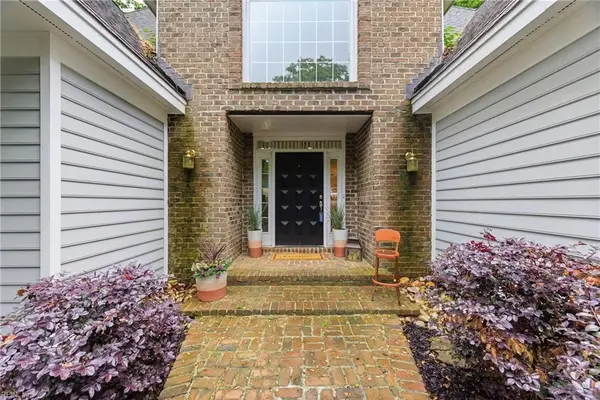 $759,000Active4 beds 4 baths3,170 sq. ft.
4 Majesties Mews, Williamsburg, VA 23185
MLS# 10633759Listed by: Real Broker LLC $225,000Active1 beds 1 baths936 sq. ft.
2133 S Henry Street #9, Williamsburg, VA 23185
MLS# 10633604Listed by: Howard Hanna Real Estate Svcs.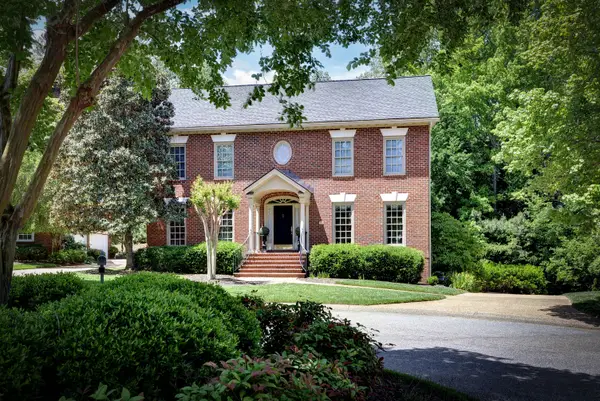 $1,200,000Pending4 beds 4 baths4,994 sq. ft.
124 Richmond Hill Court, Williamsburg, VA 23185
MLS# 10633701Listed by: The Steele Grp Sotheby's Intl


Protect your home and budget from life's surprises with an Assurant Home Warranty, backed by a partner that supports you through every step of homeownership. Explore Plans.
© 2026 Better Homes and Gardens Real Estate LLC. An Anywhere Real Estate company. All rights reserved. Better Homes and Gardens® Real Estate is a registered trademark owned by Meredith Operations Corporation, licensed to Better Homes and Gardens Real Estate LLC and used with permission. Better Homes and Gardens Real Estate LLC fully supports the principles of the Fair Housing Act and the Equal Opportunity Act. Listing information is deemed reliable but is not guaranteed accurate.
Each office is independently owned and operated.
Any services or products provided by third parties are not provided by, affiliated with or related to Better Homes and Gardens Real Estate LLC, or its affiliated companies.