
1493 John Tyler Highway, Williamsburg, VA 23185
Local realty services provided by:Better Homes and Gardens Real Estate Base Camp
1493 John Tyler Highway,Williamsburg, VA 23185
$3,500,000
- 5 Beds
- 5 Baths
- 5,367 sq. ft.
- Single family
- Active
Listed by: colby roberts
Office: howard hanna william e wood
MLS#:2620485
Source:RV
Price summary
- Price:$3,500,000
- Price per sq. ft.:$652.13
- Monthly HOA dues:$50
About this home
Inspired by the timeless coastal architecture of Martha's Vineyard, this extraordinary waterfront estate was custom crafted by luxury builder John Sawin and offers a combination of acreage, deep-water access, and modern construction rarely found in Williamsburg. Perfectly positioned on 5.4 private acres where the Chickahominy River meets the James River, the property enjoys breathtaking sunsets and panoramic water views. Designed for both everyday living and exceptional entertaining, the resort-style backyard features a heated saltwater pool with tanning ledge, illuminated water features, automatic retractable cover, expansive hardscaping, outdoor kitchen, firepit, and a covered porch with Phantom retractable screens overlooking the river. Inside, soaring ceilings welcome you into a thoughtfully designed floor plan highlighted by a private study with custom built-ins, elegant dining room, and a spectacular great room with coffered ceilings, stone fireplace, and walls of windows framing the waterfront. The chef's kitchen showcases dual quartzite islands, Wolf appliances, farmhouse sink, and premium finishes throughout. The first-floor primary suite offers a luxurious retreat with spa-inspired bath, while four additional guest suites, a loft overlooking the river, and a dedicated theater featuring a Sony 4K projector and surround sound provide exceptional accommodations for family and guests. Quality extends well beyond what is seen, with structural steel beam construction, Andersen windows and doors, Hardie Plank siding, spray foam insulation, encapsulated crawl space, and an over-engineered alternative septic system reflecting the home's uncompromising craftsmanship. At the water's edge, a composite pier with two boat lifts provides immediate access to the Chickahominy and James Rivers, making this an exceptional opportunity for boating enthusiasts. Opportunities to own a newer custom waterfront estate of this caliber—with acreage, deep water, and uncompromising construction—are extraordinarily rare....
Contact an agent
Home facts
- Year built:2020
- Subdivision & Development:Barretts Ferry Landing
- Listing ID #:2620485
- Added:58 day(s) ago
- Updated:September 24, 2026 at 02:36 PM
Rooms and interior
- Bedrooms:5
- Total bathrooms:5
- Full bathrooms:4
- Half bathrooms:1
- Rooms Total:12
- Flooring:Carpet, Tile, Wood
- Dining Description:Separate/Formal Dining Room
- Bathrooms Description:Double Vanity, Garden Tub/Roman Tub
- Kitchen Description:Dishwasher, Disposal, Double Oven, Gas Cooking, Kitchen Island, Microwave, Refrigerator
- Basement:Yes
- Basement Description:Crawl Space
- Living area:5,367 sq. ft.
Heating and cooling
- Cooling:Central Air, Electric
- Heating:Electric, Forced Air, Multi Fuel, Natural Gas
- Central air:Yes
Structure and exterior
- Roof:Asphalt
- Year built:2020
- Building area:5,367 sq. ft.
- Lot area:5.46 Acres
- Architectural Style:Craftsman
- Construction Materials:Drywall, Frame, Metal Siding
- Exterior Features:Boat Lift, Dock, Front Porch, Lighting, Porch, Rear Porch
- Levels:Two
Schools
- High school:Jamestown
- Middle school:Lois Hornsby
- Elementary school:Matoaka
Utilities
- Water:Well
- Sewer:Septic Tank
Finances and disclosures
- Price:$3,500,000
- Price per sq. ft.:$652.13
- Tax amount:$16,650 (2025)
Features and amenities
- Appliances:Dishwasher, Disposal, Double Oven, Gas Cooking, Gas Water Heater, Microwave, Refrigerator, Tankless Water Heater, Washer/Dryer Stacked
- Laundry features:Stacked, Washer/Dryer Stacked
- Amenities:Balcony, Cathedral Ceilings, Ceiling Fans, Central Vacuum, French Doors/Atrium Doors, Granite Counters, High Ceilings, Palladian Windows
- Pool features:Heated, In Ground, Outdoor Pool, Pool Equipment
Parking
- Parking description:Attached, Garage
- Garage:Yes
- Garage spaces:3
 The information being provided is for consumers' personal, non-commercial use and may not be used for any purpose other than to identify prospective properties for purchasing. All information provided is deemed reliable but is not guaranteed accurate.The multiple listing information is provided by Central Virginia Regional Multiple Listing Service, LLC from a copyrighted compilation of listings. The compilation of listings and each individual listing are © 2026 Central Virginia Regional Multiple Listing Service, LLC. All rights reserved.
New listings near 1493 John Tyler Highway
- New
 $508,900Active3 beds 3 baths2,047 sq. ft.
1008 Gadsby Lane, Williamsburg, VA 23185
MLS# 10654369Listed by: RE/MAX Capital - New
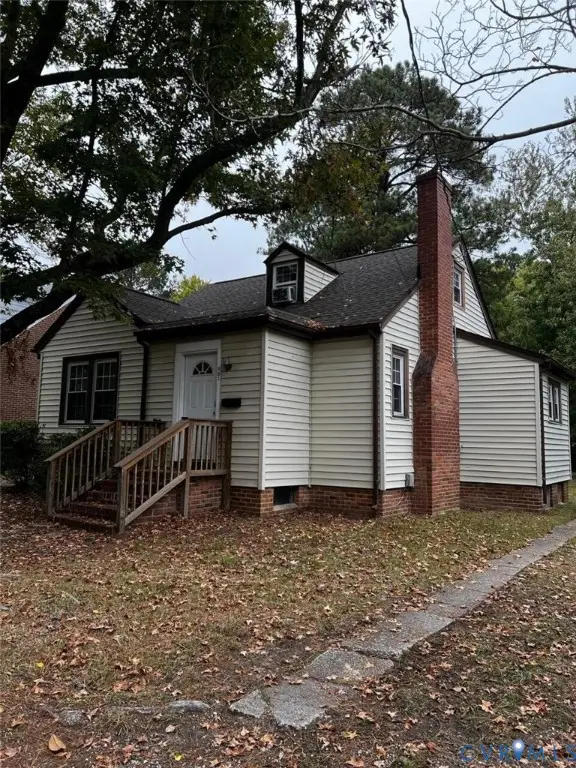 $489,500Active3 beds 1 baths1,716 sq. ft.
901 Lafayette Street, Williamsburg, VA 23185
MLS# 2625984Listed by: BEYCOME BROKERAGE REALTY LLC - New
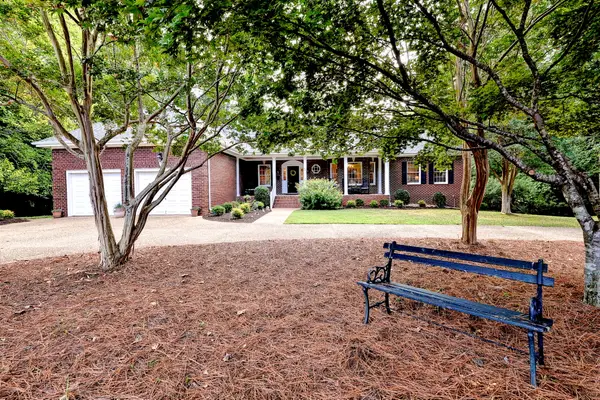 $995,000Active5 beds 4 baths5,070 sq. ft.
151 Rolfe Road, Williamsburg, VA 23185
MLS# 2603299Listed by: LIZ MOORE & ASSOCIATES - WBG/DP - New
 $190,000Active1 beds 1 baths880 sq. ft.
902 Settlement Drive, Williamsburg, VA 23185
MLS# 2625636Listed by: COLDWELL BANKER TRADITIONS-NK - New
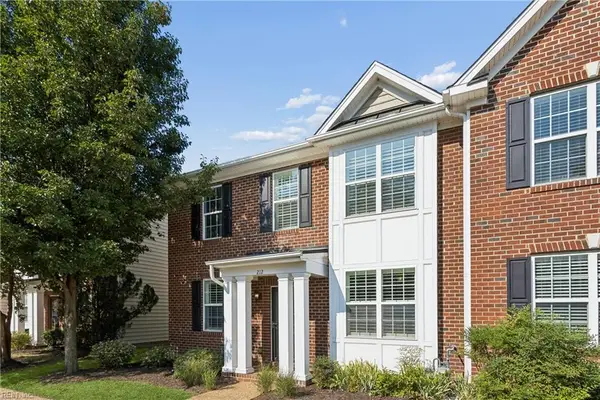 $463,750Active4 beds 4 baths2,476 sq. ft.
212 Lewis Burwell Place, Williamsburg, VA 23185
MLS# 10653469Listed by: Liz Moore & Associates LLC - New
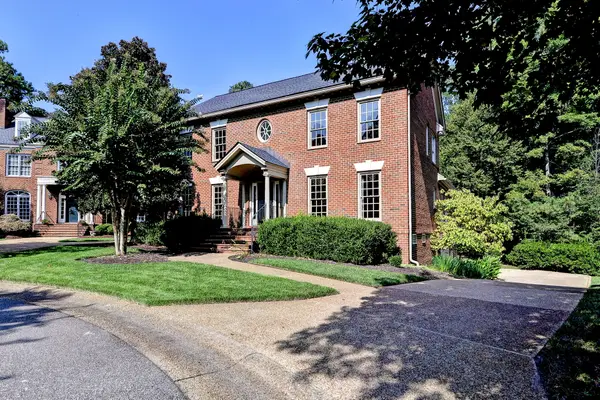 $1,275,000Active4 beds 4 baths4,994 sq. ft.
124 Richmond Hill Court, Williamsburg, VA 23185
MLS# 2603213Listed by: WILLIAMSBURG REALTY - New
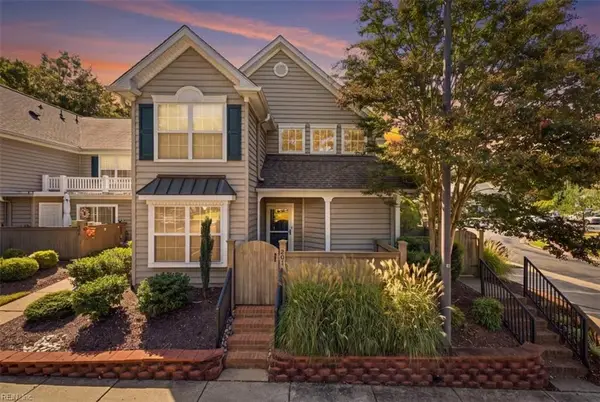 $280,000Active2 beds 2 baths1,159 sq. ft.
201 Bristol Common, Williamsburg, VA 23188
MLS# 10654057Listed by: Iron Valley Real Est. Prestige - New
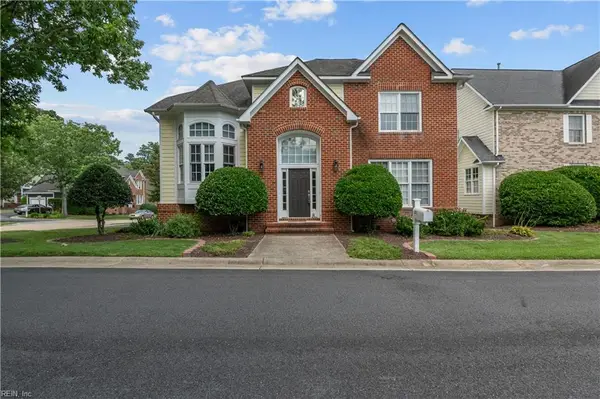 $490,000Active3 beds 3 baths2,177 sq. ft.
232 Suri Drive, Williamsburg, VA 23185
MLS# 10653622Listed by: Atlantic Sothebys Int'l Realty - New
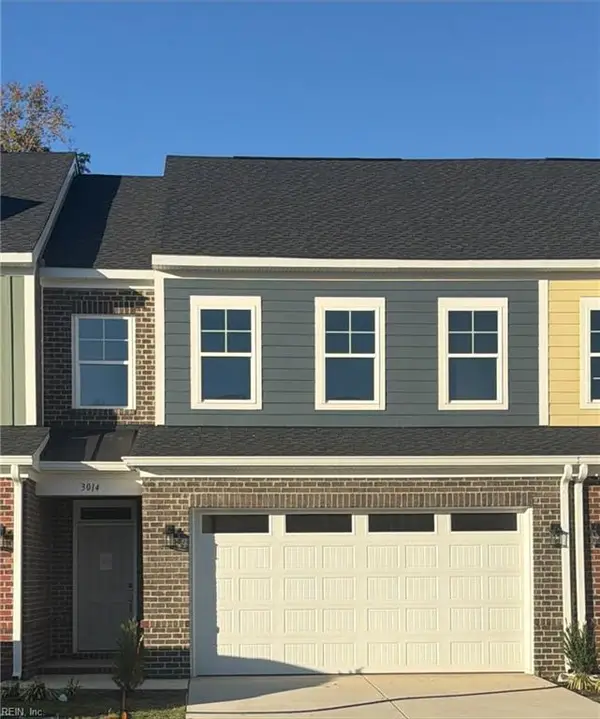 $499,900Active3 beds 3 baths2,040 sq. ft.
3014 Plymouth Place, Williamsburg, VA 23185
MLS# 10653899Listed by: RE/MAX Capital - New
 $150,000Active3 beds 1 baths944 sq. ft.
423 Dunning Street, Williamsburg, VA 23185
MLS# 10653946Listed by: 1st Class Real Estate Flagship


Protect your home and budget from life's surprises with an Assurant Home Warranty, backed by a partner that supports you through every step of homeownership. Explore Plans.
© 2026 Better Homes and Gardens Real Estate LLC. An Anywhere Real Estate company. All rights reserved. Better Homes and Gardens® Real Estate is a registered trademark owned by Meredith Operations Corporation, licensed to Better Homes and Gardens Real Estate LLC and used with permission. Better Homes and Gardens Real Estate LLC fully supports the principles of the Fair Housing Act and the Equal Opportunity Act. Listing information is deemed reliable but is not guaranteed accurate.
Each office is independently owned and operated.
Any services or products provided by third parties are not provided by, affiliated with or related to Better Homes and Gardens Real Estate LLC, or its affiliated companies.