
1600 Harbor Road, Williamsburg, VA 23185
Local realty services provided by:Better Homes and Gardens Real Estate Native American Group
Listed by: marley numbers
Office: long & foster real estate, inc.
MLS#:2603141
Source:VA_WMLS
Price summary
- Price:$1,950,000
- Price per sq. ft.:$362.93
- Monthly HOA dues:$1,142
About this home
Location, location, location! This is what real estate dreams are made of! Imagine owning a breathtaking home with an incredible view of a charming private marina and a 40 foot bulkhead just for you, all set against the stunning backdrop of the James River! It’s the perfect trifecta in real estate! As you step into this beautifully updated home, you're greeted by a welcoming two-story foyer and an elegant circular staircase that invites guests to explore. The breathtaking marina view immediately draws you toward the sunroom, where you can fully immerse yourself in the beauty surrounding you. Designed by the talented William E. Pool, this home boasts exquisite custom millwork and gorgeous hardwood floors throughout. The layout offers a seamless flow, effortlessly accommodating both formal and casual living, as well as work-from-home needs. Your guests or family will be thrilled with the private, redesigned 2nd-floor suite that features a kitchenette and full bath, making it the perfect retreat! Two of the standout features are the fully updated gourmet eat-in kitchen, and the spacious 1st-floor primary bedroom suite both flawlessly capturing mesmerizing water views. And let’s not forget the 2nd-floor primary suite, complete with its own den, an incredible custom-designed walk-in closet, and a stunning full bath! To top it all off, the 2nd-floor covered porch with automated screens gives yet another spectacular vantage point for those marina and river views. Whether you’re soaking in the scenery from the first or second floor, enjoying the side decks, or relaxing in an Adirondack chair on your dock, living at 1600 Harbor is nothing short of magical! The Harbor and Marina Village were thoughtfully designed to embody the charming architecture typical of coastal towns, ranging from New England to South Carolina. It’s unbelievably enchanting! This house and its stunning setting are an absolute must-see!...
Contact an agent
Home facts
- Year built:1999
- Subdivision & Development:Governors Land
- Listing ID #:2603141
- Added:17 day(s) ago
- Updated:September 16, 2026 at 08:03 AM
Rooms and interior
- Bedrooms:5
- Total bathrooms:6
- Full bathrooms:5
- Half bathrooms:1
- Rooms Total:14
- Flooring:Tile, Wood
- Dining Description:Butler's Pantry, Wet Bar
- Bathrooms Description:DoubleVanity, JettedTub
- Kitchen Description:Built In Oven, Butler Pantry, Counters - Solid Surface, Counters Granite, Dishwasher, Disposal, ExhaustFan, Gas Grill Connection, Gas Water Heater, GasCooking, IceMaker, Kitchen Island, Kitchen Pantry, Microwave, Refrigerator, Tankless Water Heater, Wet Bar
- Bedroom Description:Walk In Closet(s)
- Basement:Yes
- Basement Description:CrawlSpace
- Living area:5,373 sq. ft.
Heating and cooling
- Cooling:CentralAir
- Heating:Central Forced Air, Central Natural Gas, Zoned
- Central air:Yes
Structure and exterior
- Roof:Asphalt, Shingle
- Year built:1999
- Building area:5,373 sq. ft.
- Lot area:0.33 Acres
- Architectural Style:Craftsman, Transitional
- Construction Materials:Brick, Frame
- Exterior Features:Deck, Lighting, Sprinkler Irrigation
- Levels:2 Story
Schools
- High school:Jamestown
- Middle school:Lois S Hornsby
- Elementary school:Matoaka
Utilities
- Water:Public
- Sewer:PublicSewer
Finances and disclosures
- Price:$1,950,000
- Price per sq. ft.:$362.93
- Tax amount:$14,137 (2026)
Features and amenities
- Laundry features:Dryer, Washer
- Amenities:Attic, Attic Pull Down Stairs, Bay Windows, Ceiling Fans, Dishwasher, Disposal, ExhaustFan, GasCooking, GasGrillConnection, IceMaker, In-Law Floorplan, Programable Thermostat, Recess Lighting, Security Guard, Thermal Windows, Walk-in Closets
- Pool features:Community
Parking
- Parking description:Attached, Boat Parking, Garage, Garage Faces Rear
- Garage:Yes
- Garage spaces:2
New listings near 1600 Harbor Road
- New
 $508,900Active3 beds 3 baths2,047 sq. ft.
1008 Gadsby Lane, Williamsburg, VA 23185
MLS# 10654369Listed by: RE/MAX Capital - New
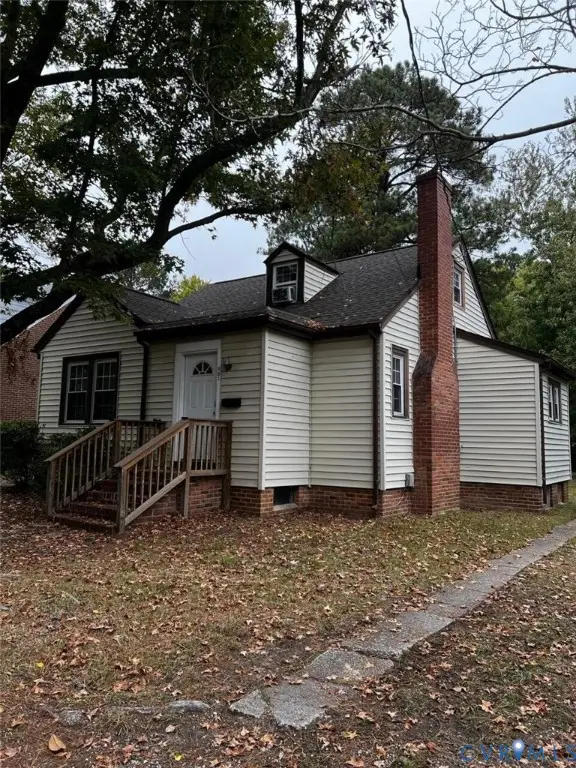 $489,500Active3 beds 1 baths1,716 sq. ft.
901 Lafayette Street, Williamsburg, VA 23185
MLS# 2625984Listed by: BEYCOME BROKERAGE REALTY LLC - New
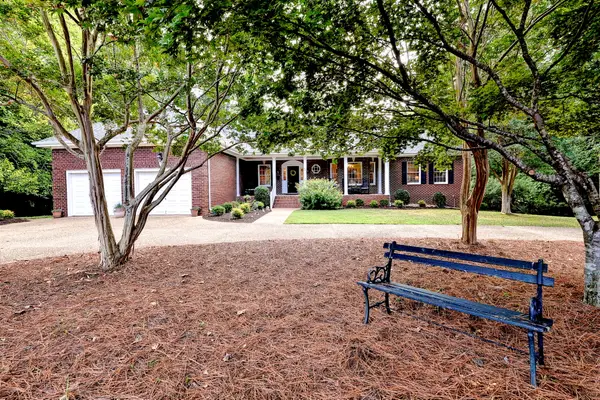 $995,000Active5 beds 4 baths5,070 sq. ft.
151 Rolfe Road, Williamsburg, VA 23185
MLS# 2603299Listed by: LIZ MOORE & ASSOCIATES - WBG/DP - New
 $190,000Active1 beds 1 baths880 sq. ft.
902 Settlement Drive, Williamsburg, VA 23185
MLS# 2625636Listed by: COLDWELL BANKER TRADITIONS-NK - New
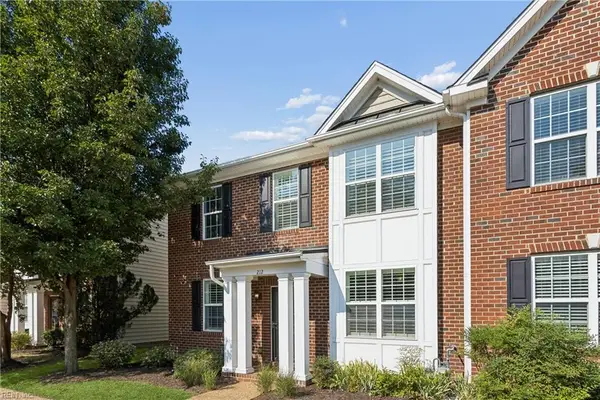 $463,750Active4 beds 4 baths2,476 sq. ft.
212 Lewis Burwell Place, Williamsburg, VA 23185
MLS# 10653469Listed by: Liz Moore & Associates LLC - New
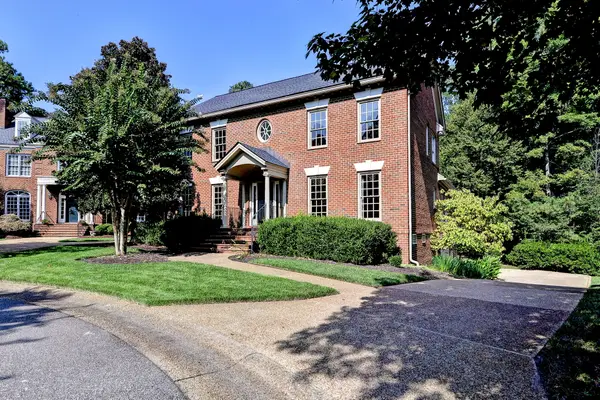 $1,275,000Active4 beds 4 baths4,994 sq. ft.
124 Richmond Hill Court, Williamsburg, VA 23185
MLS# 2603213Listed by: WILLIAMSBURG REALTY - New
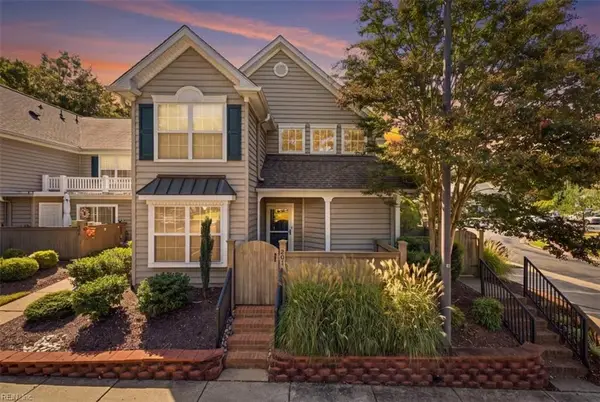 $280,000Active2 beds 2 baths1,159 sq. ft.
201 Bristol Common, Williamsburg, VA 23188
MLS# 10654057Listed by: Iron Valley Real Est. Prestige - New
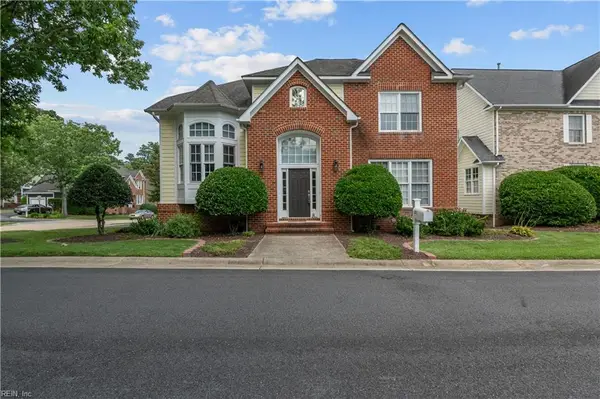 $490,000Active3 beds 3 baths2,177 sq. ft.
232 Suri Drive, Williamsburg, VA 23185
MLS# 10653622Listed by: Atlantic Sothebys Int'l Realty - New
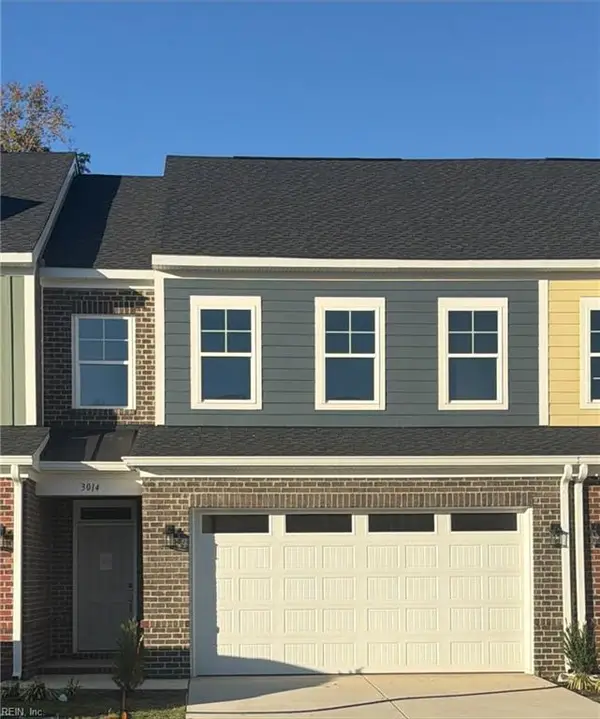 $499,900Active3 beds 3 baths2,040 sq. ft.
3014 Plymouth Place, Williamsburg, VA 23185
MLS# 10653899Listed by: RE/MAX Capital - New
 $150,000Active3 beds 1 baths944 sq. ft.
423 Dunning Street, Williamsburg, VA 23185
MLS# 10653946Listed by: 1st Class Real Estate Flagship


Protect your home and budget from life's surprises with an Assurant Home Warranty, backed by a partner that supports you through every step of homeownership. Explore Plans.
© 2026 Better Homes and Gardens Real Estate LLC. An Anywhere Real Estate company. All rights reserved. Better Homes and Gardens® Real Estate is a registered trademark owned by Meredith Operations Corporation, licensed to Better Homes and Gardens Real Estate LLC and used with permission. Better Homes and Gardens Real Estate LLC fully supports the principles of the Fair Housing Act and the Equal Opportunity Act. Listing information is deemed reliable but is not guaranteed accurate.
Each office is independently owned and operated.
Any services or products provided by third parties are not provided by, affiliated with or related to Better Homes and Gardens Real Estate LLC, or its affiliated companies.