
188 Lewis Robert Lane, Williamsburg, VA 23185
Local realty services provided by:Better Homes and Gardens Real Estate Native American Group
188 Lewis Robert Lane,Williamsburg, VA 23185
$575,000
- 4 Beds
- 3 Baths
- 2,500 sq. ft.
- Single family
- Coming Soon
Listed by: pernille carter
Office: howard hanna william e. wood
MLS#:2603506
Source:VA_WMLS
Price summary
- Price:$575,000
- Price per sq. ft.:$230
- Monthly HOA dues:$31
About this home
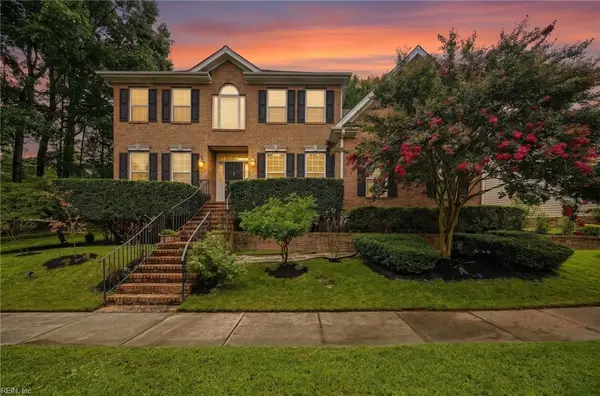
Welcome home to this classic colonial built by Joel Sheppard and tucked away on a cul-de-sac in the established neighborhood of Longhill Woods located in the City of Williamsburg. This home combines traditional charm with a spacious, comfortable floor plan and many nice updates. Kitchen features granite counter tops, ss appliances & opens to the cozy family room with a gas fire place. The living and dining room provides a nice setting for family gatherings. Upstairs offers 4 bedrooms plus a large bonus room. The primary bedroom has a beautifully updated bathroom with a large walk-in shower. Nicely updated hall bath, 3 additional bedrooms & a spacious frog room for multi purpose use. Lots of hardwood floors up and down. The three season porch overlooks the fenced in back yard with plenty of room to relax or entertain. Complete with a 2 car attached garage with EV outlet, huge walk-up attic & close to shopping & downtown CW. New roof in 2023, all windows were replace in 2022 and new gas water heater in 2026. This home is ready for its new owners!...
Contact an agent
Home facts
- Year built:1987
- Subdivision & Development:Longhill Woods
- Listing ID #:2603506
- Updated:October 14, 2026 at 07:05 PM
Rooms and interior
- Bedrooms:4
- Total bathrooms:3
- Full bathrooms:2
- Half bathrooms:1
- Rooms Total:10
- Flooring:Carpet, Tile, Wood
- Dining Description:DiningArea
- Bathrooms Description:DoubleVanity
- Kitchen Description:Counters Granite, Dining Area, Dishwasher, Disposal, Double Oven(s), Gas Water Heater, IceMaker, Range
- Basement:Yes
- Basement Description:CrawlSpace
- Living area:2,500 sq. ft.
Heating and cooling
- Cooling:AtticFan, CentralAir
- Heating:Central Forced Air, Central Natural Gas, Electric, Heat Pump
- Central air:Yes
Structure and exterior
- Roof:Asphalt, Shingle
- Year built:1987
- Building area:2,500 sq. ft.
- Lot area:0.24 Acres
- Architectural Style:Colonial
- Construction Materials:Cedar, Drywall, Frame
- Exterior Features:Deck, Stoop
- Levels:2 Story
Schools
- High school:Warhill
- Middle school:James Blair
- Elementary school:Matthew Whaley
Utilities
- Water:Public
- Sewer:PublicSewer
Finances and disclosures
- Price:$575,000
- Price per sq. ft.:$230
- Tax amount:$3,998 (2026)
Features and amenities
- Laundry features:Dryer, Washer
- Amenities:Ceiling Fans, Dining Area, Dishwasher, Disposal, IceMaker, Recess Lighting, Skylight, Smoke Detector, Thermal Windows
Parking
- Parking description:Attached, Garage
- Garage:Yes
- Garage spaces:2
New listings near 188 Lewis Robert Lane
- New
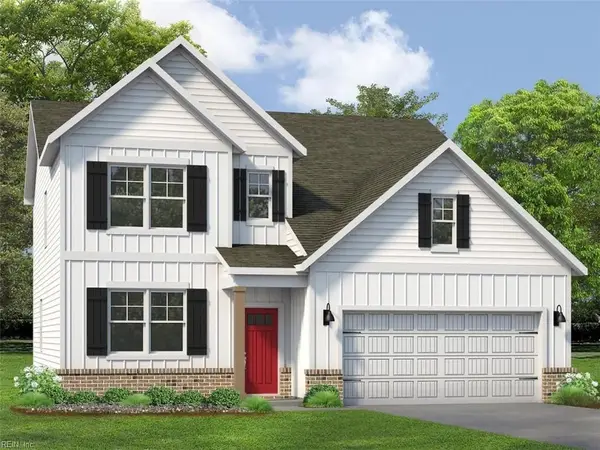 $659,990Active4 beds 3 baths2,613 sq. ft.
111 Michigan Avenue, Williamsburg, VA 23188
MLS# 10657758Listed by: D R Horton Realty of Virginia - New
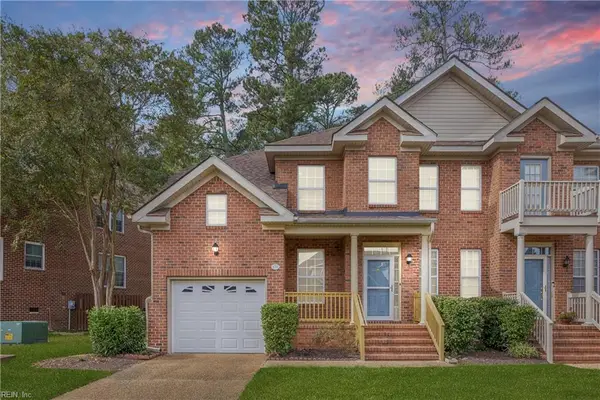 $385,000Active3 beds 3 baths2,342 sq. ft.
420 Zelkova Road, Williamsburg, VA 23185
MLS# 10657437Listed by: Liz Moore & Associates LLC - New
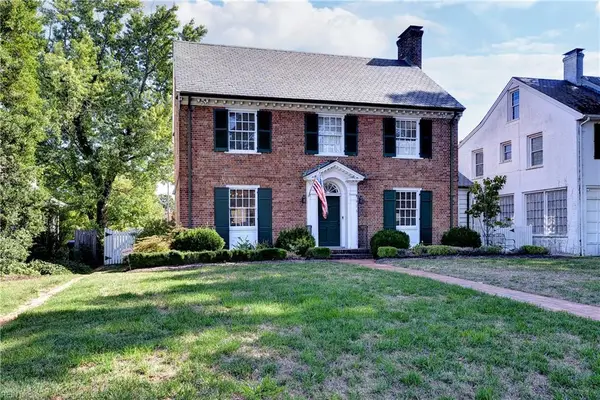 $1,185,000Active3 beds 3 baths2,196 sq. ft.
505 Richmond Road, Williamsburg, VA 23185
MLS# 10657413Listed by: Virginia Land & Homes Inc. - New
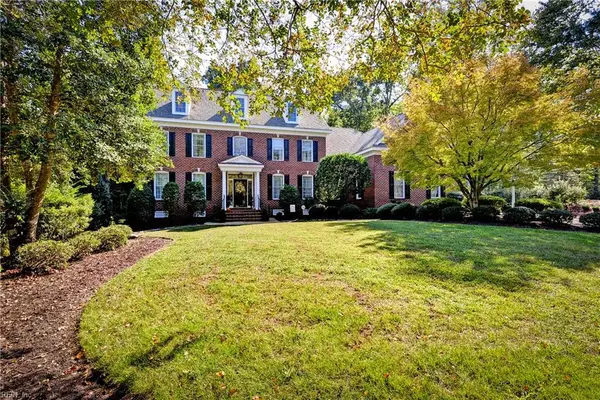 $1,300,000Active5 beds 5 baths4,261 sq. ft.
216 Holly Hills Drive, Williamsburg, VA 23185
MLS# 10657410Listed by: Virginia Land & Homes Inc. - Open Thu, 4 to 6pmNew
 $630,000Active5 beds 4 baths3,840 sq. ft.
105 Meredith Way, Williamsburg, VA 23185
MLS# 10657281Listed by: EXP Realty LLC - New
 $999,000Active4 beds 4 baths3,000 sq. ft.
20 The Palisades, WILLIAMSBURG, VA 23185
MLS# VAJC2000758Listed by: BERKSHIRE HATHAWAY HOMESERVICES TOWNE REALTY - New
 $539,900Active4 beds 3 baths2,280 sq. ft.
194 Lewis Robert Lane, Williamsburg, VA 23185
MLS# 2626981Listed by: RW TOWNE REALTY - New
 $658,000Active4 beds 2 baths1,802 sq. ft.
813 Richmond Road, Williamsburg, VA 23185
MLS# 10656508Listed by: Garrett Realty Partners - New
 $385,000Active3 beds 3 baths2,195 sq. ft.
256 Zelkova Road, Williamsburg, VA 23185
MLS# 10656765Listed by: Liz Moore & Associates LLC


Protect your home and budget from life's surprises with an Assurant Home Warranty, backed by a partner that supports you through every step of homeownership. Explore Plans.
© 2026 Better Homes and Gardens Real Estate LLC. An Anywhere Real Estate company. All rights reserved. Better Homes and Gardens® Real Estate is a registered trademark owned by Meredith Operations Corporation, licensed to Better Homes and Gardens Real Estate LLC and used with permission. Better Homes and Gardens Real Estate LLC fully supports the principles of the Fair Housing Act and the Equal Opportunity Act. Listing information is deemed reliable but is not guaranteed accurate.
Each office is independently owned and operated.
Any services or products provided by third parties are not provided by, affiliated with or related to Better Homes and Gardens Real Estate LLC, or its affiliated companies.