
19 Whittakers Mill Road, Williamsburg, VA 23185
Local realty services provided by:Better Homes and Gardens Real Estate Native American Group
19 Whittakers Mill Road,Williamsburg, VA 23185
$879,000
- 3 Beds
- 4 Baths
- 3,479 sq. ft.
- Single family
- Pending
Listed by: ruby conn, stephanie mcdonald
Office: liz moore & associates-1
MLS#:2601802
Source:VA_WMLS
Price summary
- Price:$879,000
- Price per sq. ft.:$252.66
- Monthly HOA dues:$208
About this home
Tucked away in one of Kingsmill’s original neighborhoods, this stunning cedar-sided Cape Cod is perfectly positioned at the center of a quiet cul-de-sac overlooking the peaceful waters of Kingsmill Pond. Surrounded by mature landscaping, flowering trees, and breathtaking water views from every rear-facing room. .78 Acre lot. This exceptional home offers timeless charm, privacy, and resort-style living. An exposed aggregate circular driveway leads to the oversized two-car garage, while brick walkways guide you to two separate front entrances. Inside, the inviting foyer showcases hardwood flooring, crown molding, chair rail accents, recessed lighting, and elegant architectural details that continue throughout the home. Offering approximately 3,479 square feet, this beautifully maintained residence features 3 spacious bedrooms, a loft/bonus room, Sunroom, Screened porch, 3.5 bathrooms, two wood-burning fireplaces, and tremendous storage throughout.
Contact an agent
Home facts
- Year built:1978
- Subdivision & Development:Kingsmill
- Listing ID #:2601802
- Added:70 day(s) ago
- Updated:July 29, 2026 at 08:35 AM
Rooms and interior
- Bedrooms:3
- Total bathrooms:4
- Full bathrooms:3
- Half bathrooms:1
- Rooms Total:10
- Flooring:Carpet, Tile, Wood
- Dining Description:Butler's Pantry
- Bathrooms Description:DoubleVanity
- Kitchen Description:Butler Pantry, Counters Granite, Dishwasher, ExhaustFan, Gas Water Heater, GasCooking, Kitchen Pantry, Microwave, Range, Refrigerator
- Bedroom Description:BeamedCeilings, Walk In Closet(s)
- Basement:Yes
- Basement Description:Finished, Full, WalkOutAccess
- Living area:3,479 sq. ft.
Heating and cooling
- Cooling:CentralAir
- Heating:Central Forced Air, Central Natural Gas
- Central air:Yes
Structure and exterior
- Roof:Composition
- Year built:1978
- Building area:3,479 sq. ft.
- Lot area:0.78 Acres
- Architectural Style:CapeCod
- Construction Materials:Cedar, Drywall, Frame
- Exterior Features:EnclosedPorch, Porch, Screened, Stoop
- Levels:1 Story
Schools
- High school:Jamestown
- Middle school:Berkeley
- Elementary school:James River
Utilities
- Water:Public
- Sewer:PublicSewer
Finances and disclosures
- Price:$879,000
- Price per sq. ft.:$252.66
- Tax amount:$5,828 (2025)
Features and amenities
- Laundry features:Dryer Hookup, Washer Hookup
- Amenities:Attic, Beamed Ceilings, Ceiling Fans, Dishwasher, ExhaustFan, GasCooking, Gated Community, Security Guard, Walk-in Closets
- Pool features:Community
Parking
- Parking description:Attached, CircularDriveway, DirectAccess, Driveway, FinishedGarage, Garage, Garage Door Opener, Paved Driveway, Paved Parking
- Garage:Yes
- Garage spaces:2
New listings near 19 Whittakers Mill Road
- New
 $212,000Active2 beds 2 baths1,040 sq. ft.
283 Patriot Lane #B, Williamsburg, VA 23185
MLS# 10647489Listed by: Coldwell Banker Traditions LLC - New
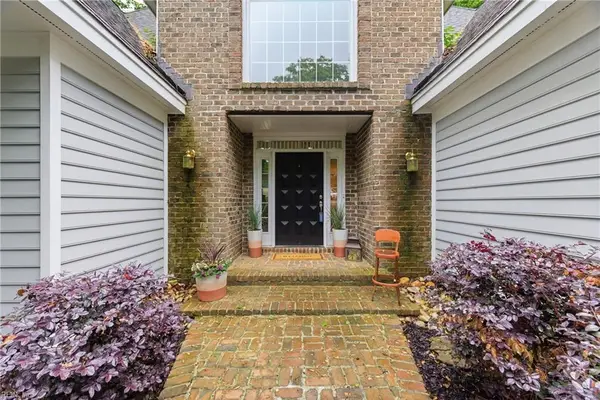 $759,000Active4 beds 4 baths3,170 sq. ft.
4 Majesties Mews Mews, Williamsburg, VA 23185
MLS# 10647745Listed by: Real Broker LLC - Coming Soon
 $1,200,000Coming Soon4 beds 5 baths
208 Holly Hills Drive, Williamsburg, VA 23185
MLS# 2602755Listed by: HOWARD HANNA WILLIAM E. WOOD - Coming Soon
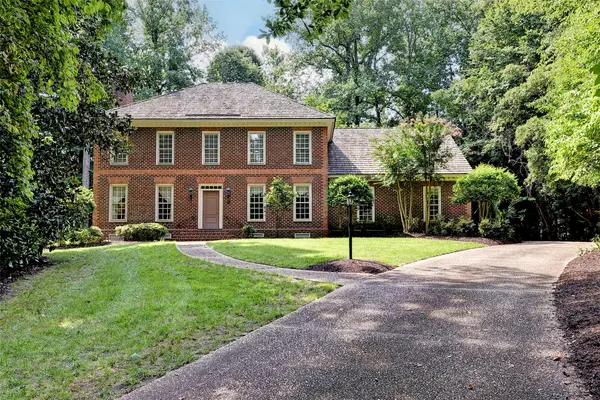 $765,000Coming Soon4 beds 4 baths
127 Woodmere Court, Williamsburg, VA 23168
MLS# 2602750Listed by: LIZ MOORE & ASSOCIATES - WBG/DP - New
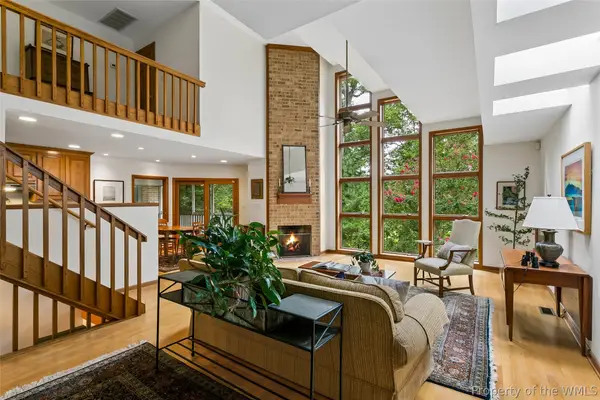 $975,000Active5 beds 5 baths4,111 sq. ft.
8 The Palisades, Williamsburg, VA 23185
MLS# 2602721Listed by: LIZ MOORE & ASSOCIATES - WBG/DP - New
 $120,000Active0.16 Acres
706 Hamilton Street, Williamsburg, VA 23185
MLS# 2621287Listed by: COLDWELL BANKER TRADITIONS-NK - New
 $705,890Active4 beds 4 baths3,224 sq. ft.
108 Michigan Avenue, Williamsburg, VA 23188
MLS# 2602735Listed by: D R HORTON REALTY OF VIRGINIA, LLC - New
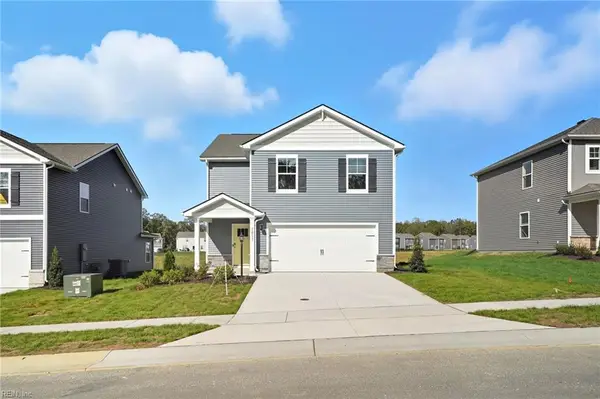 $658,890Active4 beds 3 baths2,209 sq. ft.
110 Michigan Avenue, Williamsburg, VA 23188
MLS# 10647291Listed by: D R Horton Realty of Virginia - New
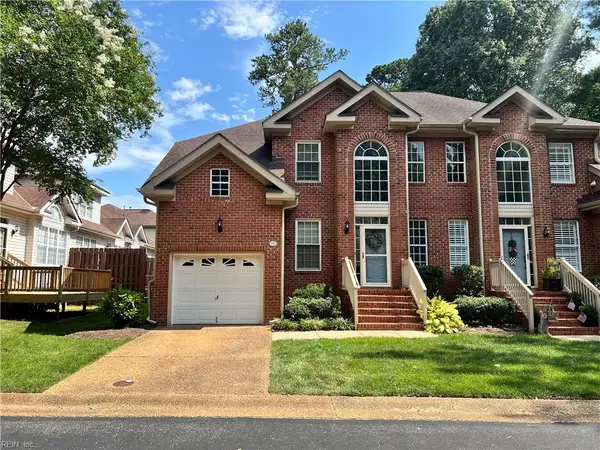 $400,000Active3 beds 3 baths2,063 sq. ft.
345 Zelkova Road, Williamsburg, VA 23185
MLS# 10647303Listed by: 1st Class Real Estate Allianz - New
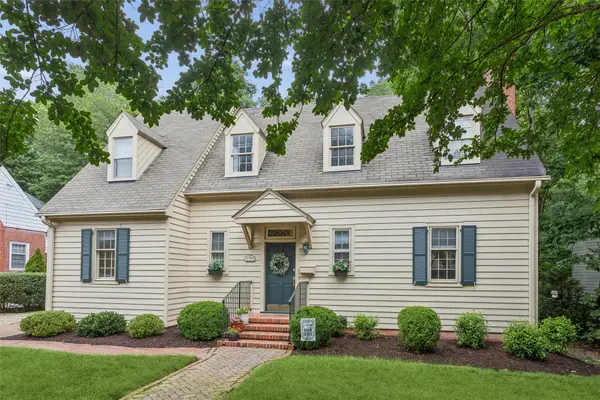 $850,000Active4 beds 3 baths2,877 sq. ft.
125 Indian Springs Road, Williamsburg, VA 23185
MLS# 2602715Listed by: SHAHEEN, RUTH, MARTIN & FONVILLE RE WBG


Protect your home and budget from life's surprises with an Assurant Home Warranty, backed by a partner that supports you through every step of homeownership. Explore Plans.
© 2026 Better Homes and Gardens Real Estate LLC. An Anywhere Real Estate company. All rights reserved. Better Homes and Gardens® Real Estate is a registered trademark owned by Meredith Operations Corporation, licensed to Better Homes and Gardens Real Estate LLC and used with permission. Better Homes and Gardens Real Estate LLC fully supports the principles of the Fair Housing Act and the Equal Opportunity Act. Listing information is deemed reliable but is not guaranteed accurate.
Each office is independently owned and operated.
Any services or products provided by third parties are not provided by, affiliated with or related to Better Homes and Gardens Real Estate LLC, or its affiliated companies.