
200 Franklins Tower Bend, Williamsburg, VA 23185
Local realty services provided by:Better Homes and Gardens Real Estate Base Camp
200 Franklins Tower Bend,Williamsburg, VA 23185
$479,900
- 3 Beds
- 2 Baths
- 1,596 sq. ft.
- Single family
- Active
Listed by: misty spong
Office: shaheen ruth martin & fonville
MLS#:2623449
Source:RV
Price summary
- Price:$479,900
- Price per sq. ft.:$300.69
- Monthly HOA dues:$104
About this home
Welcome home to this like-new, one-level home in Waller Mill Heights! This beautifully maintained residence offers three bedrooms, two full baths, and a spacious, open-concept great room and kitchen featuring a large center island—perfect for everyday living and entertaining. The finished garage (drywall) features durable epoxy flooring, an area for a home gym, sealed driveway and walkways, and is already wired for an electric vehicle. Situated on a desirable corner lot at the end of a cul-de-sac, this home offers both privacy and convenience. Waller Mill Heights features wonderful community amenities, including a pool, clubhouse, mowing, annual grass treatment (aeration), annual mulching, and a workout room. Located in York County with low HOA fees, this move-in-ready home offers modern comfort, convenient living, and so much to love. Welcome Home!
Contact an agent
Home facts
- Year built:2025
- Subdivision & Development:None
- Listing ID #:2623449
- Added:1 day(s) ago
- Updated:August 28, 2026 at 04:47 PM
Rooms and interior
- Bedrooms:3
- Total bathrooms:2
- Full bathrooms:2
- Rooms Total:6
- Flooring:Carpet, Laminate
- Dining Description:Dining Area
- Bathrooms Description:Double Vanity
- Kitchen Description:Dishwasher, Disposal, Electric Cooking, Kitchen Island, Microwave, Refrigerator
- Bedroom Description:Main Level Primary
- Living area:1,596 sq. ft.
Heating and cooling
- Cooling:Central Air
- Heating:Heat Pump, Natural Gas
- Central air:Yes
Structure and exterior
- Roof:Asphalt
- Year built:2025
- Building area:1,596 sq. ft.
- Lot area:0.25 Acres
- Lot Features:Cul-de-sac
- Architectural Style:Ranch
- Construction Materials:Drywall, Frame, Stone, Vinyl Siding
- Exterior Features:Lighting
- Foundation Description:Slab
- Levels:One
Schools
- High school:Bruton
- Middle school:Queens Lake
- Elementary school:Waller Mill
Utilities
- Water:Public
- Sewer:Public Sewer
Finances and disclosures
- Price:$479,900
- Price per sq. ft.:$300.69
- Tax amount:$3,430 (2026)
Features and amenities
- Appliances:Dishwasher, Disposal, Electric Cooking, Electric Water Heater, Microwave, Refrigerator, Water Heater
- Laundry features:Dryer Hookup, Washer Hookup
- Amenities:Ceiling Fans, Granite Counters, Management, Recessed Lighting, Smoke Detectors, Walk-In Closets, Window Treatments
- Pool features:Community
Parking
- Parking description:Attached, Direct Access, Driveway, Garage, Garage Door Opener, Oversized, Paved, Paved Driveway
- Garage:Yes
- Garage spaces:2
 The information being provided is for consumers' personal, non-commercial use and may not be used for any purpose other than to identify prospective properties for purchasing. All information provided is deemed reliable but is not guaranteed accurate.The multiple listing information is provided by Central Virginia Regional Multiple Listing Service, LLC from a copyrighted compilation of listings. The compilation of listings and each individual listing are © 2026 Central Virginia Regional Multiple Listing Service, LLC. All rights reserved.
New listings near 200 Franklins Tower Bend
- New
 $1,200,000Active4 beds 5 baths2,100 sq. ft.
206 Indian Springs Road, Williamsburg, VA 23185
MLS# 10651344Listed by: Garrett Realty Partners - New
 $1,200,000Active4 beds 5 baths2,100 sq. ft.
317 Indian Springs Road, Williamsburg, VA 23185
MLS# 10651346Listed by: Garrett Realty Partners - New
 $350,000Active2 beds 2 baths1,322 sq. ft.
225 Woodmere Drive #A, Williamsburg, VA 23185
MLS# 2603035Listed by: SHAHEEN, RUTH, MARTIN & FONVILLE RE WBG - New
 $525,000Active4 beds 3 baths1,993 sq. ft.
193 Lewis Robert Lane, Williamsburg, VA 23185
MLS# 2623301Listed by: LIZ MOORE & ASSOCIATES - New
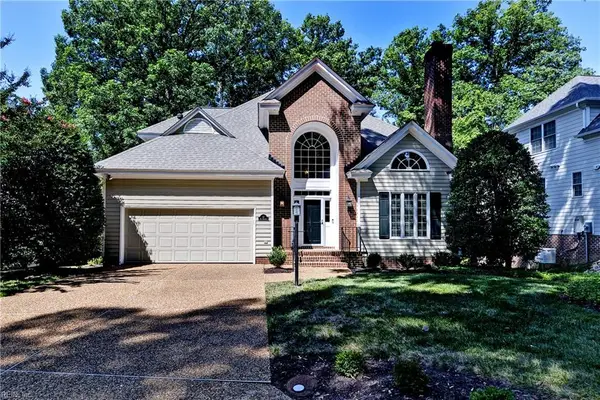 $679,999Active4 beds 4 baths2,477 sq. ft.
16 The Palisades, Williamsburg, VA 23185
MLS# 10650831Listed by: Jamestown Realty Group LLC - New
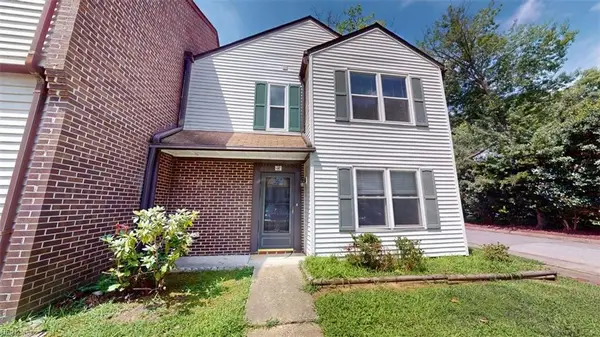 Listed by BHGRE$190,000Active3 beds 3 baths1,213 sq. ft.
285 Merrimac Trail #14, Williamsburg, VA 23185
MLS# 10645757Listed by: Better Homes & Gdns Ntv Am Grp - New
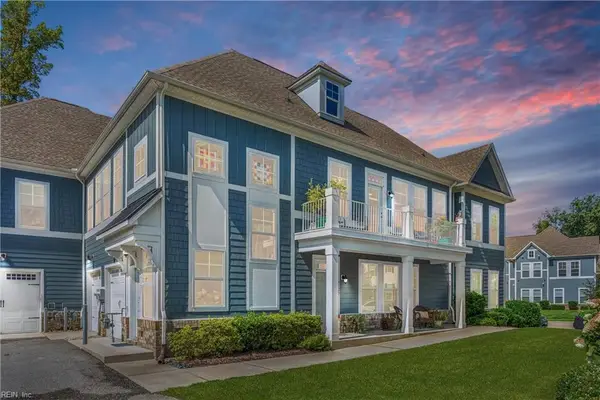 $365,000Active3 beds 2 baths1,822 sq. ft.
4127 Prospect Street #4B, Williamsburg, VA 23185
MLS# 10649854Listed by: Keller Williams Town Center - New
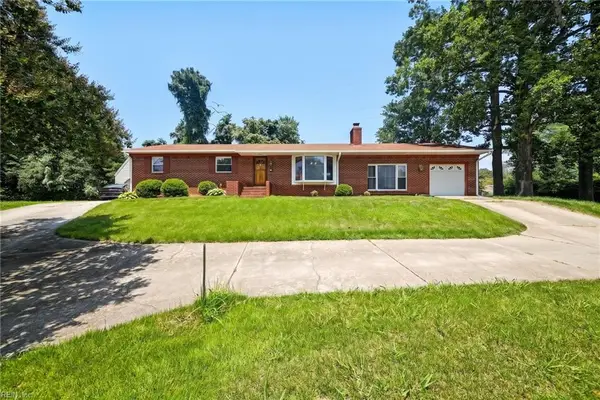 $408,500Active4 beds 2 baths1,800 sq. ft.
301 Waltz Farm Drive, Williamsburg, VA 23185
MLS# 10649929Listed by: EXP Realty LLC - New
 $425,000Active3 beds 4 baths1,867 sq. ft.
4111 Prospect Street, Williamsburg, VA 23185
MLS# 10648008Listed by: RE/MAX Capital


Protect your home and budget from life's surprises with an Assurant Home Warranty, backed by a partner that supports you through every step of homeownership. Explore Plans.
© 2026 Better Homes and Gardens Real Estate LLC. An Anywhere Real Estate company. All rights reserved. Better Homes and Gardens® Real Estate is a registered trademark owned by Meredith Operations Corporation, licensed to Better Homes and Gardens Real Estate LLC and used with permission. Better Homes and Gardens Real Estate LLC fully supports the principles of the Fair Housing Act and the Equal Opportunity Act. Listing information is deemed reliable but is not guaranteed accurate.
Each office is independently owned and operated.
Any services or products provided by third parties are not provided by, affiliated with or related to Better Homes and Gardens Real Estate LLC, or its affiliated companies.