
205 Panmure, Williamsburg, VA 23188-8952
Local realty services provided by:Better Homes and Gardens Real Estate Native American Group
Listed by: deelyn robinson
Office: liz moore & associates - wbg/dp
MLS#:2603856
Source:VA_WMLS
Price summary
- Price:$909,000
- Price per sq. ft.:$247.48
- Monthly HOA dues:$227
About this home
Beautiful pond views, impeccable condition, and extraordinary space distinguish this newer home, tucked away at the end of a quiet cul-de-sac in the desirable Western Gailes section of Ford's Colony. Offering 3,673 square feet of finished living space, an incredible 3,368 square feet of unfinished space, and a private well for irrigation, this home combines elegance, comfort, and exceptional versatility. The open floor plan features a spacious great room with a tray ceiling and lovely pond views, flowing seamlessly into the beautiful kitchen with quartz countertops, stainless steel appliances, gas cooking, a custom marble backsplash, and a sunny breakfast area overlooking the water. The generous first-floor primary suite features a large walk-in closet and an elegant bath with granite countertops and heated floors. Two additional first-floor bedrooms share a Jack-and-Jill bath. The fabulous finished lower level offers a fourth bedroom, spacious family room, and inviting gathering area with a wet bar/kitchenette. Storage is truly extraordinary, with a huge walk-up attic and expansive unfinished lower-level spaces offering incredible possibilities for storage, hobbies, or future finished living areas. Additional features include granite countertops in all bathrooms and the laundry room, a tankless water heater, a low-maintenance composite deck overlooking the pond, and a lower-level patio. Ideally located with convenient access to Ford's Colony's gates and scenic walking paths, this exceptional home offers beautiful surroundings, comfortable first-floor living, and remarkable flexibility!...
Contact an agent
Home facts
- Year built:2016
- Subdivision & Development:Fords Colony
- Listing ID #:2603856
- Updated:November 11, 2026 at 03:11 AM
Rooms and interior
- Bedrooms:4
- Total bathrooms:4
- Full bathrooms:3
- Half bathrooms:1
- Rooms Total:13
- Flooring:Carpet, Tile, Wood
- Dining Description:DiningArea, Wet Bar
- Bathrooms Description:DoubleVanity
- Kitchen Description:Built In Oven, Counters Granite, Dining Area, Dishwasher, Disposal, ExhaustFan, Gas Grill Connection, Gas Water Heater, GasCooking, Kitchen Pantry, Microwave, Range Hood, Refrigerator, Tankless Water Heater, Water Heater, Water Purifier, Water Softener, Wet Bar
- Bedroom Description:TrayCeilings, Walk In Closet(s)
- Basement:Yes
- Basement Description:Full, InteriorEntry, PartiallyFinished, WalkOutAccess
- Living area:3,673 sq. ft.
Heating and cooling
- Cooling:CentralAir, Zoned
- Heating:Central Forced Air, Central Natural Gas, Zoned
- Central air:Yes
Structure and exterior
- Roof:Asphalt, Composition, Shingle
- Year built:2016
- Building area:3,673 sq. ft.
- Lot area:0.5 Acres
- Architectural Style:CapeCod, Ranch
- Construction Materials:Drywall, Frame
- Exterior Features:Deck, Front Porch, Patio
- Foundation Description:Slab
- Levels:1 Story
Schools
- High school:Lafayette
- Middle school:Lois S Hornsby
- Elementary school:D. J. Montague
Utilities
- Water:Public
- Sewer:PublicSewer
Finances and disclosures
- Price:$909,000
- Price per sq. ft.:$247.48
- Tax amount:$5,137 (2025)
Features and amenities
- Laundry features:Dryer, Dryer Hookup, Washer, Washer Hookup
- Amenities:All Window Treatment, All Window Treatments, Attic, Ceiling Fans, Dining Area, Dishwasher, Disposal, ExhaustFan, GasCooking, GasGrillConnection, Gated Community, Recess Lighting, Security Guard, Smoke Detector, Thermal Windows, Tray Ceilings, Walk-in Closets
- Pool features:Community
Parking
- Parking description:Attached, Boat Parking, DirectAccess, Driveway, Garage, Garage Door Opener, Oversized Parking, Paved Driveway, Paved Parking
- Garage:Yes
- Garage spaces:2
New listings near 205 Panmure
- New
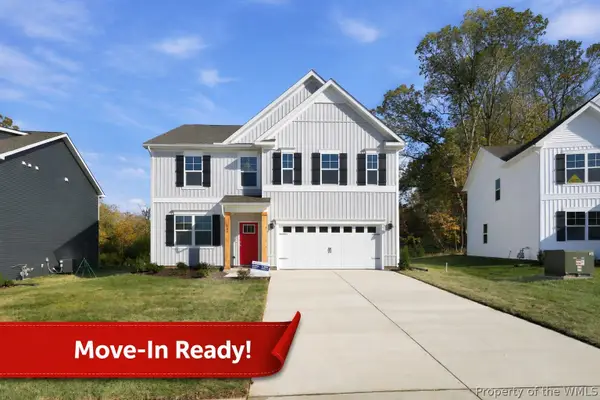 $619,990Active4 beds 3 baths2,804 sq. ft.
109 Michigan Avenue, Williamsburg, VA 23188
MLS# 2603862Listed by: D R HORTON REALTY OF VIRGINIA, LLC - New
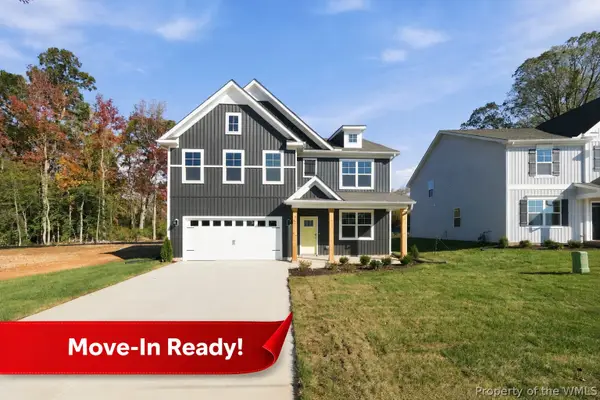 $599,990Active5 beds 3 baths2,511 sq. ft.
107 Michigan Avenue, Williamsburg, VA 23188
MLS# 2603861Listed by: D R HORTON REALTY OF VIRGINIA, LLC 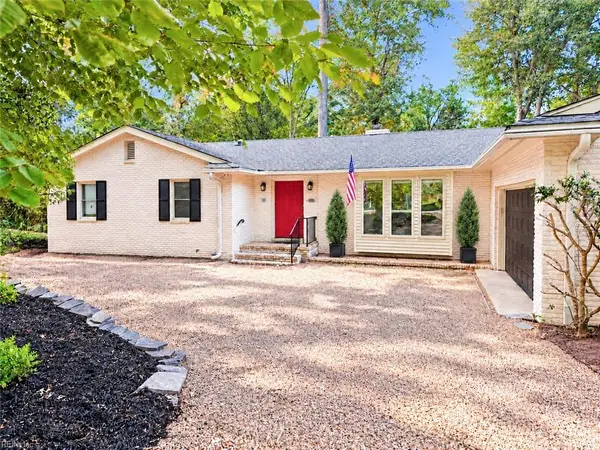 $700,000Pending4 beds 3 baths5,236 sq. ft.
107 Walnut Hills Drive, Williamsburg, VA 23185
MLS# 10659784Listed by: Liz Moore & Associates LLC- New
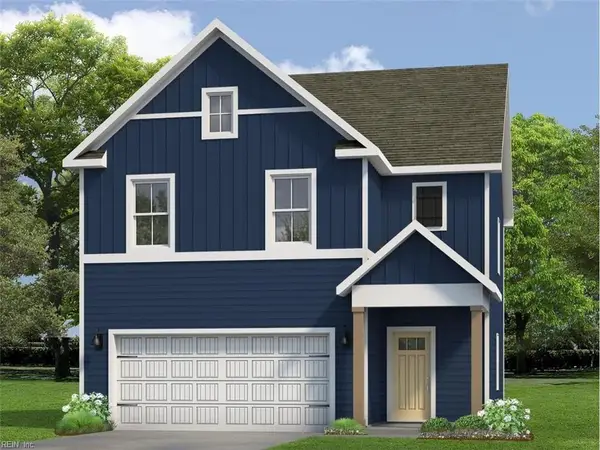 $644,990Active4 beds 3 baths2,209 sq. ft.
110 Michigan Avenue, Williamsburg, VA 23188
MLS# 10660553Listed by: D R Horton Realty of Virginia - New
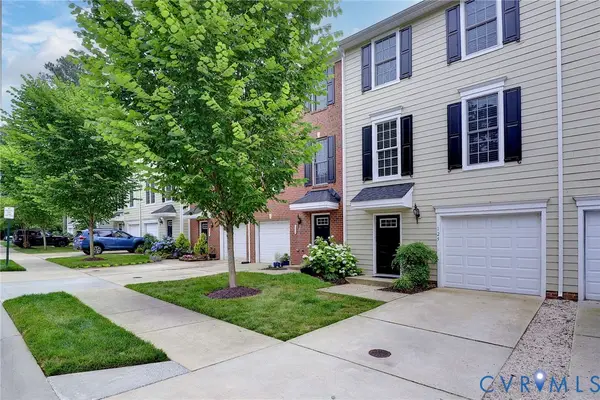 $389,000Active3 beds 3 baths2,383 sq. ft.
125 Parkway Court, Williamsburg, VA 23185
MLS# 2629439Listed by: SHAHEEN RUTH MARTIN & FONVILLE - New
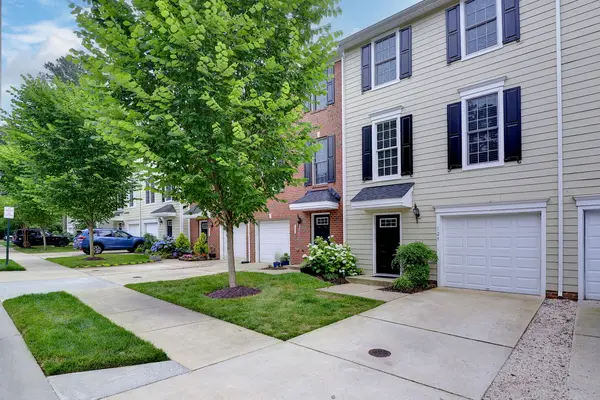 $389,000Active3 beds 3 baths2,383 sq. ft.
125 Parkway Court, Williamsburg, VA 23185
MLS# 2603773Listed by: SHAHEEN, RUTH, MARTIN & FONVILLE RE WBG - New
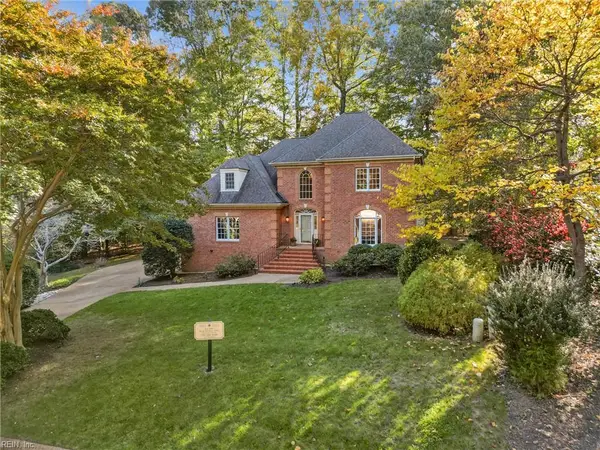 $850,000Active4 beds 4 baths2,981 sq. ft.
244 Yorkshire Drive, Williamsburg, VA 23185
MLS# 10660038Listed by: Real Broker LLC 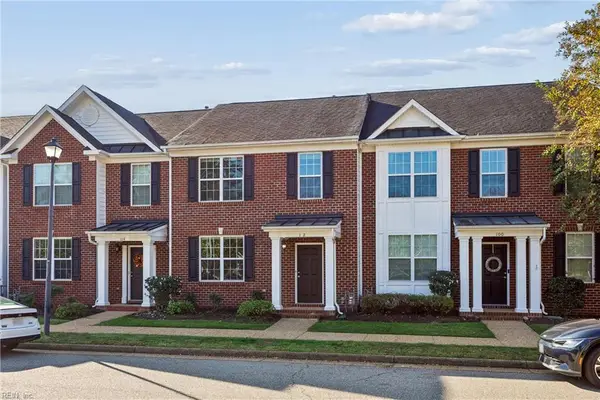 $370,000Active3 beds 3 baths1,936 sq. ft.
102 Park Place, Williamsburg, VA 23185
MLS# 10660002Listed by: Garrett Realty Partners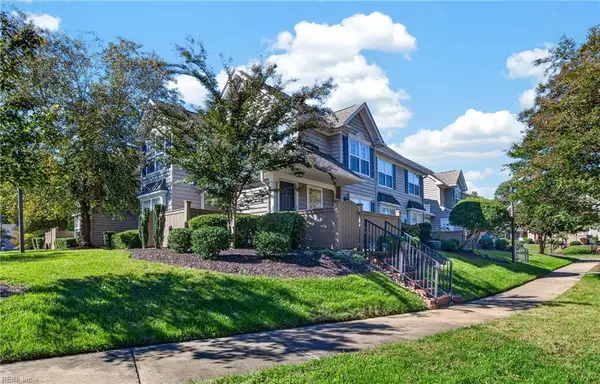 $265,000Active2 beds 2 baths1,231 sq. ft.
310 Settlement Drive, Williamsburg, VA 23188
MLS# 10659529Listed by: AtCoastal Realty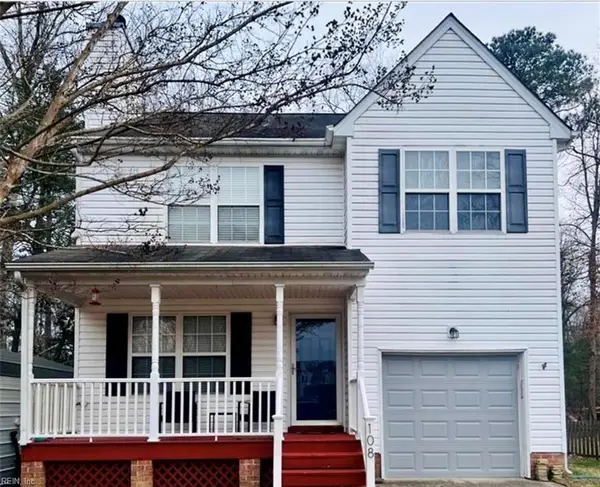 $375,000Active3 beds 3 baths1,376 sq. ft.
108 Iris Street, Williamsburg, VA 23188
MLS# 10659416Listed by: Garrett Realty Partners


Protect your home and budget from life's surprises with an Assurant Home Warranty, backed by a partner that supports you through every step of homeownership. Explore Plans.
© 2026 Better Homes and Gardens Real Estate LLC. An Anywhere Real Estate company. All rights reserved. Better Homes and Gardens® Real Estate is a registered trademark owned by Meredith Operations Corporation, licensed to Better Homes and Gardens Real Estate LLC and used with permission. Better Homes and Gardens Real Estate LLC fully supports the principles of the Fair Housing Act and the Equal Opportunity Act. Listing information is deemed reliable but is not guaranteed accurate.
Each office is independently owned and operated.
Any services or products provided by third parties are not provided by, affiliated with or related to Better Homes and Gardens Real Estate LLC, or its affiliated companies.