
205 Suri Drive, Williamsburg, VA 23185
Local realty services provided by:Better Homes and Gardens Real Estate Native American Group
Listed by: jennifer heuser
Office: garrett realty partners
MLS#:2602456
Source:VA_WMLS
Price summary
- Price:$475,000
- Price per sq. ft.:$212.24
- Monthly HOA dues:$206
About this home
Bright & Sunny Move in Ready! This home boasts Tons of Upgrades and an Open Flexible Floorplan! The Great Room is the Heart of the Home with Cathedral Ceiling and Cozy Gas Fireplace and is Surrounded by the Dining Room and Kitchen! The Kitchen has Gas Cooking, Stainless Appliances an Island and Casual Dining Nook. There is a Flex - Studio/Den Room Leading to the Primary Bedroom with Walk In Closet and Attached Updated Bath with Separate Tiled Shower and Jetted Tub Double Vanity. Upstairs is a Loft with 2 Bedrooms. One Bedroom with En-suite Bath and an additional Full Bathroom in the Hall. Fresh Paint & Carpet. Enjoy Evenings on the Screened 3 Season EZ Breeze Porch!
Contact an agent
Home facts
- Year built:2003
- Listing ID #:2602456
- Added:9 day(s) ago
- Updated:July 24, 2026 at 08:00 PM
Rooms and interior
- Bedrooms:3
- Total bathrooms:4
- Full bathrooms:3
- Half bathrooms:1
- Rooms Total:9
- Flooring:Carpet, Tile, Wood
- Dining Description:DiningArea
- Bathrooms Description:DoubleVanity, JettedTub
- Kitchen Description:Counters Granite, Dining Area, Dishwasher, Disposal, Electric Water Heater, Kitchen Island, Kitchen Pantry, Microwave, Range, Refrigerator
- Bedroom Description:Cathedral Ceilings, Walk In Closet(s)
- Living area:2,238 sq. ft.
Heating and cooling
- Cooling:CentralAir
- Heating:Central Forced Air, Central Natural Gas
- Central air:Yes
Structure and exterior
- Roof:Asphalt, Shingle
- Year built:2003
- Building area:2,238 sq. ft.
- Lot area:0.12 Acres
- Architectural Style:Transitional
- Construction Materials:Frame
- Exterior Features:Deck, EnclosedPorch, Porch, Rear Porch, Screened
- Levels:2 Story
Schools
- High school:Lafayette
- Middle school:Berkeley
- Elementary school:Matthew Whaley
Utilities
- Water:Public
- Sewer:PublicSewer
Finances and disclosures
- Price:$475,000
- Price per sq. ft.:$212.24
- Tax amount:$2,828 (2025)
Features and amenities
- Laundry features:Dryer, Dryer Hookup, Washer, Washer Hookup
- Amenities:All Window Treatment, All Window Treatments, Attic, Cathedral Ceiling, Ceiling Fans, Dining Area, Dishwasher, Disposal, Smoke Detector, Walk-in Closets
- Pool features:Community
Parking
- Parking description:Attached, Driveway, Garage, Paved Driveway, Paved Parking
- Garage:Yes
- Garage spaces:2
New listings near 205 Suri Drive
- Coming Soon
 $650,740Coming Soon4 beds 3 baths
111 Michigan Avenue, Williamsburg, VA 23188
MLS# 2602608Listed by: D R HORTON REALTY OF VIRGINIA, LLC - New
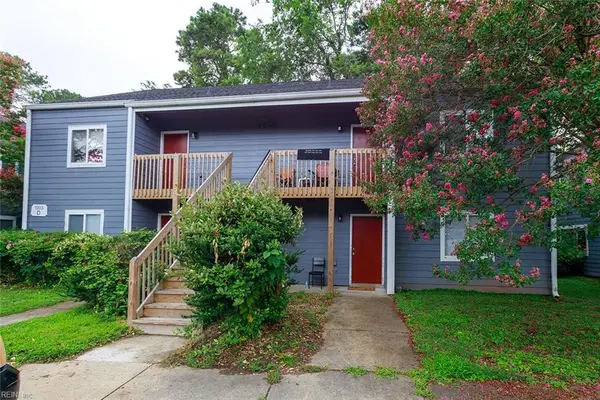 $147,000Active2 beds 2 baths832 sq. ft.
1203 Jamestown Road #D2, Williamsburg, VA 23185
MLS# 10645444Listed by: BHHS RW Towne Realty - Coming Soon
 $660,740Coming Soon4 beds 3 baths
109 Michigan Avenue, Williamsburg, VA 23188
MLS# 2602596Listed by: D R HORTON REALTY OF VIRGINIA, LLC - New
 $403,000Active4 beds 4 baths1,980 sq. ft.
216 Lewis Burwell Place, Williamsburg, VA 23185
MLS# 10645538Listed by: Liz Moore & Associates LLC - New
 $299,500Active3 beds 2 baths1,456 sq. ft.
225 Woodmere Drive #C, Williamsburg, VA 23185
MLS# 10645213Listed by: Triumph Realty Group LLC - New
 $285,000Active3 beds 2 baths1,480 sq. ft.
2501 Westgate Circle, Williamsburg, VA 23185
MLS# 10644566Listed by: AMW Real Estate Inc  $195,000Pending3 beds 2 baths1,200 sq. ft.
285 Merrimac Trail #27, Williamsburg, VA 23185
MLS# 2602483Listed by: LONG & FOSTER REAL ESTATE, INC.- New
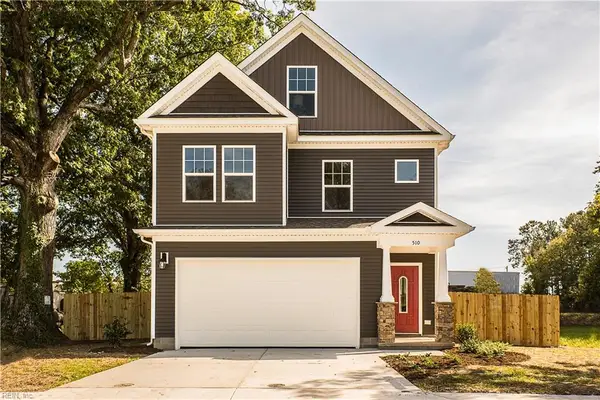 $1,250,000Active5 beds 4 baths2,350 sq. ft.
208 Virginia Avenue, Williamsburg, VA 23185
MLS# 10644297Listed by: Fit Realty - New
 $1,099,000Active5 beds 5 baths4,731 sq. ft.
108 Woodmere Drive, Williamsburg, VA 23185
MLS# 2602449Listed by: TWIDDY REALTY


Protect your home and budget from life's surprises with an Assurant Home Warranty, backed by a partner that supports you through every step of homeownership. Explore Plans.
© 2026 Better Homes and Gardens Real Estate LLC. An Anywhere Real Estate company. All rights reserved. Better Homes and Gardens® Real Estate is a registered trademark owned by Meredith Operations Corporation, licensed to Better Homes and Gardens Real Estate LLC and used with permission. Better Homes and Gardens Real Estate LLC fully supports the principles of the Fair Housing Act and the Equal Opportunity Act. Listing information is deemed reliable but is not guaranteed accurate.
Each office is independently owned and operated.
Any services or products provided by third parties are not provided by, affiliated with or related to Better Homes and Gardens Real Estate LLC, or its affiliated companies.