
208 Skimino Road, Williamsburg, VA 23188
Local realty services provided by:Better Homes and Gardens Real Estate Native American Group
208 Skimino Road,Williamsburg, VA 23188
$498,000
- 3 Beds
- 3 Baths
- 1,900 sq. ft.
- Single family
- Pending
Listed by: carol moore
Office: exp williamsburg, llc.
MLS#:2603593
Source:VA_WMLS
Price summary
- Price:$498,000
- Price per sq. ft.:$262.11
About this home
Charming custom-built December 2025 two-story Cape Cod on 0.92 acres in Skimino Farms. 1,900 sq. ft. with 3 bedrooms, 2.5 baths, main-level primary suite, and upstairs flex room/office. Bright open living spaces, front porch, Granite countertops, SS appliances,and spacious back deck. Maintenance free vinyl privacy fence in rear. Attached garage, no HOA, and York County schools. Quality craftsmanship and a coveted Williamsburg address make this move-in ready home a rare find. Approx 1 to 1.5 miles to the York River and close to the York River State Park for public beaches, extensive hiking trails, and boat launches. Photos are virtually staged.
Contact an agent
Home facts
- Year built:2025
- Subdivision & Development:None
- Listing ID #:2603593
- Added:19 day(s) ago
- Updated:November 04, 2026 at 11:06 AM
Rooms and interior
- Bedrooms:3
- Total bathrooms:3
- Full bathrooms:2
- Half bathrooms:1
- Rooms Total:7
- Flooring:Carpet, Tile, Vinyl
- Dining Description:DiningArea
- Bathrooms Description:DoubleVanity
- Kitchen Description:Counters Granite, Dining Area, Dishwasher, Electric Water Heater, ElectricCooking, Kitchen Pantry, Microwave, Range, Refrigerator
- Bedroom Description:Walk In Closet(s)
- Basement:Yes
- Basement Description:CrawlSpace
- Living area:1,900 sq. ft.
Heating and cooling
- Cooling:CentralAir
- Heating:Electric, Heat Pump
- Central air:Yes
Structure and exterior
- Roof:Asphalt, Shingle
- Year built:2025
- Building area:1,900 sq. ft.
- Lot area:0.92 Acres
- Architectural Style:CapeCod
- Construction Materials:Drywall, Frame, VinylSiding
- Exterior Features:Deck, Front Porch
- Levels:2 Story
Schools
- High school:Bruton
- Middle school:Queens Lake
- Elementary school:Waller Mill
Utilities
- Water:Well
- Sewer:SepticTank
Finances and disclosures
- Price:$498,000
- Price per sq. ft.:$262.11
- Tax amount:$3,700 (2025)
Features and amenities
- Laundry features:Dryer Hookup, Washer Hookup
- Amenities:Attic, Dining Area, Dishwasher, ElectricCooking, Recess Lighting, Smoke Detector, Walk-in Closets
Parking
- Parking description:Attached, Driveway, Garage, OffStreet, Unpaved Driveway, Unpaved Parking
- Garage:Yes
- Garage spaces:1
New listings near 208 Skimino Road
- New
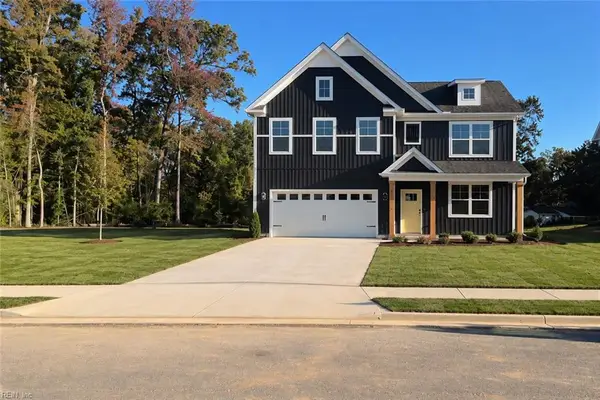 $629,990Active5 beds 3 baths2,511 sq. ft.
107 Michigan Avenue, Williamsburg, VA 23188
MLS# 10660401Listed by: D R Horton Realty of Virginia - New
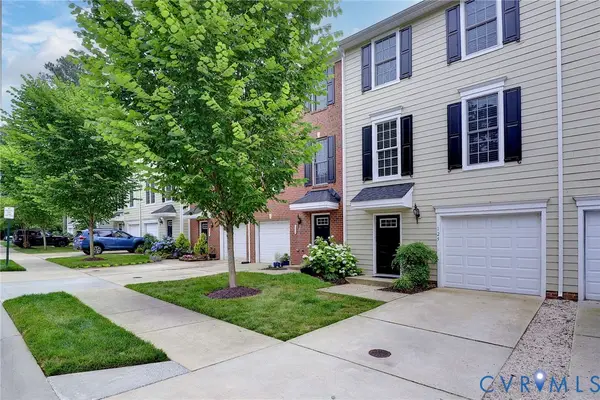 $389,000Active3 beds 3 baths2,383 sq. ft.
125 Parkway Court, Williamsburg, VA 23185
MLS# 2629439Listed by: SHAHEEN RUTH MARTIN & FONVILLE - New
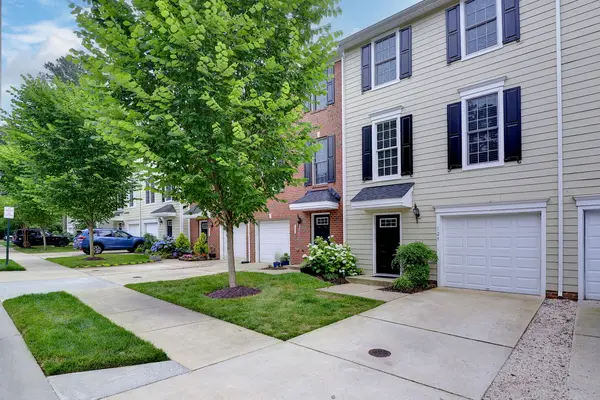 $389,000Active3 beds 3 baths2,383 sq. ft.
125 Parkway Court, Williamsburg, VA 23185
MLS# 2603773Listed by: SHAHEEN, RUTH, MARTIN & FONVILLE RE WBG - Open Wed, 12 to 2pmNew
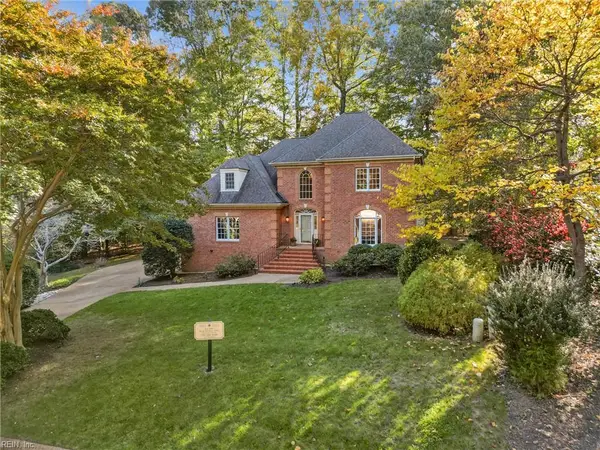 $850,000Active4 beds 4 baths2,981 sq. ft.
244 Yorkshire Drive, Williamsburg, VA 23185
MLS# 10660038Listed by: Real Broker LLC - New
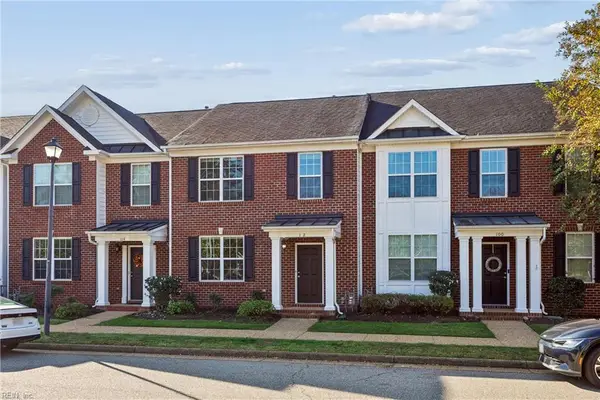 $370,000Active3 beds 3 baths1,936 sq. ft.
102 Park Place, Williamsburg, VA 23185
MLS# 10660002Listed by: Garrett Realty Partners - Open Sun, 1 to 3pmNew
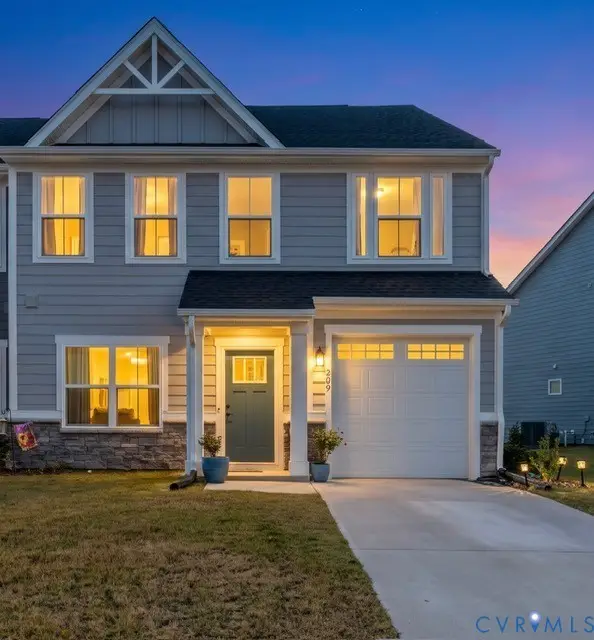 $422,500Active3 beds 3 baths2,023 sq. ft.
209 Timber Passage Trail #12A, Williamsburg, VA 23185
MLS# 2628487Listed by: LONG & FOSTER REALTORS - New
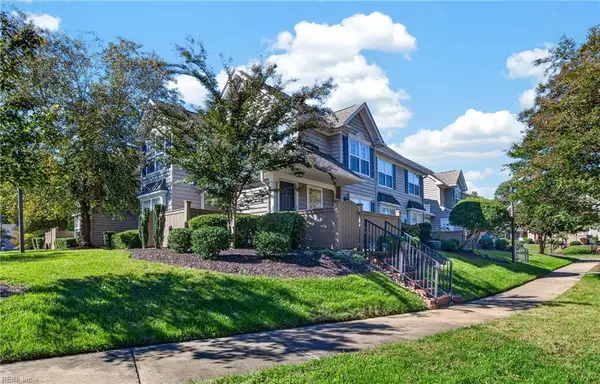 $265,000Active2 beds 2 baths1,231 sq. ft.
310 Settlement Drive, Williamsburg, VA 23188
MLS# 10659529Listed by: AtCoastal Realty - New
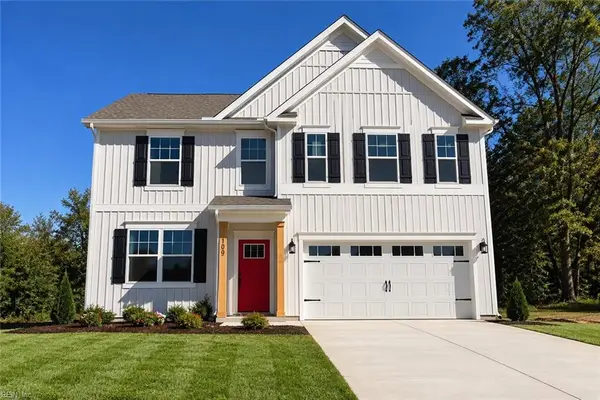 $649,990Active4 beds 3 baths2,804 sq. ft.
109 Michigan Avenue, Williamsburg, VA 23188
MLS# 10659500Listed by: D R Horton Realty of Virginia - New
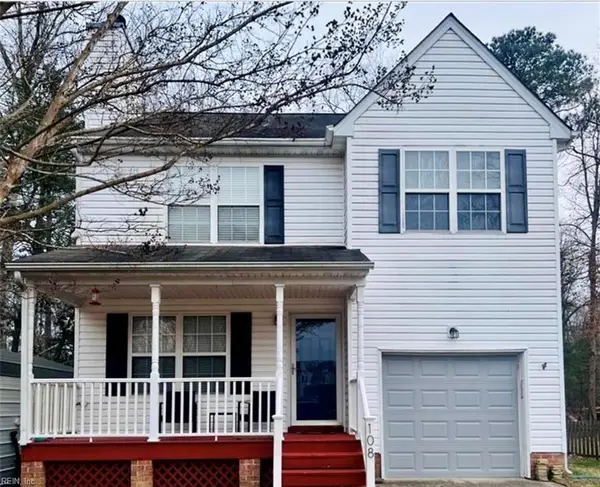 $375,000Active3 beds 3 baths1,376 sq. ft.
108 Iris Street, Williamsburg, VA 23188
MLS# 10659416Listed by: Garrett Realty Partners - New
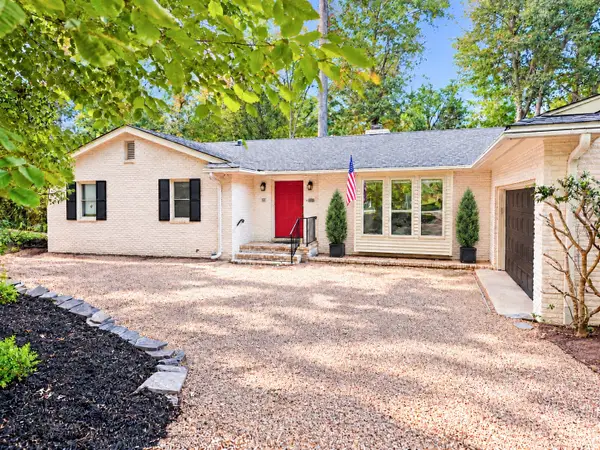 $700,000Active4 beds 3 baths5,326 sq. ft.
107 Walnut Hills Drive, Williamsburg, VA 23185
MLS# 2603245Listed by: LIZ MOORE & ASSOCIATES - WBG/DP


Protect your home and budget from life's surprises with an Assurant Home Warranty, backed by a partner that supports you through every step of homeownership. Explore Plans.
© 2026 Better Homes and Gardens Real Estate LLC. An Anywhere Real Estate company. All rights reserved. Better Homes and Gardens® Real Estate is a registered trademark owned by Meredith Operations Corporation, licensed to Better Homes and Gardens Real Estate LLC and used with permission. Better Homes and Gardens Real Estate LLC fully supports the principles of the Fair Housing Act and the Equal Opportunity Act. Listing information is deemed reliable but is not guaranteed accurate.
Each office is independently owned and operated.
Any services or products provided by third parties are not provided by, affiliated with or related to Better Homes and Gardens Real Estate LLC, or its affiliated companies.