
214 Bethune Drive, Williamsburg, VA 23185
Local realty services provided by:Better Homes and Gardens Real Estate Native American Group
Listed by: lisa remington
Office: bhhs rw towne realty llc.
MLS#:2603462
Source:VA_WMLS
Price summary
- Price:$493,000
- Price per sq. ft.:$212.04
- Monthly HOA dues:$20
About this home
Fall in love with this stunning 4-bedroom, 2.5-bathroom transitional home in the Minutes to historic downtown Williamsburg on cul de sac of newer homes. Boasting over 2,300 square feet of architectural features as arches, trim with perfect function, move-in-ready living space, this property shines with an abundance of natural light and an open-concept with layout made for entertaining. The first floor features a bright, airy flow where the kitchen, lots of cabinetry, pantry closet and leads effortlessly into the primary living and dining room. Upstairs, you'll find four generously sized bedrooms and the large owners suite with luxury bath, 2 excellent closets and lots of extra storage throughout. HVAC and tankless water heater new 2025. Unbeatable location near Route 199, I-64, historic Colonial Williamsburg, area military bases, shopping, and local trails. Don't miss this exceptional, turnkey opportunity! Features: Big level and nicely fenced yard, Trex deck new 2018 and gazebo.
Contact an agent
Home facts
- Year built:2014
- Subdivision & Development:Washington Ridge
- Listing ID #:2603462
- Added:2 day(s) ago
- Updated:October 07, 2026 at 10:11 PM
Rooms and interior
- Bedrooms:4
- Total bathrooms:3
- Full bathrooms:2
- Half bathrooms:1
- Rooms Total:10
- Flooring:Carpet, Vinyl
- Dining Description:DiningArea
- Kitchen Description:Built In Oven, Counters - Solid Surface, Dining Area, Dishwasher, Disposal, Double Oven(s), ElectricCooking, ExhaustFan, Gas Water Heater, Kitchen Pantry, Microwave, Range, Tankless Water Heater
- Bedroom Description:Walk In Closet(s)
- Living area:2,325 sq. ft.
Heating and cooling
- Cooling:CentralAir
- Heating:Central Forced Air, Central Natural Gas
- Central air:Yes
Structure and exterior
- Roof:Asphalt, Shingle
- Year built:2014
- Building area:2,325 sq. ft.
- Lot area:0.17 Acres
- Architectural Style:Transitional, Two Story
- Construction Materials:Brick, Drywall, Frame, VinylSiding
- Exterior Features:Deck, Lighting
- Foundation Description:Slab
- Levels:2 Story
Schools
- High school:Bruton
- Middle school:Queens Lake
- Elementary school:Magruder
Utilities
- Water:Public
- Sewer:PublicSewer
Finances and disclosures
- Price:$493,000
- Price per sq. ft.:$212.04
- Tax amount:$3,262 (2025)
Features and amenities
- Laundry features:Dryer Hookup, Washer Hookup
- Amenities:All Window Treatment, All Window Treatments, Attic Pull Down Stairs, Ceiling Fans, Dining Area, Dishwasher, Disposal, ElectricCooking, ExhaustFan, Recess Lighting, Smoke Detector, Walk-in Closets
Parking
- Parking description:Attached, Driveway, Garage, OffStreet, Oversized Parking, Paved Driveway, Paved Parking
- Garage:Yes
- Garage spaces:2
New listings near 214 Bethune Drive
- Open Thu, 4 to 6pmNew
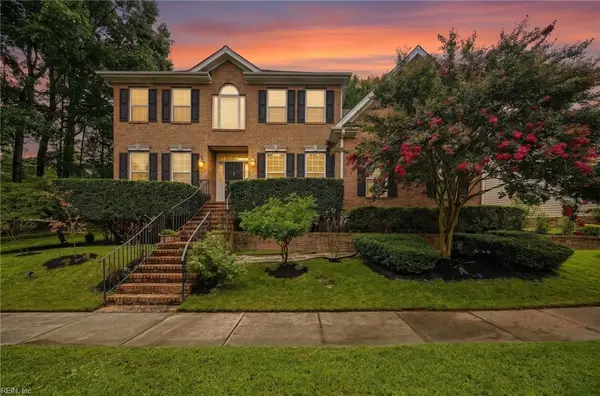 $630,000Active5 beds 4 baths3,840 sq. ft.
105 Meredith Way, Williamsburg, VA 23185
MLS# 10657281Listed by: EXP Realty LLC - New
 $999,000Active4 beds 4 baths3,000 sq. ft.
20 The Palisades, WILLIAMSBURG, VA 23185
MLS# VAJC2000758Listed by: BERKSHIRE HATHAWAY HOMESERVICES TOWNE REALTY - Open Sun, 1 to 3pmNew
 $539,900Active4 beds 3 baths2,280 sq. ft.
194 Lewis Robert Lane, Williamsburg, VA 23185
MLS# 2626981Listed by: RW TOWNE REALTY - New
 $658,000Active4 beds 2 baths1,802 sq. ft.
813 Richmond Road, Williamsburg, VA 23185
MLS# 10656508Listed by: Garrett Realty Partners - New
 $385,000Active3 beds 3 baths2,195 sq. ft.
256 Zelkova Road, Williamsburg, VA 23185
MLS# 10656765Listed by: Liz Moore & Associates LLC - New
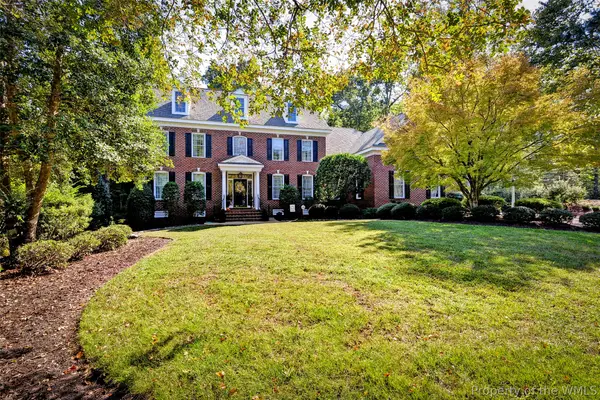 $1,300,000Active5 beds 5 baths4,261 sq. ft.
216 Holly Hills Drive, Williamsburg, VA 23185
MLS# 2603496Listed by: VIRGINIA LAND & HOMES - New
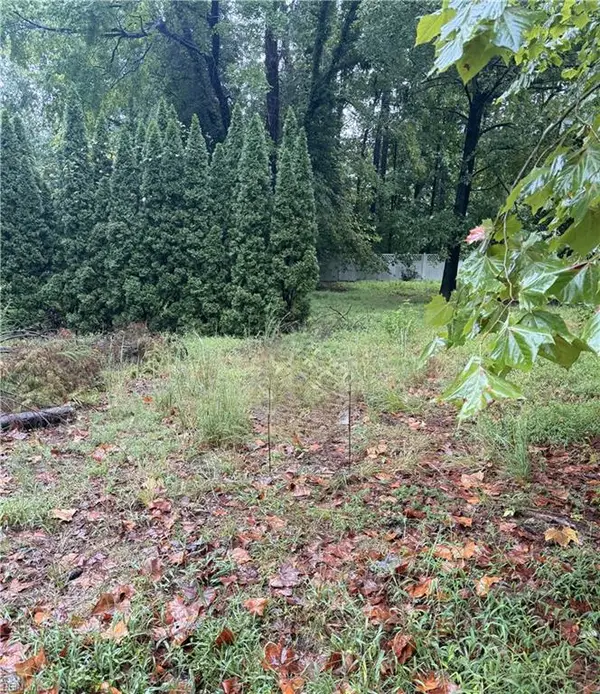 $196,250Active0.29 Acres
112 Haynes Drive, Williamsburg, VA 23185
MLS# 10655832Listed by: homecoin.com - New
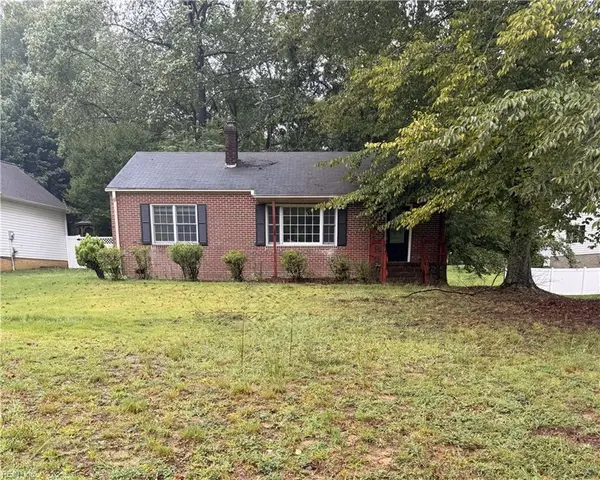 $196,250Active2 beds 1 baths1,135 sq. ft.
6 Forest Hill Drive, Williamsburg, VA 23185
MLS# 10656483Listed by: homecoin.com - New
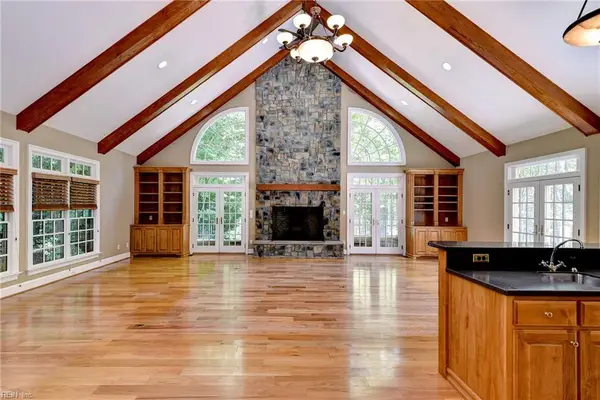 $1,795,000Active4 beds 5 baths6,229 sq. ft.
7 Bayberry Lane, Williamsburg, VA 23185
MLS# 10656524Listed by: Hornsby Real Estate Co. - Open Sat, 1 to 3pmNew
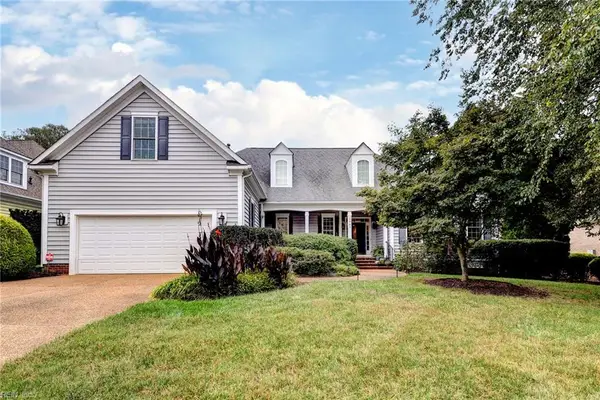 $729,900Active4 beds 3 baths2,668 sq. ft.
227 Beeston Field, Williamsburg, VA 23187
MLS# 10655548Listed by: Shaheen Ruth Martin & Fonville


Protect your home and budget from life's surprises with an Assurant Home Warranty, backed by a partner that supports you through every step of homeownership. Explore Plans.
© 2026 Better Homes and Gardens Real Estate LLC. An Anywhere Real Estate company. All rights reserved. Better Homes and Gardens® Real Estate is a registered trademark owned by Meredith Operations Corporation, licensed to Better Homes and Gardens Real Estate LLC and used with permission. Better Homes and Gardens Real Estate LLC fully supports the principles of the Fair Housing Act and the Equal Opportunity Act. Listing information is deemed reliable but is not guaranteed accurate.
Each office is independently owned and operated.
Any services or products provided by third parties are not provided by, affiliated with or related to Better Homes and Gardens Real Estate LLC, or its affiliated companies.