
2210 Fallon Circle, Williamsburg, VA 23188
Local realty services provided by:Better Homes and Gardens Real Estate Native American Group
2210 Fallon Circle,Williamsburg, VA 23188
$495,000
- 4 Beds
- 4 Baths
- 2,474 sq. ft.
- Townhouse
- Pending
Listed by: beth autery
Office: exp williamsburg, llc.
MLS#:2602858
Source:VA_WMLS
Price summary
- Price:$495,000
- Price per sq. ft.:$200.08
- Monthly HOA dues:$335
About this home
Welcome to effortless luxury in this stunning 2024 villa, designed for today’s lifestyle! The open floor plan and 9-foot ceilings create an inviting sense of space and light. The gourmet kitchen is a true showstopper, featuring GE Profile appliances, beautiful quartz countertops, and a gorgeous backsplash—perfect for everything from morning coffee to entertaining friends. The vaulted great room and dining area provide a wonderful gathering space, complete with a cozy gas fireplace and sliding doors that open to the patio, seamlessly extending your living space outdoors. With two primary suites, one conveniently located on the first floor and another upstairs, plus two generously sized additional bedrooms, there is plenty of room for guests, family, hobbies, or a home office. The lifestyle? Exceptional. Located in a premier 55+ resort-style community, you will enjoy incredible amenities, including a clubhouse with restaurant, indoor and outdoor pools, fitness center, golf, and a full calendar of activities. It’s the perfect blend of beautiful surroundings, resort-style amenities, and low-maintenance living.This is more than a home; it’s the lifestyle you’ve been waiting for....
Contact an agent
Home facts
- Year built:2024
- Subdivision & Development:Colonial Heritage
- Listing ID #:2602858
- Added:55 day(s) ago
- Updated:September 30, 2026 at 09:22 AM
Rooms and interior
- Bedrooms:4
- Total bathrooms:4
- Full bathrooms:3
- Half bathrooms:1
- Rooms Total:8
- Flooring:Carpet, Tile, Vinyl
- Dining Description:DiningArea
- Bathrooms Description:DoubleVanity, GardenTubRomanTub
- Kitchen Description:Built In Oven, Built-In Stove, Counters Granite, Dining Area, Dishwasher, Disposal, Double Oven(s), Electric Water Heater, ElectricCooking, ExhaustFan, Kitchen Island, Kitchen Pantry, Microwave, Range, Range Hood, Refrigerator
- Bedroom Description:Cathedral Ceilings, Walk In Closet(s)
- Living area:2,474 sq. ft.
Heating and cooling
- Cooling:CentralAir
- Heating:Central Forced Air, Central Natural Gas
- Central air:Yes
Structure and exterior
- Roof:Asphalt, Shingle
- Year built:2024
- Building area:2,474 sq. ft.
- Lot area:0.08 Acres
- Construction Materials:Drywall, Frame, Stone, VinylSiding
- Exterior Features:Patio
- Foundation Description:Slab
- Levels:2 Story
Schools
- High school:Warhill
- Middle school:Toano
- Elementary school:Norge
Utilities
- Water:Public
- Sewer:PublicSewer
Finances and disclosures
- Price:$495,000
- Price per sq. ft.:$200.08
- Tax amount:$3,796 (2025)
Features and amenities
- Laundry features:Dryer, Dryer Hookup, Washer, Washer Hookup
- Amenities:All Window Treatment, All Window Treatments, Cathedral Ceiling, Ceiling Fans, Dining Area, Dishwasher, Disposal, ElectricCooking, ExhaustFan, Garden Tub/Roman Tub, Gated Community, Recess Lighting, Security Guard, Smoke Detector, Walk-in Closets
- Pool features:Community
Parking
- Parking description:Attached, Driveway, Garage, Garage Door Opener, OffStreet, Oversized Parking, Paved Driveway, Paved Parking
- Garage:Yes
- Garage spaces:2
New listings near 2210 Fallon Circle
- Coming Soon
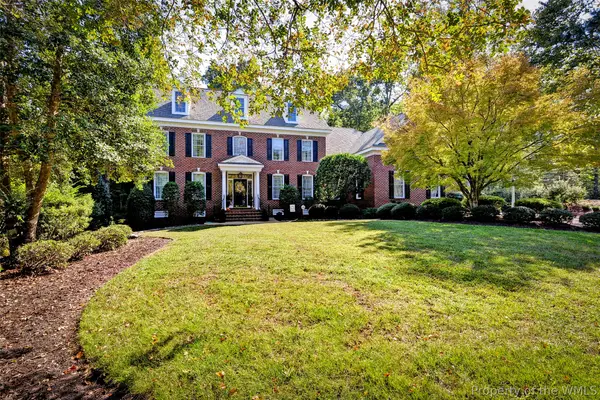 $1,300,000Coming Soon5 beds 5 baths4,261 sq. ft.
216 Holly Hills Drive, Williamsburg, VA 23185
MLS# 2603496Listed by: VIRGINIA LAND & HOMES - New
 $539,900Active4 beds 3 baths2,280 sq. ft.
194 Lewis Robert Lane, Williamsburg, VA 23185
MLS# 2626981Listed by: RW TOWNE REALTY - New
 $658,000Active4 beds 2 baths1,802 sq. ft.
813 Richmond Road, Williamsburg, VA 23185
MLS# 10656508Listed by: Garrett Realty Partners - New
 $385,000Active3 beds 3 baths2,195 sq. ft.
256 Zelkova Road, Williamsburg, VA 23185
MLS# 10656765Listed by: Liz Moore & Associates LLC - New
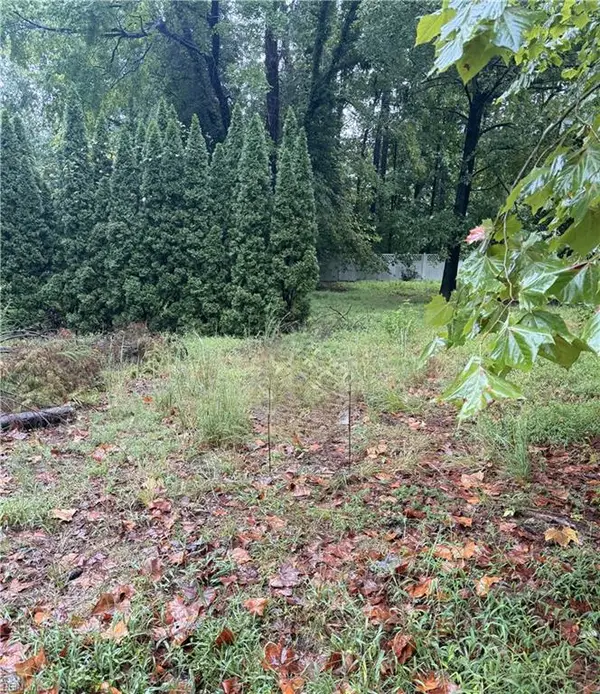 $196,250Active0.29 Acres
112 Haynes Drive, Williamsburg, VA 23185
MLS# 10655832Listed by: homecoin.com - New
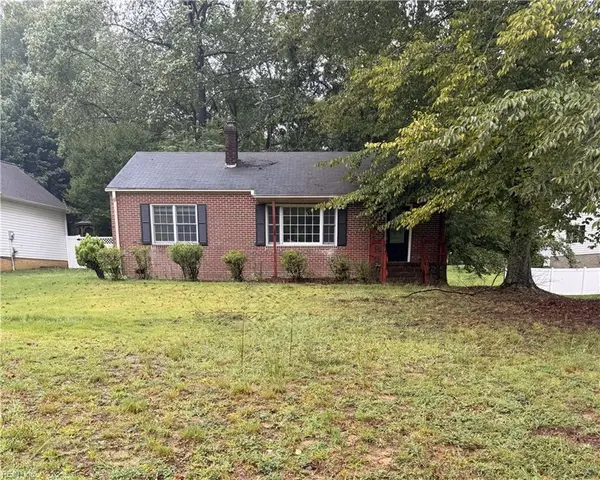 $196,250Active2 beds 1 baths1,135 sq. ft.
6 Forest Hill Drive, Williamsburg, VA 23185
MLS# 10656483Listed by: homecoin.com - New
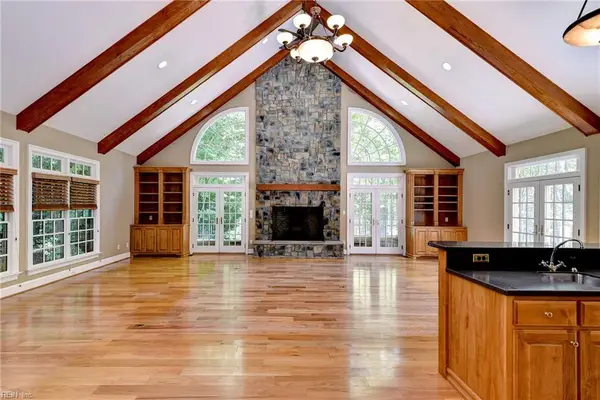 $1,795,000Active4 beds 5 baths6,229 sq. ft.
7 Bayberry Lane, Williamsburg, VA 23185
MLS# 10656524Listed by: Hornsby Real Estate Co. - New
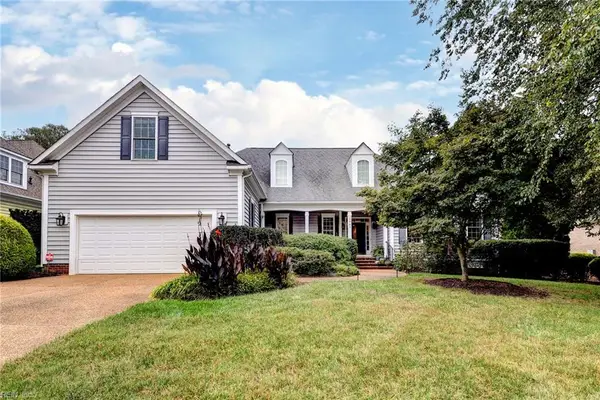 $729,900Active4 beds 3 baths2,668 sq. ft.
227 Beeston Field, Williamsburg, VA 23187
MLS# 10655548Listed by: Shaheen Ruth Martin & Fonville - New
 $289,000Active2 beds 2 baths1,529 sq. ft.
1202 Westgate Circle, Williamsburg, VA 23185
MLS# 2627029Listed by: HOWARD HANNA WILLIAM E WOOD - New
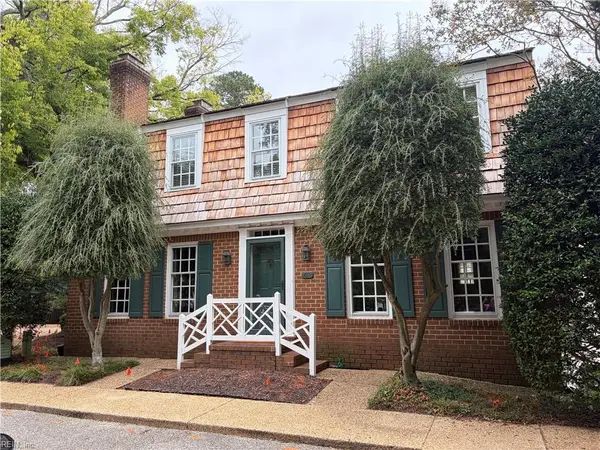 $875,000Active4 beds 4 baths3,256 sq. ft.
618 Counselors Way, Williamsburg, VA 23185
MLS# 10655607Listed by: BHHS RW Towne Realty


Protect your home and budget from life's surprises with an Assurant Home Warranty, backed by a partner that supports you through every step of homeownership. Explore Plans.
© 2026 Better Homes and Gardens Real Estate LLC. An Anywhere Real Estate company. All rights reserved. Better Homes and Gardens® Real Estate is a registered trademark owned by Meredith Operations Corporation, licensed to Better Homes and Gardens Real Estate LLC and used with permission. Better Homes and Gardens Real Estate LLC fully supports the principles of the Fair Housing Act and the Equal Opportunity Act. Listing information is deemed reliable but is not guaranteed accurate.
Each office is independently owned and operated.
Any services or products provided by third parties are not provided by, affiliated with or related to Better Homes and Gardens Real Estate LLC, or its affiliated companies.