
234 Christopher Wren Road, Williamsburg, VA 23185
Local realty services provided by:Better Homes and Gardens Real Estate Native American Group
234 Christopher Wren Road,Williamsburg, VA 23185
$430,000
- 4 Beds
- 2 Baths
- 2,195 sq. ft.
- Single family
- Active
Upcoming open houses
- Sat, Oct 1012:00 pm - 03:00 pm
Listed by: evan jeffries, angela bailey
Office: one door realty, inc.
MLS#:2603393
Source:VA_WMLS
Price summary
- Price:$430,000
- Price per sq. ft.:$195.9
About this home
Welcome to 234 Christopher Wren Rd, a modern Cape Cod remodeled in 2021 and located inside the City of Williamsburg. With 2,195 square feet, 4 bedrooms, and 2 bathrooms, this home offers the updated finishes buyers want in one of the area's most convenient locations.
The 2021 remodel included a new roof, new paint, new windows, new hot water tank, new washer and dryer, a deck off the back, and a full kitchen remodel. On the first floor, the kitchen features quartz countertops, new tile flooring, and a new fridge. The living area offers a fireplace, natural light, and wood flooring. Two first-floor bedrooms and a full bathroom provide flexibility for guests, a home office, or one-level living.
Upstairs, the primary bedroom includes a walk-in closet. A forth bedroom and an updated hall bathroom complete the second floor.
Outside, the deck and fenced-in backyard offers a space to relax, while the one-car garage provides parking and storage.
Located within minutes of Colonial Williamsburg, William & Mary, and the shops and restaurants of New Town, 234 Christopher Wren Rd combines a fresh 2021 remodel, flexible living space, and a fantastic Williamsburg location....
Contact an agent
Home facts
- Year built:1963
- Subdivision & Development:Skipwith Farms
- Listing ID #:2603393
- Added:6 day(s) ago
- Updated:October 07, 2026 at 05:59 PM
Rooms and interior
- Bedrooms:4
- Total bathrooms:2
- Full bathrooms:2
- Rooms Total:4
- Flooring:Tile, Vinyl, Wood
- Dining Description:DiningArea
- Kitchen Description:Built-In Stove, Counters Granite, Dining Area, Dishwasher, Electric Water Heater, ExhaustFan, Freezer, IceMaker, Microwave, Range, Refrigerator, Water Heater
- Bedroom Description:Walk In Closet(s)
- Living area:2,195 sq. ft.
Heating and cooling
- Cooling:CentralAir
- Heating:Central Forced Air, Electric
- Central air:Yes
Structure and exterior
- Roof:Asphalt, Shingle
- Year built:1963
- Building area:2,195 sq. ft.
- Lot area:0.23 Acres
- Architectural Style:CapeCod
- Construction Materials:Brick, Drywall, Frame, Plaster, VinylSiding
- Exterior Features:Porch, Rear Porch
- Levels:1 Story
Schools
- High school:Warhill
- Middle school:Berkeley
- Elementary school:Matthew Whaley
Utilities
- Water:Public
- Sewer:PublicSewer
Finances and disclosures
- Price:$430,000
- Price per sq. ft.:$195.9
- Tax amount:$2,239 (2025)
Features and amenities
- Laundry features:Dryer, Dryer Hookup, Washer, Washer Hookup
- Amenities:Ceiling Fans, Dining Area, Dishwasher, ExhaustFan, IceMaker, Smoke Detector, Walk-in Closets
Parking
- Parking description:Attached, Driveway, Garage, OnStreet, Paved Driveway, Paved Parking
- Garage:Yes
- Garage spaces:1
New listings near 234 Christopher Wren Road
- Coming Soon
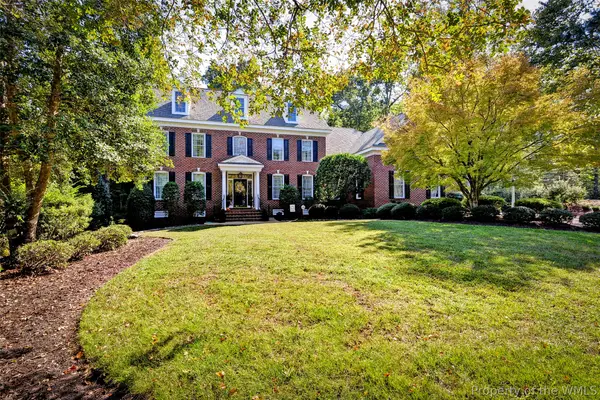 $1,300,000Coming Soon5 beds 5 baths4,261 sq. ft.
216 Holly Hills Drive, Williamsburg, VA 23185
MLS# 2603496Listed by: VIRGINIA LAND & HOMES - New
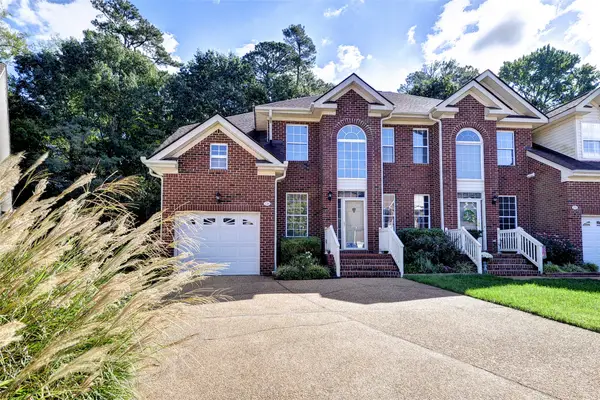 $385,000Active3 beds 3 baths2,195 sq. ft.
256 Zelkova Road, Williamsburg, VA 23185
MLS# 2603509Listed by: LIZ MOORE & ASSOCIATES - WBG/DP - New
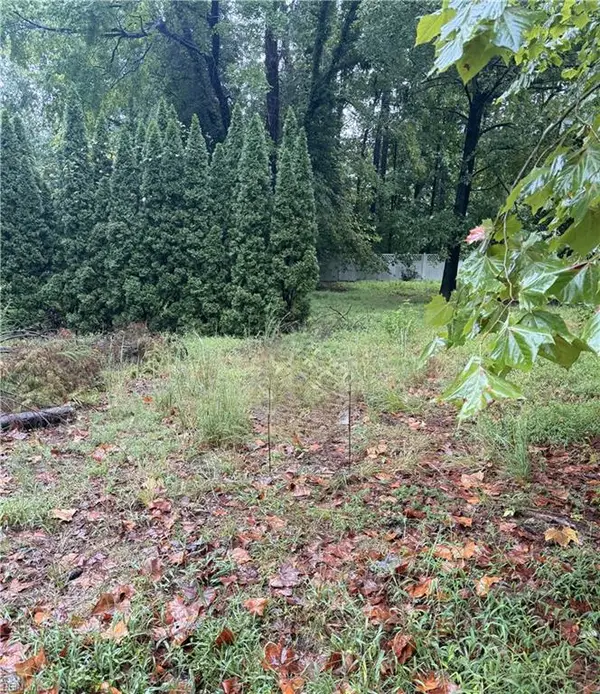 $196,250Active0.29 Acres
112 Haynes Drive, Williamsburg, VA 23185
MLS# 10655832Listed by: homecoin.com - New
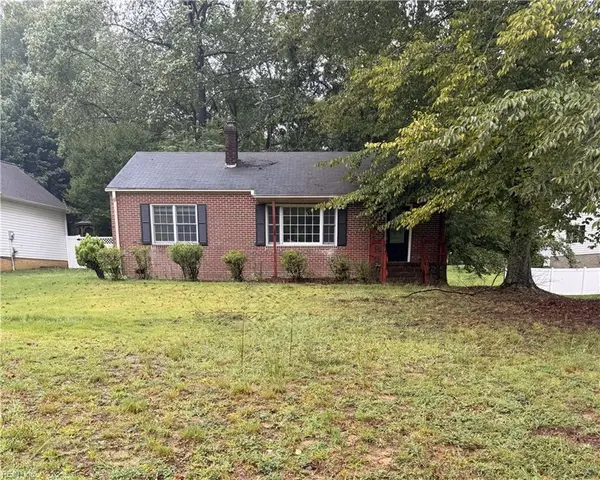 $196,250Active2 beds 1 baths1,135 sq. ft.
6 Forest Hill Drive, Williamsburg, VA 23185
MLS# 10656483Listed by: homecoin.com - New
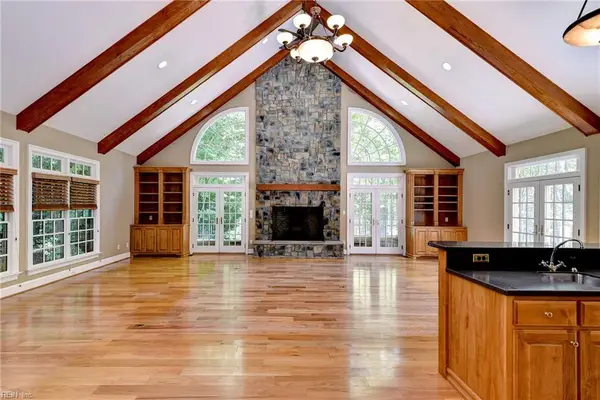 $1,795,000Active4 beds 5 baths6,229 sq. ft.
7 Bayberry Lane, Williamsburg, VA 23185
MLS# 10656524Listed by: Hornsby Real Estate Co. - New
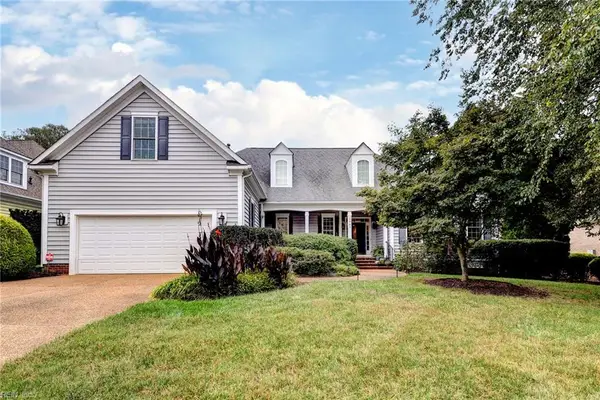 $729,900Active4 beds 3 baths2,668 sq. ft.
227 Beeston Field, Williamsburg, VA 23187
MLS# 10655548Listed by: Shaheen Ruth Martin & Fonville - New
 $289,000Active2 beds 2 baths1,529 sq. ft.
1202 Westgate Circle, Williamsburg, VA 23185
MLS# 2627029Listed by: HOWARD HANNA WILLIAM E WOOD - New
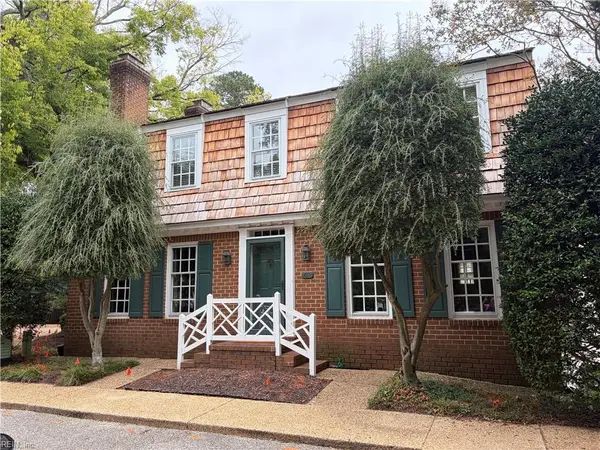 $875,000Active4 beds 4 baths3,256 sq. ft.
618 Counselors Way, Williamsburg, VA 23185
MLS# 10655607Listed by: BHHS RW Towne Realty  $305,000Pending3 beds 2 baths1,529 sq. ft.
1801 Westgate Circle, Williamsburg, VA 23185
MLS# 10655932Listed by: Long & Foster Real Estate Inc.


Protect your home and budget from life's surprises with an Assurant Home Warranty, backed by a partner that supports you through every step of homeownership. Explore Plans.
© 2026 Better Homes and Gardens Real Estate LLC. An Anywhere Real Estate company. All rights reserved. Better Homes and Gardens® Real Estate is a registered trademark owned by Meredith Operations Corporation, licensed to Better Homes and Gardens Real Estate LLC and used with permission. Better Homes and Gardens Real Estate LLC fully supports the principles of the Fair Housing Act and the Equal Opportunity Act. Listing information is deemed reliable but is not guaranteed accurate.
Each office is independently owned and operated.
Any services or products provided by third parties are not provided by, affiliated with or related to Better Homes and Gardens Real Estate LLC, or its affiliated companies.