
245 Archers Mead, Williamsburg, VA 23185
Local realty services provided by:Better Homes and Gardens Real Estate Native American Group
245 Archers Mead,Williamsburg, VA 23185
$459,000
- 3 Beds
- 3 Baths
- 2,490 sq. ft.
- Townhouse
- Active
Listed by: lou cale, jay ponton
Office: williamsburg realty
MLS#:2602764
Source:VA_WMLS
Price summary
- Price:$459,000
- Price per sq. ft.:$184.34
- Monthly HOA dues:$572
About this home
Move right in to this lovely, immaculate, comprehensively updated, open, bright, and airy 3 bedroom, 3 full bath, split-foyer, 2490 square feet townhome set in a private, park-like location, w/seasonal views of Kingsmill Pond!! NEW: window in Sunroom, carpet runner on stairs, LED recessed lighting, outlets and light swtiches! Renovated 3 full baths, recently replaced HVAC system w/dehumidifier, recent hot water heater, freshly painted interior, cleaned and re-hung exterior gutters, improved exterior landscaping! Open, renovated Kitchen w/Quartzite counters & stepped-up stainless steel appliances, including refrigerator! Primary bedroom on 1st level can easily be used for office/study, w/custom built-ins, 2 sets of double doors to Liv Rm, and access to finished Sunroom. Spacious Din Rm, step-down into frml Liv Rm, finished Sunroom w/vaulted ceiling and woodland views, two additional bedrooms upstairs with renovated, ensuite baths, excellent & accessible storage, and a one car, detached garage space w/storage above and a separate storage closet! Exterior maintenance and landscaping provided by Archers Mead parcel! Easy and convenient living to I-64, Colonial Williamsburg, shopping, and so much more!!...
Contact an agent
Home facts
- Year built:1981
- Subdivision & Development:Kingsmill
- Listing ID #:2602764
- Added:62 day(s) ago
- Updated:September 30, 2026 at 05:05 PM
Rooms and interior
- Bedrooms:3
- Total bathrooms:3
- Full bathrooms:3
- Rooms Total:9
- Flooring:Tile, Vinyl, Wood
- Kitchen Description:Counters Granite, Dishwasher, Disposal, Electric Water Heater, ElectricCooking, ExhaustFan, Kitchen Pantry, Microwave, Refrigerator, Water Heater
- Bedroom Description:Walk In Closet(s)
- Living area:2,490 sq. ft.
Heating and cooling
- Cooling:CentralAir
- Heating:Central Forced Air, Electric, Heat Pump
- Central air:Yes
Structure and exterior
- Roof:Asphalt, Shingle
- Year built:1981
- Building area:2,490 sq. ft.
- Lot area:0.05 Acres
- Architectural Style:Split Foyer, Transitional, Two Story
- Construction Materials:Cedar, Drywall, Frame
- Exterior Features:Deck, Lighting, Stoop
- Foundation Description:Slab
- Levels:2 Story
Schools
- High school:Jamestown
- Middle school:Berkeley
- Elementary school:James River
Utilities
- Water:Public
- Sewer:PublicSewer
Finances and disclosures
- Price:$459,000
- Price per sq. ft.:$184.34
- Tax amount:$3,766 (2026)
Features and amenities
- Laundry features:Dryer, Dryer Hookup, Washer, Washer Hookup
- Amenities:Alarm/Security System, All Window Treatment, All Window Treatments, Attic, Ceiling Fans, Dishwasher, Disposal, ElectricCooking, ExhaustFan, Gated Community, Humidifier, Recess Lighting, Security Guard, Smoke Detector, Thermal Windows, Walk-in Closets
- Pool features:Community
Parking
- Parking description:Boat Parking, Detached, Garage, Garage Door Opener, Guest, OffStreet
- Garage:Yes
- Garage spaces:1
New listings near 245 Archers Mead
- Coming Soon
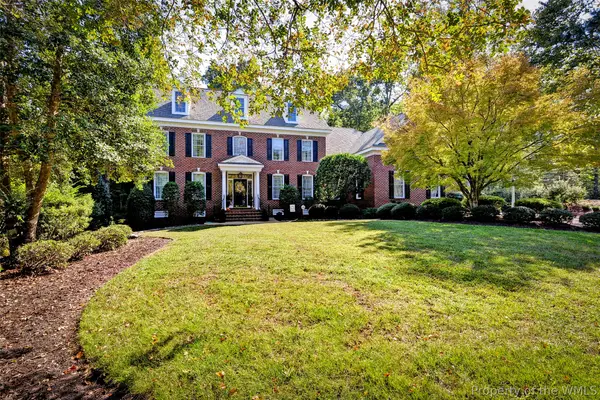 $1,300,000Coming Soon5 beds 5 baths4,261 sq. ft.
216 Holly Hills Drive, Williamsburg, VA 23185
MLS# 2603496Listed by: VIRGINIA LAND & HOMES - New
 $539,900Active4 beds 3 baths2,280 sq. ft.
194 Lewis Robert Lane, Williamsburg, VA 23185
MLS# 2626981Listed by: RW TOWNE REALTY - New
 $658,000Active4 beds 2 baths1,802 sq. ft.
813 Richmond Road, Williamsburg, VA 23185
MLS# 10656508Listed by: Garrett Realty Partners - New
 $385,000Active3 beds 3 baths2,195 sq. ft.
256 Zelkova Road, Williamsburg, VA 23185
MLS# 10656765Listed by: Liz Moore & Associates LLC - New
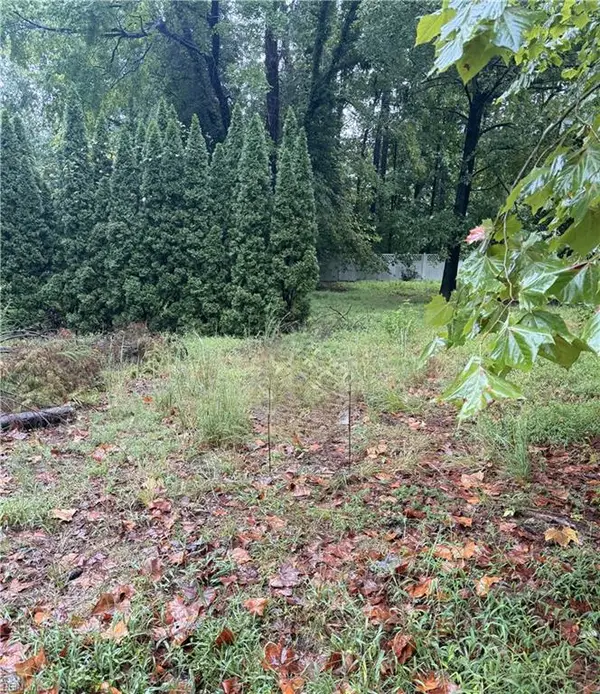 $196,250Active0.29 Acres
112 Haynes Drive, Williamsburg, VA 23185
MLS# 10655832Listed by: homecoin.com - New
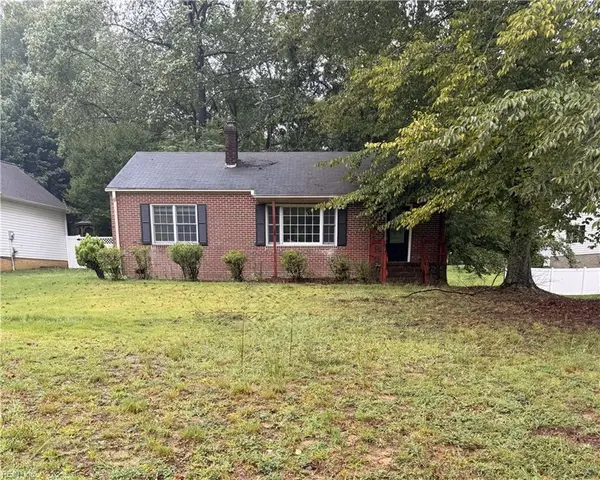 $196,250Active2 beds 1 baths1,135 sq. ft.
6 Forest Hill Drive, Williamsburg, VA 23185
MLS# 10656483Listed by: homecoin.com - New
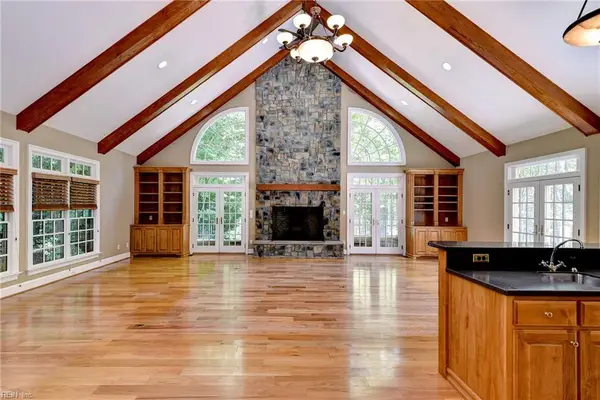 $1,795,000Active4 beds 5 baths6,229 sq. ft.
7 Bayberry Lane, Williamsburg, VA 23185
MLS# 10656524Listed by: Hornsby Real Estate Co. - New
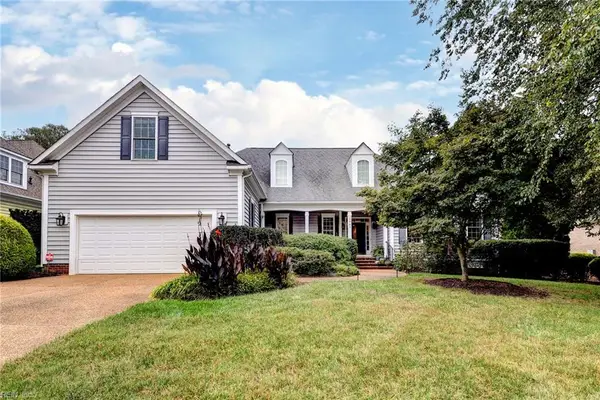 $729,900Active4 beds 3 baths2,668 sq. ft.
227 Beeston Field, Williamsburg, VA 23187
MLS# 10655548Listed by: Shaheen Ruth Martin & Fonville - New
 $289,000Active2 beds 2 baths1,529 sq. ft.
1202 Westgate Circle, Williamsburg, VA 23185
MLS# 2627029Listed by: HOWARD HANNA WILLIAM E WOOD - New
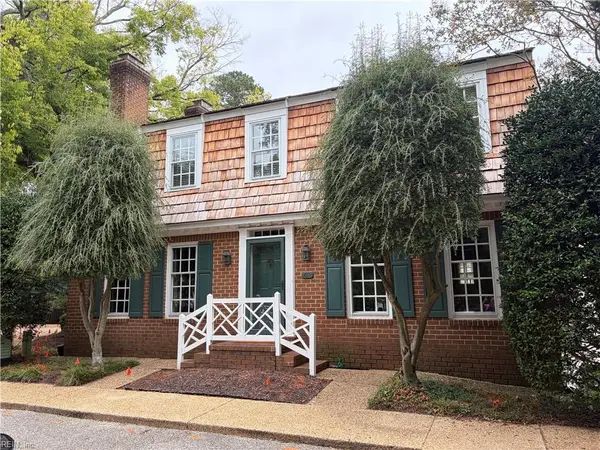 $875,000Active4 beds 4 baths3,256 sq. ft.
618 Counselors Way, Williamsburg, VA 23185
MLS# 10655607Listed by: BHHS RW Towne Realty


Protect your home and budget from life's surprises with an Assurant Home Warranty, backed by a partner that supports you through every step of homeownership. Explore Plans.
© 2026 Better Homes and Gardens Real Estate LLC. An Anywhere Real Estate company. All rights reserved. Better Homes and Gardens® Real Estate is a registered trademark owned by Meredith Operations Corporation, licensed to Better Homes and Gardens Real Estate LLC and used with permission. Better Homes and Gardens Real Estate LLC fully supports the principles of the Fair Housing Act and the Equal Opportunity Act. Listing information is deemed reliable but is not guaranteed accurate.
Each office is independently owned and operated.
Any services or products provided by third parties are not provided by, affiliated with or related to Better Homes and Gardens Real Estate LLC, or its affiliated companies.