
315 Penniman Road, Williamsburg, VA 23185
Local realty services provided by:Better Homes and Gardens Real Estate Native American Group
315 Penniman Road,Williamsburg, VA 23185
$380,000
- 3 Beds
- 3 Baths
- 1,713 sq. ft.
- Single family
- Active
Listed by: ashley tarter
Office: abbitt realty company, llc.
MLS#:2602267
Source:VA_WMLS
Price summary
- Price:$380,000
- Price per sq. ft.:$221.83
About this home
One of the closest homes to the east end of Colonial Williamsburg! 2021 roof & water heater! 2020 furnace & vapor barrier in basement! 2014 vinyl windows & updated the upstairs bathroom! 2010 added first floor primary bedroom & bathroom, plus a half bath & Murphy bed in the office! 2010 Hardiplank siding!!! Great bones, in need of TLC! $$$Concessions to install mini-splits & redo the floors!$$$ Also zoned LB-2, so the 2 bay oversized garage (800+sf) in the back can be used/rented to a mechanic! 2014 shed 240 sf is great for extra storage! City of Williamsburg perks like free trash & recycling! Enjoy the lifestyle of living in close proximity to the colonial area in the beautifully landscaped front yard or on the breezy side porch - both are great for entertaining! There is so much value in this updated 1920's home, grab it today! Virtually staged photos.
Contact an agent
Home facts
- Year built:1920
- Listing ID #:2602267
- Added:8 day(s) ago
- Updated:July 09, 2026 at 04:18 PM
Rooms and interior
- Bedrooms:3
- Total bathrooms:3
- Full bathrooms:2
- Half bathrooms:1
- Rooms Total:9
- Flooring:Linoleum, Tile, Wood
- Dining Description:DiningArea
- Kitchen Description:Built-In Stove, Counters - Solid Surface, Dining Area, Dishwasher, Gas Water Heater, GasCooking, Kitchen Pantry, Microwave
- Basement:Yes
- Basement Description:CrawlSpace, Partial
- Living area:1,713 sq. ft.
Heating and cooling
- Cooling:WallWindowUnits
- Heating:Baseboard, Central Natural Gas, HotWater, Radiators
Structure and exterior
- Roof:Asphalt, Shingle
- Year built:1920
- Building area:1,713 sq. ft.
- Lot area:0.32 Acres
- Architectural Style:CapeCod, Two Story
- Construction Materials:Frame, Plaster
- Exterior Features:Front Porch, Patio, Side Porch
- Levels:2 Story
Schools
- High school:Lafayette
- Middle school:Berkeley
- Elementary school:Matthew Whaley
Utilities
- Water:Public
- Sewer:PublicSewer
Finances and disclosures
- Price:$380,000
- Price per sq. ft.:$221.83
- Tax amount:$1,906 (2026)
Features and amenities
- Laundry features:Dryer, Washer
- Amenities:Ceiling Fans, Dining Area, Dishwasher, GasCooking
Parking
- Parking description:Detached, Driveway, Garage, OffStreet, Oversized Parking, Unpaved Driveway, Unpaved Parking
- Garage:Yes
- Garage spaces:3
New listings near 315 Penniman Road
- New
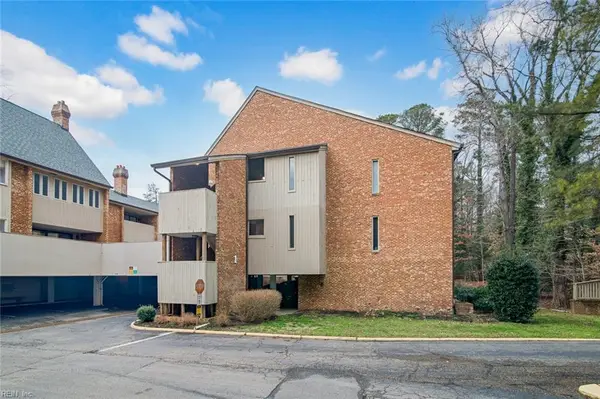 $204,999Active2 beds 2 baths1,520 sq. ft.
376 Merrimac Trail #124, Williamsburg, VA 23185
MLS# 10643288Listed by: EXP Realty LLC - New
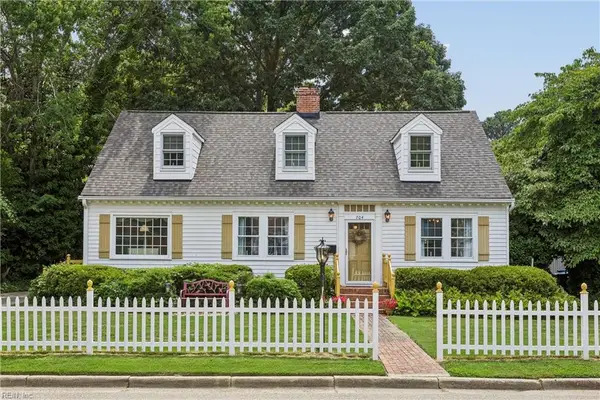 $550,000Active4 beds 3 baths2,439 sq. ft.
704 Monumental Avenue, Williamsburg, VA 23185
MLS# 10642602Listed by: Jamestown Realty Group LLC - Coming Soon
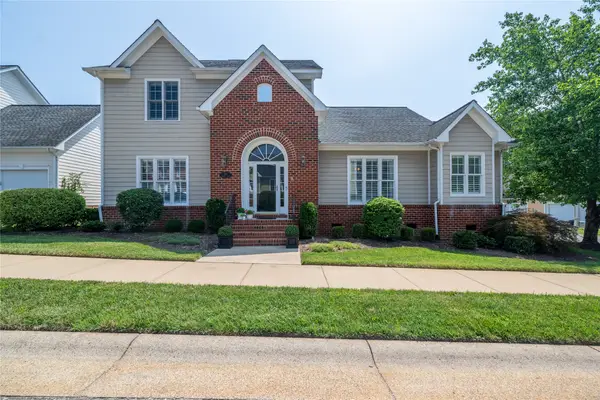 $449,980Coming Soon4 beds 3 baths
201 Shaindel Drive, Williamsburg, VA 23185
MLS# 2602363Listed by: RE/MAX CAPITAL - New
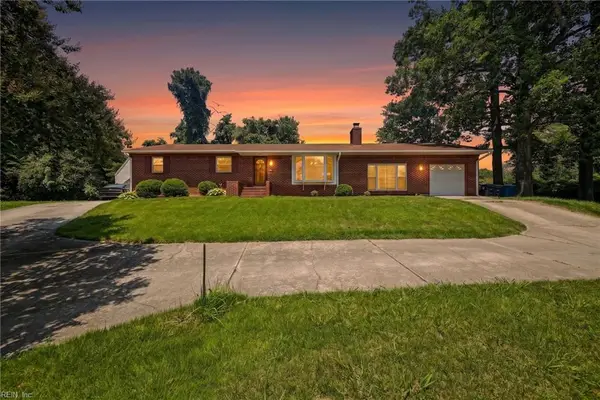 $439,900Active4 beds 2 baths1,800 sq. ft.
301 Waltz Farm Drive, Williamsburg, VA 23185
MLS# 10642496Listed by: EXP Realty LLC 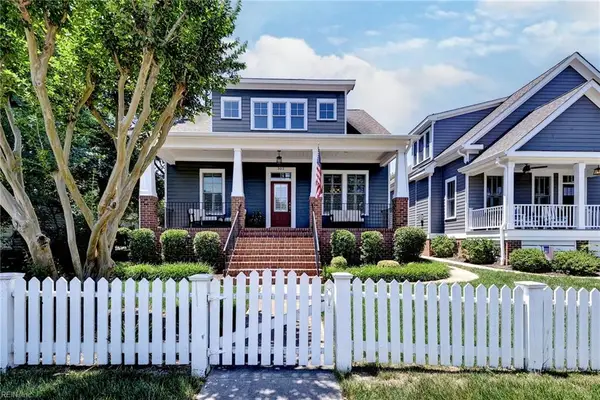 $750,000Active3 beds 3 baths2,450 sq. ft.
302 Page Street, Williamsburg, VA 23185
MLS# 10639632Listed by: Long & Foster Real Estate Inc. $300,000Active2 beds 2 baths1,529 sq. ft.
2404 Westgate Circle, Williamsburg, VA 23185
MLS# 2616935Listed by: EPIQUE REALTY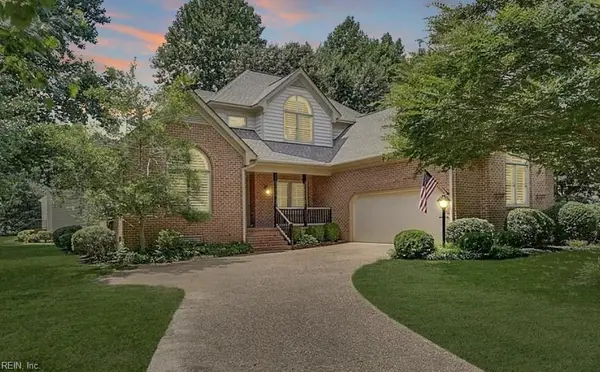 $535,000Pending3 beds 3 baths2,631 sq. ft.
402 Alderwood Drive, Williamsburg, VA 23185
MLS# 10641007Listed by: Shaheen Ruth Martin & Fonville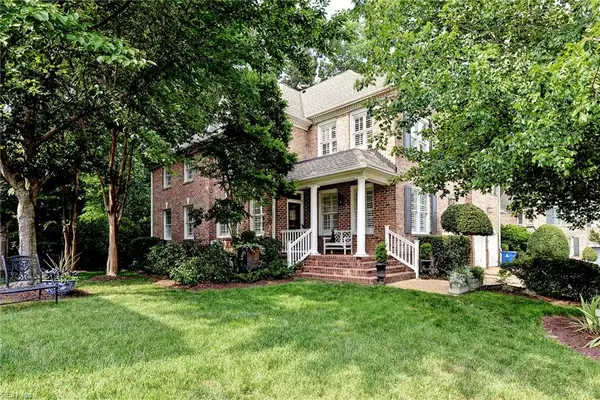 $658,000Active3 beds 4 baths2,788 sq. ft.
112 Exmoor Court, Williamsburg, VA 23185
MLS# 10641358Listed by: Long & Foster Real Estate Inc.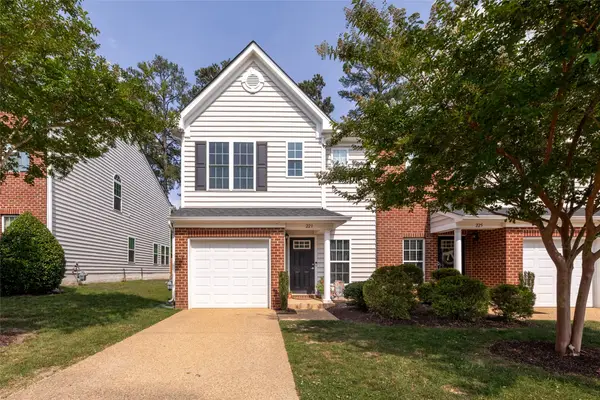 $354,995Active3 beds 3 baths1,850 sq. ft.
223 Lewis Burwell Place, Williamsburg, VA 23185
MLS# 2602062Listed by: RE/MAX CAPITAL


Protect your home and budget from life's surprises with an Assurant Home Warranty, backed by a partner that supports you through every step of homeownership. Explore Plans.
© 2026 Better Homes and Gardens Real Estate LLC. An Anywhere Real Estate company. All rights reserved. Better Homes and Gardens® Real Estate is a registered trademark owned by Meredith Operations Corporation, licensed to Better Homes and Gardens Real Estate LLC and used with permission. Better Homes and Gardens Real Estate LLC fully supports the principles of the Fair Housing Act and the Equal Opportunity Act. Listing information is deemed reliable but is not guaranteed accurate.
Each office is independently owned and operated.
Any services or products provided by third parties are not provided by, affiliated with or related to Better Homes and Gardens Real Estate LLC, or its affiliated companies.