
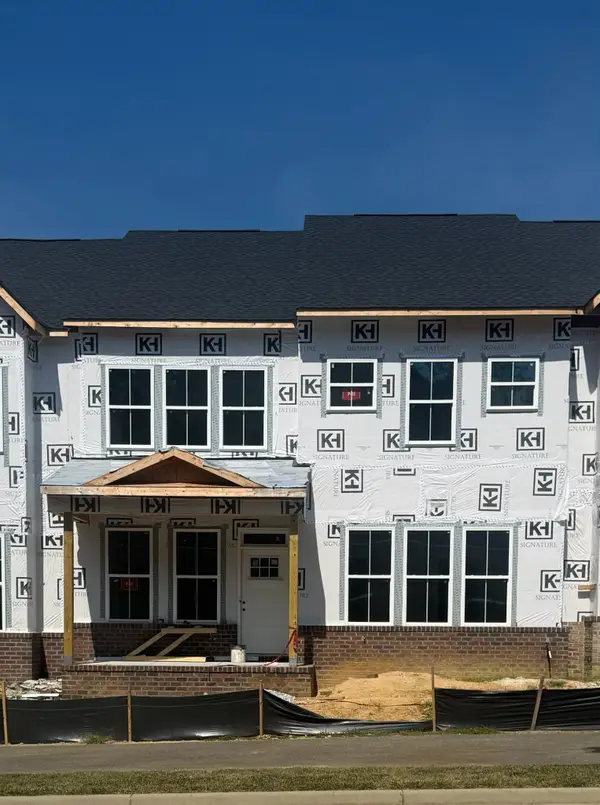
3537 Amberley Way, Williamsburg, VA 23188
Local realty services provided by:Better Homes and Gardens Real Estate Native American Group
3537 Amberley Way,Williamsburg, VA 23188
$542,750
- 3 Beds
- 3 Baths
- 1,846 sq. ft.
- Townhouse
- Active
Listed by: michael youngblood, amber n spivey
Office: twiddy realty
MLS#:2602706
Source:VA_WMLS
Price summary
- Price:$542,750
- Price per sq. ft.:$294.01
- Monthly HOA dues:$164
About this home
New neighborhood in New Town, Williamsburg: Belmont Park! The popular Stafford floor plan offers open concept, great room living with a central kitchen island, a large first-floor primary bedroom suite, and a 2nd-floor loft. Includes upgrade cabinets and upgrade granite counters at kitchen. 9' first-floor ceilings; luxury vinyl floors at all first-floor living spaces + powder & laundry room; ceramic tile floor at full baths with tile-surround shower at main bath. JamesHardie ColorPlus siding and architectural shingles provides a premium exterior. Association includes full-service lawn maintenance, pool & trash pick-up. Take the sidewalks through parks to the nearby Main Street, or relax in your courtyard leading to the two-car garage with finished walls and floor. Easy access to restaurants, movie theater, shopping, grocery stores and all the fun and convenience New Town offers!
Contact an agent
Home facts
- Year built:2026
- Subdivision & Development:New Town
- Listing ID #:2602706
- Added:47 day(s) ago
- Updated:September 16, 2026 at 04:15 PM
Rooms and interior
- Bedrooms:3
- Total bathrooms:3
- Full bathrooms:2
- Half bathrooms:1
- Rooms Total:8
- Flooring:Carpet, Tile, Vinyl
- Bathrooms Description:DoubleVanity
- Kitchen Description:Counters Granite, Dishwasher, Disposal, ExhaustFan, Gas Water Heater, Kitchen Pantry, Microwave, Range
- Bedroom Description:Walk In Closet(s)
- Living area:1,846 sq. ft.
Heating and cooling
- Cooling:CentralAir, Zoned
- Heating:Central Forced Air, Central Natural Gas, Zoned
- Central air:Yes
Structure and exterior
- Roof:Asphalt, Shingle
- Year built:2026
- Building area:1,846 sq. ft.
- Lot area:0.06 Acres
- Architectural Style:Two Story
- Construction Materials:Brick, Drywall, Frame
- Levels:2 Story
Schools
- High school:Lafayette
- Middle school:Berkeley
- Elementary school:D. J. Montague
Utilities
- Water:Public
- Sewer:PublicSewer
Finances and disclosures
- Price:$542,750
- Price per sq. ft.:$294.01
- Tax amount:$4,450 (2026)
Features and amenities
- Laundry features:Dryer Hookup, Washer Hookup
- Amenities:Ceiling Fans, Dishwasher, Disposal, ExhaustFan, Recess Lighting, Smoke Detector, Walk-in Closets
- Pool features:Community
Parking
- Parking description:Detached, Driveway, FinishedGarage, Garage, Guest, Paved Driveway, Paved Parking
- Garage:Yes
- Garage spaces:2
New listings near 3537 Amberley Way
- New
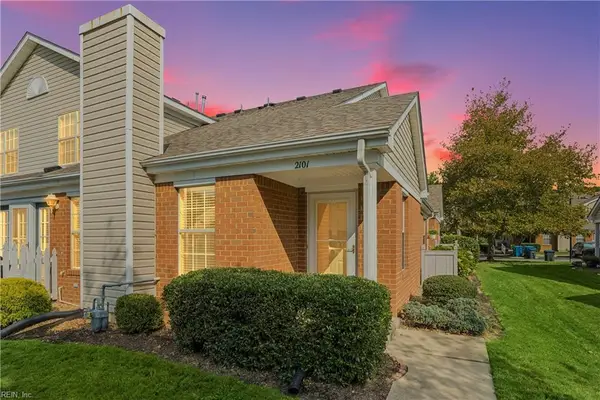 $285,000Active3 beds 2 baths1,600 sq. ft.
2101 Westgate Circle, Williamsburg, VA 23185
MLS# 10652962Listed by: Keller Williams Capital Props. - New
 $137,000Active2 beds 2 baths832 sq. ft.
1203 Jamestown Road #F4, Williamsburg, VA 23185
MLS# 2603183Listed by: BHHS RW TOWNE REALTY LLC - New
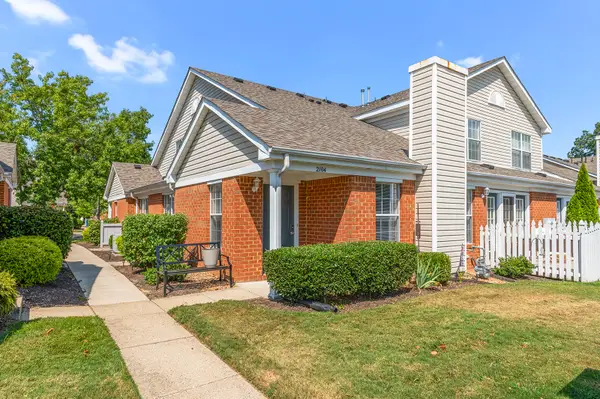 Listed by BHGRE$303,000Active2 beds 2 baths1,548 sq. ft.
2104 Westgate Circle, Williamsburg, VA 23185
MLS# 2603187Listed by: BETTER HOMES & GARDENS R.E. - New
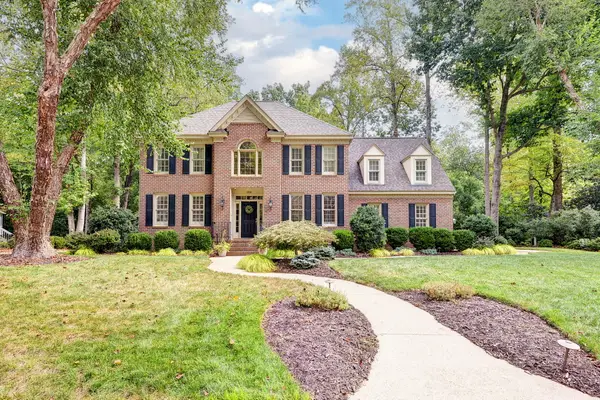 $975,000Active4 beds 5 baths3,569 sq. ft.
320 Yorkshire Drive, Williamsburg, VA 23185
MLS# 2603214Listed by: HOWARD HANNA WILLIAM E. WOOD - New
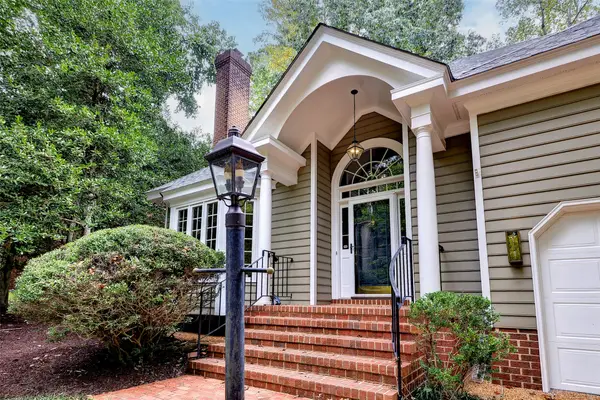 $725,000Active4 beds 4 baths3,115 sq. ft.
116 Cove Point Lane, Williamsburg, VA 23185
MLS# 2603211Listed by: HOWARD HANNA WILLIAM E. WOOD - New
 $375,000Active3 beds 2 baths1,164 sq. ft.
512 Dunning Street, Williamsburg, VA 23185
MLS# 2603151Listed by: GARRETT REALTY PARTNERS - New
 $542,540Active3 beds 3 baths2,448 sq. ft.
4404 Battery Boulevard, Williamsburg, VA 23185
MLS# 10653083Listed by: RE/MAX Capital - New
 $545,085Active3 beds 3 baths2,434 sq. ft.
4414 Battery Boulevard, Williamsburg, VA 23185
MLS# 2603179Listed by: RE/MAX CAPITAL - New
 $895,000Active4 beds 3 baths3,470 sq. ft.
108 Yorkshire Drive, Williamsburg, VA 23185
MLS# 2603139Listed by: REVOLUTION REAL ESTATE SERVICE  $515,000Active3 beds 3 baths2,213 sq. ft.
116 Brockton Court, Williamsburg, VA 23185
MLS# 2603130Listed by: RE/MAX CONNECT


Protect your home and budget from life's surprises with an Assurant Home Warranty, backed by a partner that supports you through every step of homeownership. Explore Plans.
© 2026 Better Homes and Gardens Real Estate LLC. An Anywhere Real Estate company. All rights reserved. Better Homes and Gardens® Real Estate is a registered trademark owned by Meredith Operations Corporation, licensed to Better Homes and Gardens Real Estate LLC and used with permission. Better Homes and Gardens Real Estate LLC fully supports the principles of the Fair Housing Act and the Equal Opportunity Act. Listing information is deemed reliable but is not guaranteed accurate.
Each office is independently owned and operated.
Any services or products provided by third parties are not provided by, affiliated with or related to Better Homes and Gardens Real Estate LLC, or its affiliated companies.