
3825 S Orchard, Williamsburg, VA 23188
Local realty services provided by:Better Homes and Gardens Real Estate Native American Group
3825 S Orchard,Williamsburg, VA 23188
$659,000
- 4 Beds
- 4 Baths
- 3,285 sq. ft.
- Single family
- Active
Listed by: deelyn neilson
Office: liz moore & associates llc
MLS#:10660690
Source:VA_REIN
Price summary
- Price:$659,000
- Price per sq. ft.:$200.61
- Monthly HOA dues:$329
About this home
Elegance, thoughtful custom upgrades, and beautiful wooded privacy distinguish this lovely home in The Settlement at Powhatan Creek. Offering three bedrooms on the first floor and a versatile finished lower level, this home combines gracious living with exceptional functionality. The beautiful kitchen features a vaulted ceiling, stunning quartzite countertops, a spacious island, customized cabinetry, a large pantry, and a smooth-top electric range added in 2022. The generous breakfast area is highlighted by a gorgeous window with an arched, custom plantation shutter that beautifully complements the warm honey-toned cabinetry. The kitchen opens to the inviting great room with hardwood floors, while the formal living and dining rooms feature exquisite moldings and beautiful hardwood flooring. The spacious first-floor primary suite offers a beautifully updated bath with granite countertops, a soaking tub, and a generous separate shower with decorative marble inlay. Two additional first-floor bedrooms share a full hall bath. The finished lower level provides exceptional flexibility with a spacious recreation room, full bathroom, and an additional room currently used as an exercise room but easily suited as a fourth bedroom. Two generous walk-in storage areas include one thoughtfully outfitted as a workshop. Outdoor living is equally inviting, with a deck and lower-level patio overlooking a peaceful, wooded backdrop. Enjoy the exceptional lifestyle offered by The Settlement at Powhatan Creek, a sought-after 55+ community featuring indoor and outdoor pools, a clubhouse, and wonderful recreational amenities. Ideally located with convenient access to all that Williamsburg has to offer!...
Contact an agent
Home facts
- Year built:2016
- Listing ID #:10660690
- Updated:November 09, 2026 at 10:24 AM
Rooms and interior
- Bedrooms:4
- Total bathrooms:4
- Full bathrooms:3
- Half bathrooms:1
- Rooms Total:8
- Flooring:Carpet, Vinyl, Wood
- Dining Description:Breakfast Area
- Kitchen Description:Dishwasher, Disposal, Electric Range, Energy Star Appliance(s), Microwave, Refrigerator
- Bedroom Description:1st Floor Bedroom
- Living area:3,285 sq. ft.
Heating and cooling
- Cooling:Central Air
- Heating:Forced Hot Air, Natural Gas
- Central air:Yes
Structure and exterior
- Roof:Asphalt Shingle, Composite
- Year built:2016
- Building area:3,285 sq. ft.
- Lot area:0.12 Acres
- Lot Features:Wooded
- Architectural Style:Transitional
- Construction Materials:Brick, Stone
- Exterior Features:Inground Sprinkler, Wooded
- Foundation Description:Crawl
- Levels:1 Story
Schools
- High school:Jamestown
- Middle school:Lois S Hornsby Middle School
- Elementary school:Clara Byrd Baker Elementary
Utilities
- Water:City/County, Water Heater - Gas
- Sewer:City/County
Finances and disclosures
- Price:$659,000
- Price per sq. ft.:$200.61
- Tax amount:$4,660
Features and amenities
- Appliances:Elec Range, Refrigerator, Washer
- Laundry features:Cathedral Ceiling, Dryer, Walk-In Closet, Washer
- Amenities:Cable Hookup, Cathedral Ceiling, Ceiling Fan, Walk-In Closet
- Pool features:Pool
Parking
- Parking description:2 Car Attached Garage, Driveway Space, Garage Door Opener
New listings near 3825 S Orchard
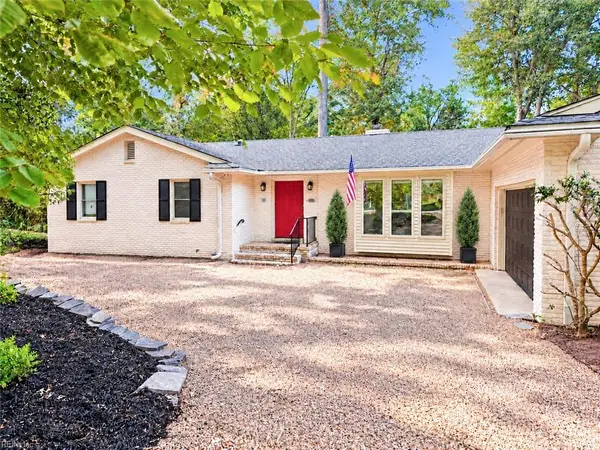 $700,000Pending4 beds 3 baths5,236 sq. ft.
107 Walnut Hills Drive, Williamsburg, VA 23185
MLS# 10659784Listed by: Liz Moore & Associates LLC- New
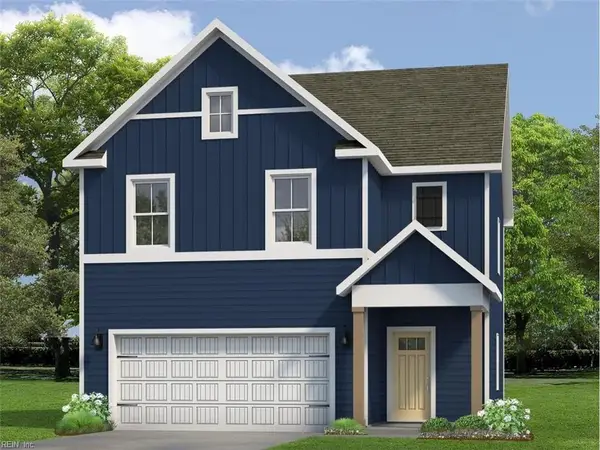 $644,990Active4 beds 3 baths2,209 sq. ft.
110 Michigan Avenue, Williamsburg, VA 23188
MLS# 10660553Listed by: D R Horton Realty of Virginia - New
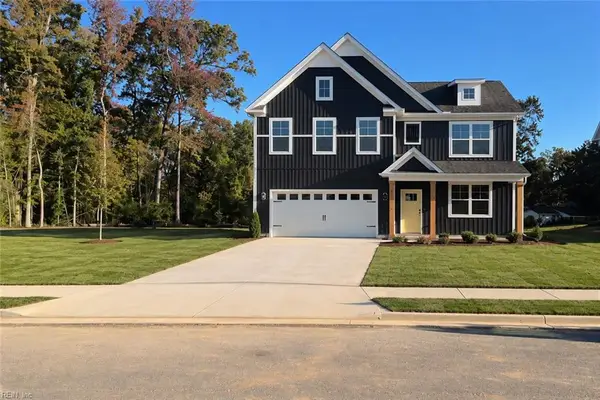 $599,990Active5 beds 3 baths2,511 sq. ft.
107 Michigan Avenue, Williamsburg, VA 23188
MLS# 10660401Listed by: D R Horton Realty of Virginia - New
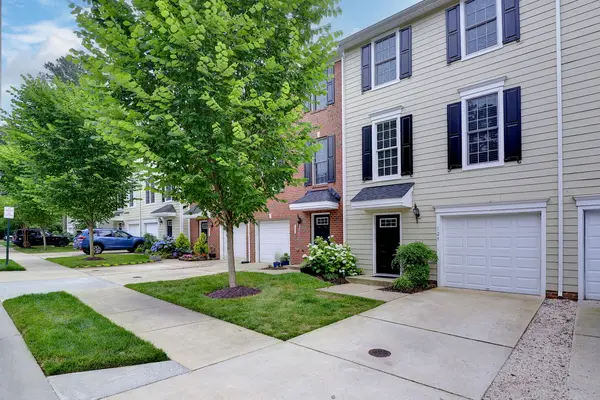
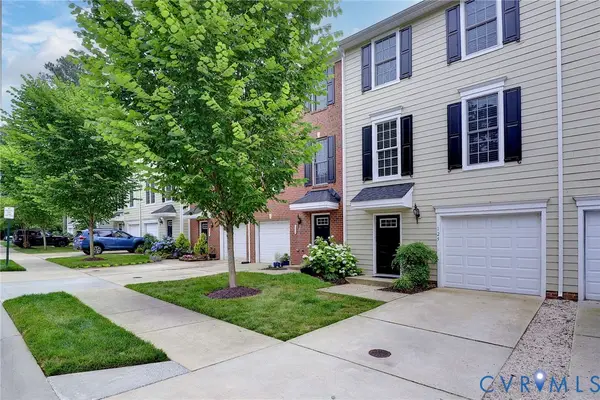 $389,000Active3 beds 3 baths2,383 sq. ft.
125 Parkway Court, Williamsburg, VA 23185
MLS# 2629439Listed by: SHAHEEN RUTH MARTIN & FONVILLE - Open Tue, 2 to 4pmNew
 $389,000Active3 beds 3 baths2,383 sq. ft.
125 Parkway Court, Williamsburg, VA 23185
MLS# 2603773Listed by: SHAHEEN, RUTH, MARTIN & FONVILLE RE WBG - New
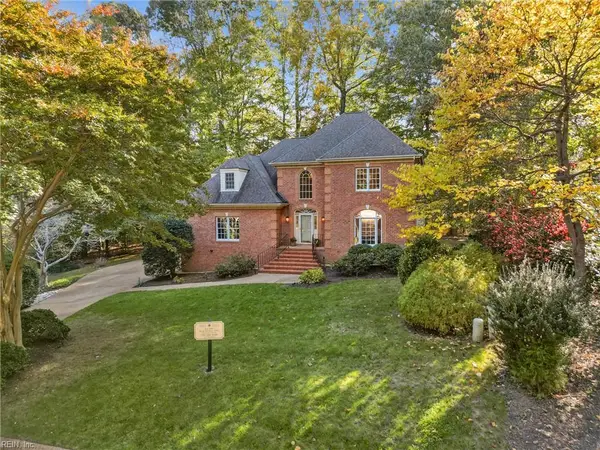 $850,000Active4 beds 4 baths2,981 sq. ft.
244 Yorkshire Drive, Williamsburg, VA 23185
MLS# 10660038Listed by: Real Broker LLC - New
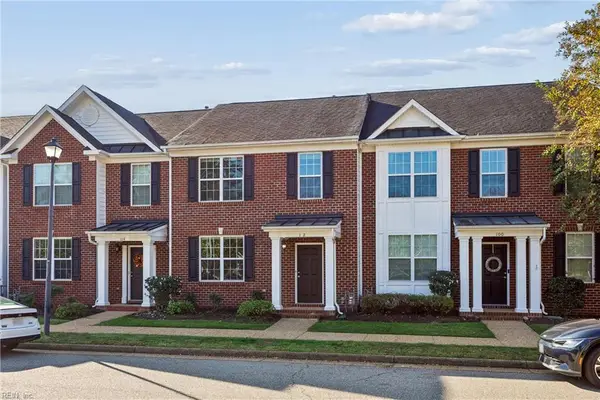 $370,000Active3 beds 3 baths1,936 sq. ft.
102 Park Place, Williamsburg, VA 23185
MLS# 10660002Listed by: Garrett Realty Partners 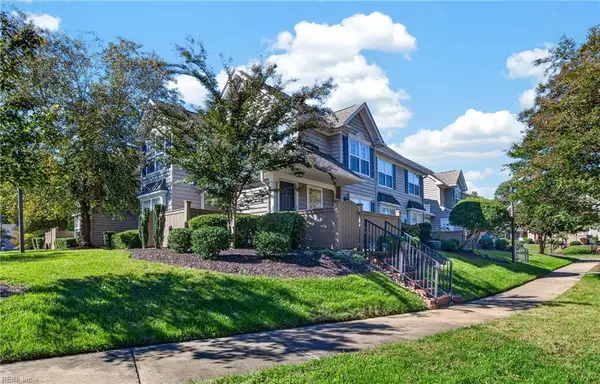 $265,000Active2 beds 2 baths1,231 sq. ft.
310 Settlement Drive, Williamsburg, VA 23188
MLS# 10659529Listed by: AtCoastal Realty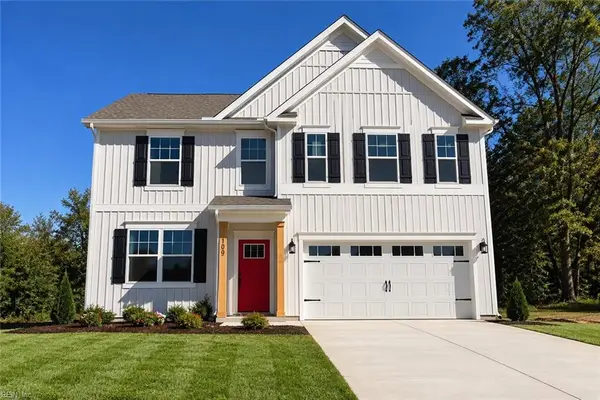 $619,990Active4 beds 3 baths2,804 sq. ft.
109 Michigan Avenue, Williamsburg, VA 23188
MLS# 10659500Listed by: D R Horton Realty of Virginia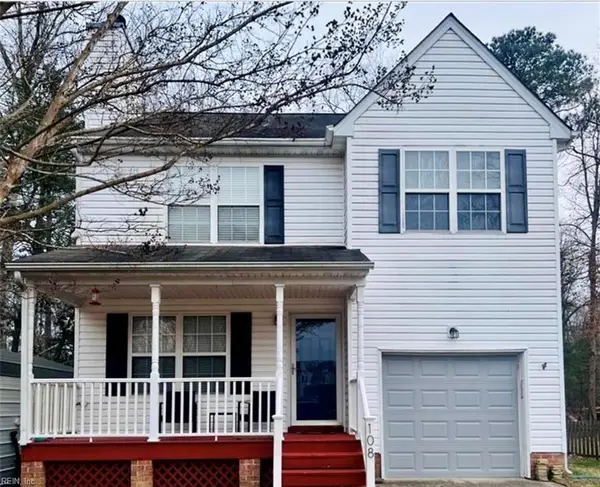 $375,000Active3 beds 3 baths1,376 sq. ft.
108 Iris Street, Williamsburg, VA 23188
MLS# 10659416Listed by: Garrett Realty Partners


Protect your home and budget from life's surprises with an Assurant Home Warranty, backed by a partner that supports you through every step of homeownership. Explore Plans.
© 2026 Better Homes and Gardens Real Estate LLC. An Anywhere Real Estate company. All rights reserved. Better Homes and Gardens® Real Estate is a registered trademark owned by Meredith Operations Corporation, licensed to Better Homes and Gardens Real Estate LLC and used with permission. Better Homes and Gardens Real Estate LLC fully supports the principles of the Fair Housing Act and the Equal Opportunity Act. Listing information is deemed reliable but is not guaranteed accurate.
Each office is independently owned and operated.
Any services or products provided by third parties are not provided by, affiliated with or related to Better Homes and Gardens Real Estate LLC, or its affiliated companies.