
4308 Sconce, Williamsburg, VA 23188
Local realty services provided by:Better Homes and Gardens Real Estate Native American Group
4308 Sconce,Williamsburg, VA 23188
$320,000
- 3 Beds
- 3 Baths
- - sq. ft.
- Townhouse
- Sold
Listed by: dennis giang
Office: long & foster real estate, inc.
MLS#:2601799
Source:VA_WMLS
Sorry, we are unable to map this address
Price summary
- Price:$320,000
- Monthly HOA dues:$133
About this home
4308 Sconce offers a rare opportunity in The Villages at Candle Station: a one-owner, meticulously maintained home that combines condition, privacy, layout, upgrades, and location in one compelling package.
Built in 2019 and set against peaceful wooded views, this home features the highly desirable MOZART 1440 SqFt floorplan (wider and more spacious), one of the largest two-story layouts offered in the community. From the moment you enter, the pride of ownership is unmistakable. This is not just “move-in ready” — this is the kind of home that has been carefully preserved, consistently maintained, and thoughtfully cared for since day one.
The open-concept main level is designed for everyday comfort and easy entertaining, with spacious living areas and an upgraded kitchen layout featuring a larger island that adds both function and presence. The home’s proportions, flow, and natural light make it feel warm, practical, and inviting throughout.
Upstairs, the generous layout continues with comfortable bedroom spaces and a primary suite featuring a double vanity in the bathroom. The washer and dryer convey, adding convenience for the next owner.
Beyond the visible features, buyers will appreciate the meaningful care behind the scenes: annual HVAC servicing/inspection, clean filters and vents, routine exterior power washing, and minimal signs of wear throughout. It is rare to find a home that still feels this fresh several years after construction.
What truly separates 4308 Sconce is something photos alone may not fully capture. It has the feel of a nearly new home that has already proven itself through its first years of ownership — without losing the clean, polished, barely-lived-in presentation buyers hope to find.
With wooded views, a larger two-story floorplan, desirable upgrades, and exceptional condition, 4308 Sconce stands out as one of the most attractive opportunities to come available in Candle Station. This is one you truly need to see in person. Vacant. Showing appointment required. Shoe coverings provided and REQUIRED....
Contact an agent
Home facts
- Year built:2019
- Subdivision & Development:The Villages at Candle Station
- Listing ID #:2601799
- Added:95 day(s) ago
- Updated:September 16, 2026 at 07:17 AM
Rooms and interior
- Bedrooms:3
- Total bathrooms:3
- Full bathrooms:2
- Half bathrooms:1
- Rooms Total:6
- Flooring:Carpet, Tile, Vinyl
- Dining Description:DiningArea
- Bathrooms Description:DoubleVanity
- Kitchen Description:Dining Area, Electric Water Heater, Kitchen Pantry, Laminate Counter
- Bedroom Description:TrayCeilings, Walk In Closet(s)
Heating and cooling
- Cooling:CentralAir
- Heating:Central Forced Air, Central Natural Gas
- Central air:Yes
Structure and exterior
- Roof:Asphalt, Shingle
- Year built:2019
- Architectural Style:Two Story
- Construction Materials:Drywall, Frame, Stone, VinylSiding
- Foundation Description:Slab
- Levels:2 Story
Schools
- High school:Warhill
- Middle school:Toano
- Elementary school:Norge
Utilities
- Water:Public
- Sewer:PublicSewer
Finances and disclosures
- Price:$320,000
- Tax amount:$2,097 (2025)
Features and amenities
- Amenities:All Window Treatment, All Window Treatments, Attic Pull Down Stairs, Ceiling Fans, Dining Area, Recess Lighting, Tray Ceilings, Walk-in Closets
Parking
- Parking description:Driveway, OffStreet, Paved Driveway, Paved Parking
- Garage:Yes
- Garage spaces:2
New listings near 4308 Sconce
- New
 $150,000Active3 beds 1 baths944 sq. ft.
423 Dunning Street #St, Williamsburg, VA 23185
MLS# 10653946Listed by: 1st Class Real Estate Flagship - New
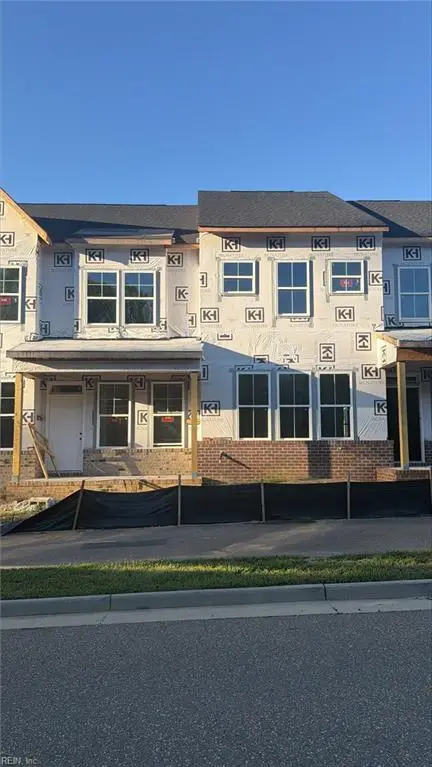 $538,690Active3 beds 3 baths2,434 sq. ft.
4410 Battery Boulevard, Williamsburg, VA 23185
MLS# 10653878Listed by: RE/MAX Capital - New
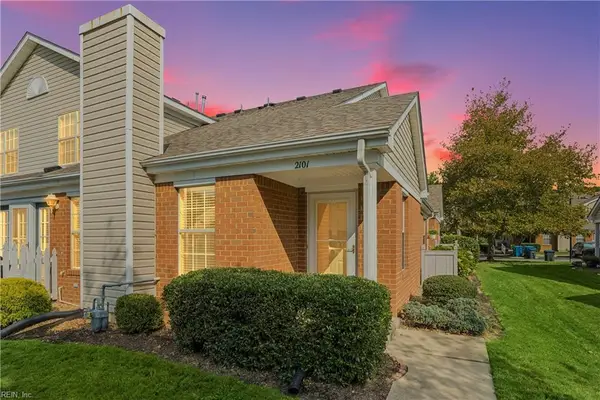 $285,000Active3 beds 2 baths1,600 sq. ft.
2101 Westgate Circle, Williamsburg, VA 23185
MLS# 10652962Listed by: Keller Williams Capital Props.  $137,000Pending2 beds 1 baths832 sq. ft.
1203 Jamestown Road #F4, Williamsburg, VA 23185
MLS# 10653076Listed by: BHHS RW Towne Realty- New
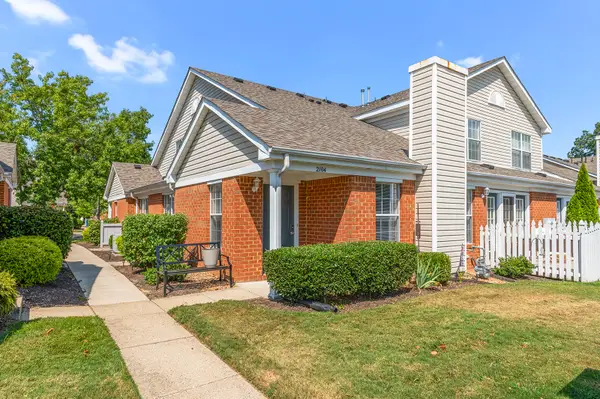 Listed by BHGRE$303,000Active2 beds 2 baths1,548 sq. ft.
2104 Westgate Circle, Williamsburg, VA 23185
MLS# 2603187Listed by: BETTER HOMES & GARDENS R.E. - New
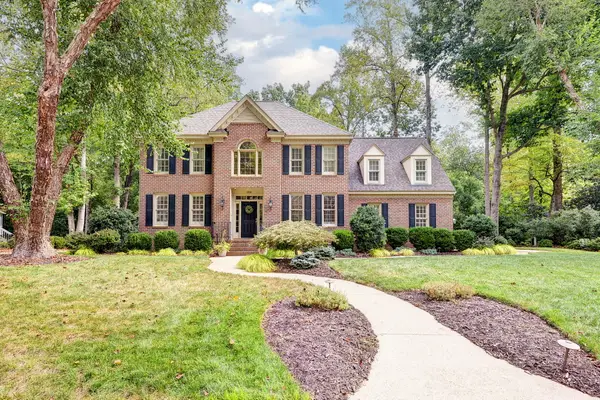 $975,000Active4 beds 5 baths3,569 sq. ft.
320 Yorkshire Drive, Williamsburg, VA 23185
MLS# 2603214Listed by: HOWARD HANNA WILLIAM E. WOOD - New
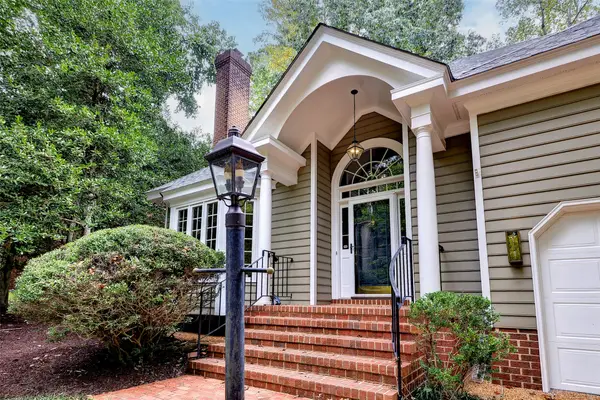 $725,000Active4 beds 4 baths3,115 sq. ft.
116 Cove Point Lane, Williamsburg, VA 23185
MLS# 2603211Listed by: HOWARD HANNA WILLIAM E. WOOD - New
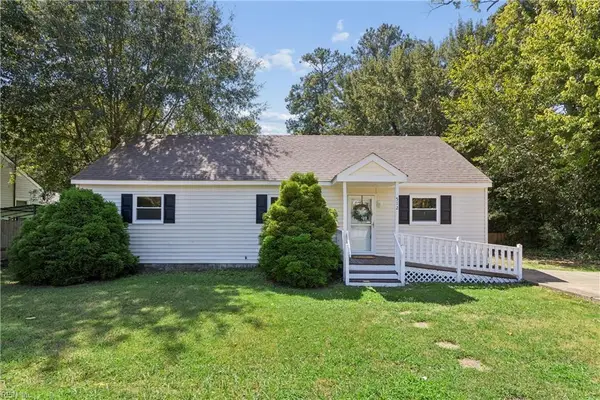 $375,000Active3 beds 2 baths1,164 sq. ft.
512 Dunning Street, Williamsburg, VA 23185
MLS# 10652611Listed by: Garrett Realty Partners - New
 $542,540Active3 beds 3 baths2,448 sq. ft.
4404 Battery Boulevard, Williamsburg, VA 23185
MLS# 10653083Listed by: RE/MAX Capital - New
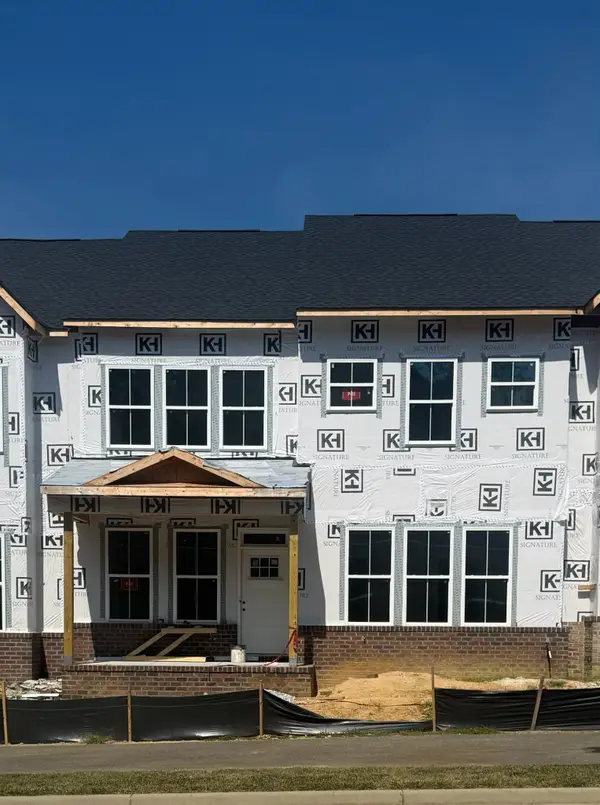 $545,085Active3 beds 3 baths2,434 sq. ft.
4414 Battery Boulevard, Williamsburg, VA 23185
MLS# 2603179Listed by: RE/MAX CAPITAL


Protect your home and budget from life's surprises with an Assurant Home Warranty, backed by a partner that supports you through every step of homeownership. Explore Plans.
© 2026 Better Homes and Gardens Real Estate LLC. An Anywhere Real Estate company. All rights reserved. Better Homes and Gardens® Real Estate is a registered trademark owned by Meredith Operations Corporation, licensed to Better Homes and Gardens Real Estate LLC and used with permission. Better Homes and Gardens Real Estate LLC fully supports the principles of the Fair Housing Act and the Equal Opportunity Act. Listing information is deemed reliable but is not guaranteed accurate.
Each office is independently owned and operated.
Any services or products provided by third parties are not provided by, affiliated with or related to Better Homes and Gardens Real Estate LLC, or its affiliated companies.