
4719 Eskerhills, Williamsburg, VA 23188
Local realty services provided by:Better Homes and Gardens Real Estate Native American Group
Listed by: deelyn robinson
Office: liz moore & associates - wbg/dp
MLS#:2602966
Source:VA_WMLS
Price summary
- Price:$1,450,000
- Price per sq. ft.:$338.55
- Monthly HOA dues:$227
About this home
Truly extraordinary! Custom built in 2020 by Wayne Harbin, this nearly new Westport residence pairs 4,283 square feet of exceptional living space with 3.37 acres of TOTAL privacy—and a backyard that is simply unforgettable. Contemporary in feel and filled with unexpected upgrades, the home offers an open floor plan designed for both everyday living and exceptional entertaining. A spectacular chef’s kitchen features gas cooking, double Bosch French-door ovens, Bosch convection microwave, built-in Elkay water dispenser, beverage refrigerator, walk-in pantry, a leathered quartzite center island and luxurious black leathered granite perimeter countertops. The kitchen and spacious breakfast area open on one side to the great room and on the other to a vaulted family room, with both spaces offering inviting fireplaces. The elegant dining room is highlighted by beautiful wainscoting and a Restoration Hardware chandelier. The spacious first-floor primary suite features a spa-like bath with double sinks, soaking tub and a generous zero-entry shower with multiple shower heads. The exceptional walk-in closet has been beautifully outfitted with a California Closets system. Upstairs is a spacious second primary suite along with two additional bedrooms, each with an en suite bath and gorgeous custom-tiled shower. A fabulous office/craft/rec room with extensive built-ins offers tremendous flexibility. The outdoor living spaces are truly remarkable. A screened porch and composite deck overlook a spectacular private backyard oasis, equally suited for large parties or quiet relaxation. The custom saltwater pool offers both a heater and chiller and is complemented by a hot tub and multiple water features. One entertaining area features a gas firepit, while another offers a Breo firepit surrounded by a soothing waterfall creek. A large Astroturf play area provides wonderful space for golf practice, volleyball and more. Additional features include a sealed crawlspace and whole-house generator. Exceptional design, remarkable upgrades, complete privacy and one of the most unforgettable backyards in Williamsburg make this extraordinary Westport home a true showstopper....
Contact an agent
Home facts
- Year built:2020
- Subdivision & Development:Fords Colony
- Listing ID #:2602966
- Added:28 day(s) ago
- Updated:September 16, 2026 at 04:15 PM
Rooms and interior
- Bedrooms:4
- Total bathrooms:6
- Full bathrooms:5
- Half bathrooms:1
- Rooms Total:16
- Flooring:Carpet, Tile, Wood
- Dining Description:DiningArea
- Bathrooms Description:DoubleVanity, GardenTubRomanTub
- Kitchen Description:Counters Granite, Dining Area, Dishwasher, Disposal, Double Oven(s), ExhaustFan, Gas Water Heater, GasCooking, Kitchen Pantry, Microwave, Range Hood, Refrigerator, Tankless Water Heater, Trash Compactor, Water Heater, Wine Cooler/Refrigerator
- Bedroom Description:TrayCeilings, Walk In Closet(s)
- Basement:Yes
- Basement Description:CrawlSpace
- Living area:4,283 sq. ft.
Heating and cooling
- Cooling:CentralAir, Zoned
- Heating:Central Forced Air, Central Natural Gas, Electric, Heat Pump, Zoned
- Central air:Yes
Structure and exterior
- Roof:Asphalt, Composition, Shingle
- Year built:2020
- Building area:4,283 sq. ft.
- Lot area:3.37 Acres
- Architectural Style:Transitional
- Construction Materials:Brick, Drywall, Frame
- Exterior Features:Deck, EnclosedPorch, Front Porch, Lighting, Patio, Porch, Screened, Sprinkler Irrigation
- Levels:2 Story
Schools
- High school:Lafayette
- Middle school:James Blair
- Elementary school:D. J. Montague
Utilities
- Water:Public
- Sewer:SepticTank
Finances and disclosures
- Price:$1,450,000
- Price per sq. ft.:$338.55
- Tax amount:$7,422 (2025)
Features and amenities
- Laundry features:Dryer, Dryer Hookup, Washer, Washer Hookup
- Amenities:Alarm/Security System, Attic, Ceiling Fans, Dining Area, Dishwasher, Disposal, ExhaustFan, Garden Tub/Roman Tub, GasCooking, Gated Community, Programable Thermostat, Recess Lighting, Security Guard, Smoke Detector, Thermal Windows, Tray Ceilings, Walk-in Closets
- Pool features:Community, Heated Pool, InGround, OutdoorPool, Pool, PoolEquipment, Salt Water Pool
Parking
- Parking description:Boat Parking, DirectAccess, Driveway, FinishedGarage, Garage Door Opener, Garage Faces Rear, Oversized Parking, Paved Driveway, Paved Parking
- Garage:Yes
- Garage spaces:2
New listings near 4719 Eskerhills
- New
 $190,000Active1 beds 1 baths880 sq. ft.
902 Settlement Drive, Williamsburg, VA 23185
MLS# 2625636Listed by: COLDWELL BANKER TRADITIONS-NK - Open Sun, 1 to 3pmNew
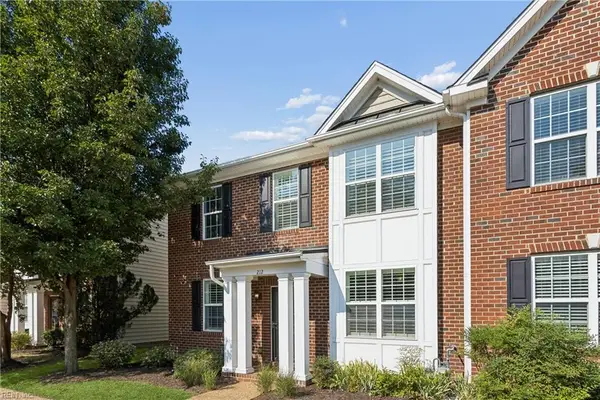 $463,750Active4 beds 4 baths2,476 sq. ft.
212 Lewis Burwell Place, Williamsburg, VA 23185
MLS# 10653469Listed by: Liz Moore & Associates LLC - New
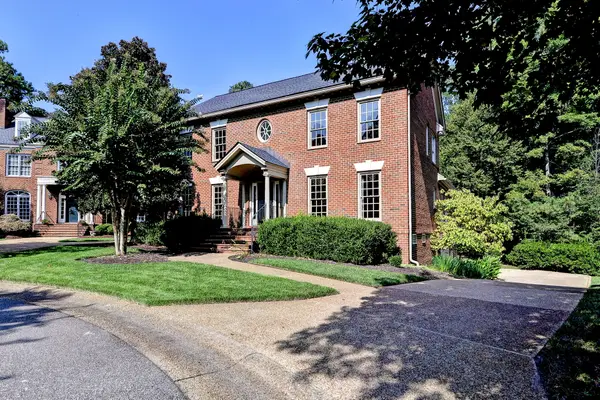 $1,275,000Active4 beds 4 baths4,994 sq. ft.
124 Richmond Hill Court, Williamsburg, VA 23185
MLS# 2603213Listed by: WILLIAMSBURG REALTY - Open Sat, 3 to 5pmNew
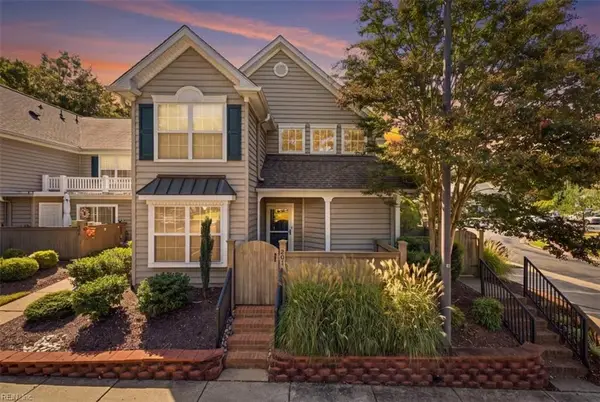 $280,000Active2 beds 2 baths1,159 sq. ft.
201 Bristol Common, Williamsburg, VA 23188
MLS# 10654057Listed by: Iron Valley Real Est. Prestige - New
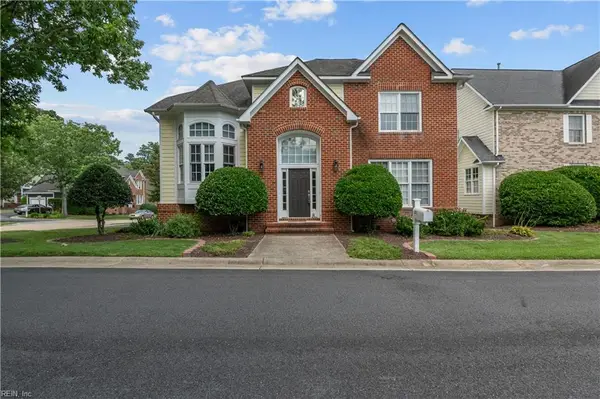 $490,000Active3 beds 3 baths2,177 sq. ft.
232 Suri Drive, Williamsburg, VA 23185
MLS# 10653622Listed by: Atlantic Sothebys Int'l Realty - New
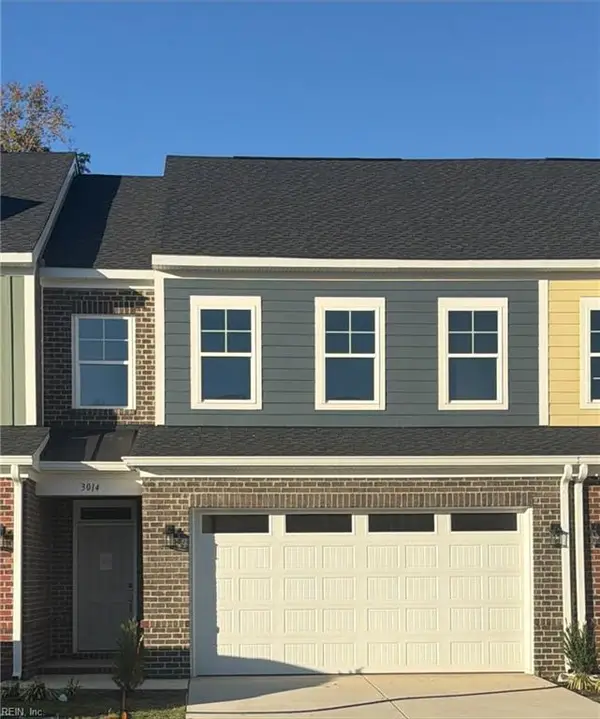 $499,900Active3 beds 3 baths2,040 sq. ft.
3014 Plymouth Place, Williamsburg, VA 23185
MLS# 10653899Listed by: RE/MAX Capital - New
 $150,000Active3 beds 1 baths944 sq. ft.
423 Dunning Street, Williamsburg, VA 23185
MLS# 10653946Listed by: 1st Class Real Estate Flagship - New
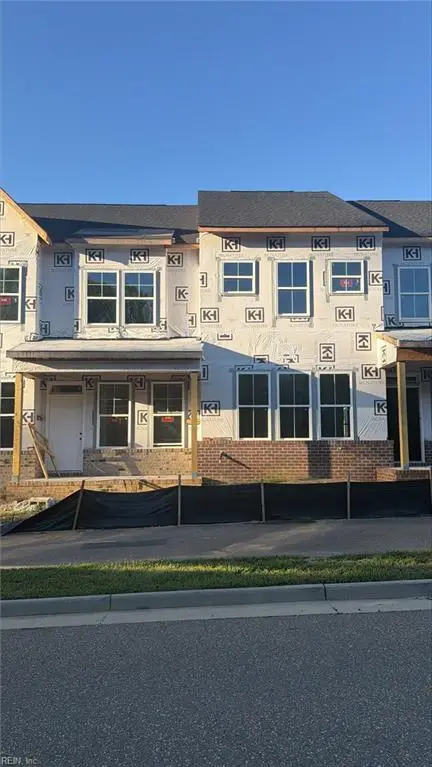 $538,690Active3 beds 3 baths2,434 sq. ft.
4410 Battery Boulevard, Williamsburg, VA 23185
MLS# 10653878Listed by: RE/MAX Capital - New
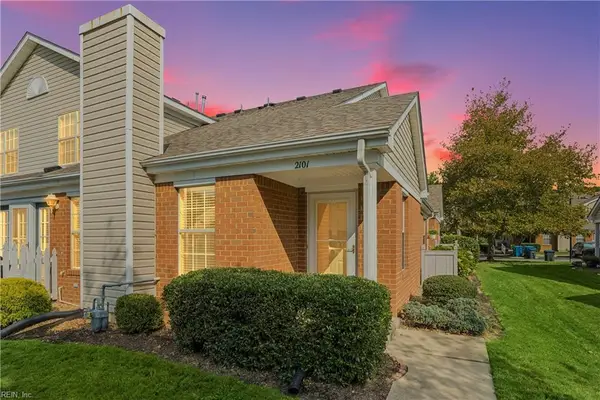 $285,000Active3 beds 2 baths1,600 sq. ft.
2101 Westgate Circle, Williamsburg, VA 23185
MLS# 10652962Listed by: Keller Williams Capital Props.  $137,000Pending2 beds 1 baths832 sq. ft.
1203 Jamestown Road #F4, Williamsburg, VA 23185
MLS# 10653076Listed by: BHHS RW Towne Realty


Protect your home and budget from life's surprises with an Assurant Home Warranty, backed by a partner that supports you through every step of homeownership. Explore Plans.
© 2026 Better Homes and Gardens Real Estate LLC. An Anywhere Real Estate company. All rights reserved. Better Homes and Gardens® Real Estate is a registered trademark owned by Meredith Operations Corporation, licensed to Better Homes and Gardens Real Estate LLC and used with permission. Better Homes and Gardens Real Estate LLC fully supports the principles of the Fair Housing Act and the Equal Opportunity Act. Listing information is deemed reliable but is not guaranteed accurate.
Each office is independently owned and operated.
Any services or products provided by third parties are not provided by, affiliated with or related to Better Homes and Gardens Real Estate LLC, or its affiliated companies.