
4719 Levingston Lane, Williamsburg, VA 23188
Local realty services provided by:Better Homes and Gardens Real Estate Native American Group
4719 Levingston Lane,Williamsburg, VA 23188
$750,000
- 4 Beds
- 4 Baths
- 4,166 sq. ft.
- Single family
- Active
Listed by: colleen starr
Office: fords colony realty
MLS#:2603668
Source:VA_WMLS
Price summary
- Price:$750,000
- Price per sq. ft.:$180.03
- Monthly HOA dues:$335
About this home
A home where modern updates meet peaceful, private surroundings. Nestled at the end of a street in the sought-after 55-and-better community of Colonial Heritage, this home feels like new!First floor living at it's very best featuring two bedrooms, 2 full baths, an office, casual and formal dining, double-sided fireplace, laundry with sink, living & family room and more! An extraordinary bonus awaits downstairs with a huge rec room, bedroom 3, full bath and three separate walk-in, conditioned storage rooms totaling approx 1,139 SF offering incredible flexibility for a workshop or hobbies!Upstairs you'll find BR 4 with loft and full bath.Beautifully refreshed with new paint throughout, complemented by an updated kitchen with granite, gas cooking and new sink, a newly renovated gorgeous primary bathroom with heated floors, and upscale new light fixtures add a touch of sophistication. New hardwood flooring in the bedrooms enhances the home’s appeal, while other hardwood floors have been recently refinished, creating a cohesive, polished look. These carefully selected improvements make it easy to settle in and start enjoying your new home.Step outside and discover one of this property’s most special features: a peaceful setting that faces the woods. Your own private gazebo provides a charming place to enjoy morning coffee, unwind with a good book, or share quiet conversations surrounded by nature. It’s an inviting outdoor retreat where everyday moments can become treasured memories.Beyond your front door, Colonial Heritage offers a vibrant lifestyle with opportunities to stay active, explore interests, and build lasting friendships. Residents enjoy access to an impressive array of amenities, including an Arthur Hills-designed championship golf course, a spacious clubhouse, indoor and outdoor pools, fitness facilities, tennis, pickleball, bocce, and scenic walking trails. The clubhouse features a woodshop, billiards, card rooms, a library, and arts and crafts spaces, while a variety of clubs, classes, and social activities make it easy to connect with neighbors who share your interests. Dining at The Heritage Room and Heritage Bar & Grille adds another enjoyable way to gather with friends.Located in historic Williamsburg, Colonial Heritage places you near the area's rich history, shopping, dining, and cultural attractions, offering a wonderful balance of recreation, convenience, and community....
Contact an agent
Home facts
- Year built:2004
- Subdivision & Development:Colonial Heritage
- Listing ID #:2603668
- Added:11 day(s) ago
- Updated:November 03, 2026 at 06:46 PM
Rooms and interior
- Bedrooms:4
- Total bathrooms:4
- Full bathrooms:4
- Rooms Total:16
- Flooring:Laminate, Parquet, Tile, Wood
- Dining Description:DiningArea
- Bathrooms Description:DoubleVanity
- Kitchen Description:Counters Granite, Dining Area, Dishwasher, Disposal, Electric Water Heater, ExhaustFan, GasCooking, Kitchen Island, Kitchen Pantry, Refrigerator, Wine Cooler/Refrigerator
- Bedroom Description:Cathedral Ceilings, Walk In Closet(s)
- Basement:Yes
- Basement Description:Finished, Full, WalkOutAccess
- Living area:4,166 sq. ft.
Heating and cooling
- Cooling:CentralAir, Zoned
- Heating:Electric, Zoned
- Central air:Yes
Structure and exterior
- Roof:Composition
- Year built:2004
- Building area:4,166 sq. ft.
- Lot area:0.32 Acres
- Architectural Style:Craftsman
- Construction Materials:Drywall, Frame, VinylSiding
- Exterior Features:Deck, Front Porch
- Levels:3 Story
Schools
- High school:Warhill
- Middle school:Toano
- Elementary school:Norge
Utilities
- Water:Public
- Sewer:PublicSewer
Finances and disclosures
- Price:$750,000
- Price per sq. ft.:$180.03
- Tax amount:$5,304 (2026)
Features and amenities
- Laundry features:Dryer, Washer
- Amenities:Cathedral Ceiling, Ceiling Fans, Dining Area, Dishwasher, Disposal, ExhaustFan, GasCooking, Gated Community, Security Guard, Walk-in Closets, Workshop
- Pool features:Community
Parking
- Parking description:Attached, DirectAccess, Driveway, FinishedGarage, Garage, Garage Door Opener, Paved Driveway, Paved Parking
- Garage:Yes
- Garage spaces:2
New listings near 4719 Levingston Lane
- New
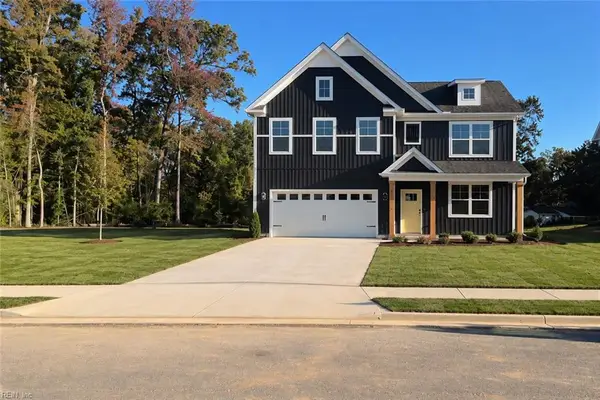 $629,990Active5 beds 3 baths2,511 sq. ft.
107 Michigan Avenue, Williamsburg, VA 23188
MLS# 10660401Listed by: D R Horton Realty of Virginia - New
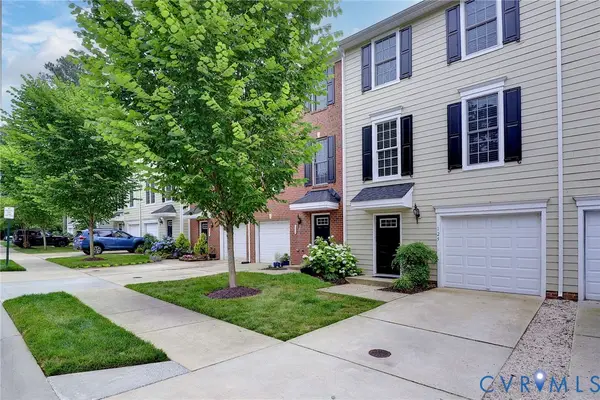 $389,000Active3 beds 3 baths2,383 sq. ft.
125 Parkway Court, Williamsburg, VA 23185
MLS# 2629439Listed by: SHAHEEN RUTH MARTIN & FONVILLE - New
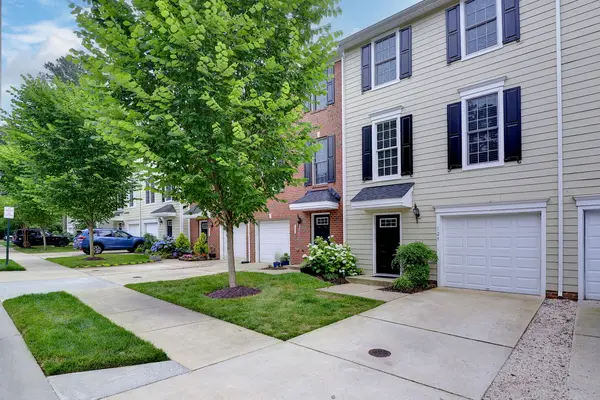 $389,000Active3 beds 3 baths2,383 sq. ft.
125 Parkway Court, Williamsburg, VA 23185
MLS# 2603773Listed by: SHAHEEN, RUTH, MARTIN & FONVILLE RE WBG - Open Wed, 12 to 2pmNew
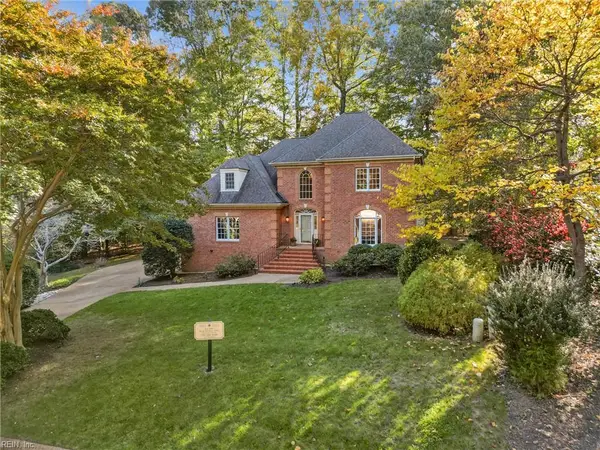 $850,000Active4 beds 4 baths2,981 sq. ft.
244 Yorkshire Drive, Williamsburg, VA 23185
MLS# 10660038Listed by: Real Broker LLC - New
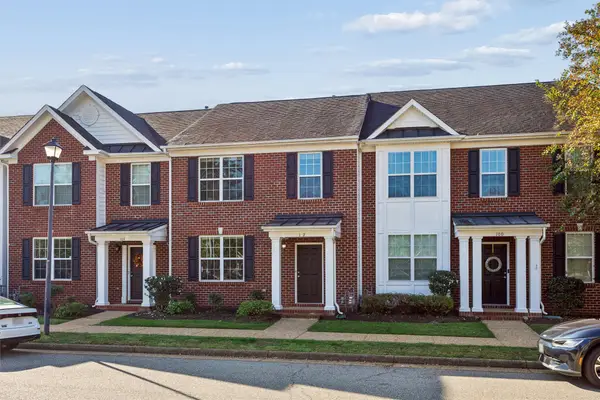 $370,000Active3 beds 3 baths1,936 sq. ft.
102 Park Place, Williamsburg, VA 23185
MLS# 2603758Listed by: GARRETT REALTY PARTNERS - New
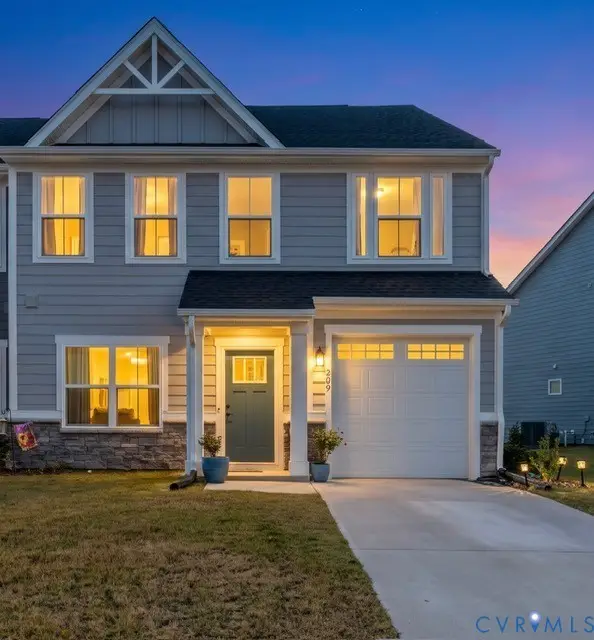 $422,500Active3 beds 3 baths2,023 sq. ft.
209 Timber Passage Trail #12A, Williamsburg, VA 23185
MLS# 2628487Listed by: LONG & FOSTER REALTORS - New
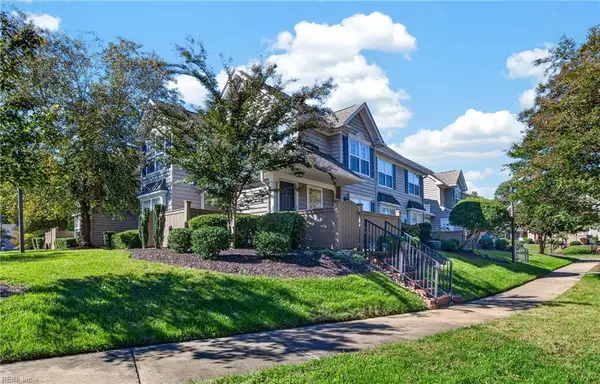 $265,000Active2 beds 2 baths1,231 sq. ft.
310 Settlement Drive, Williamsburg, VA 23188
MLS# 10659529Listed by: AtCoastal Realty - New
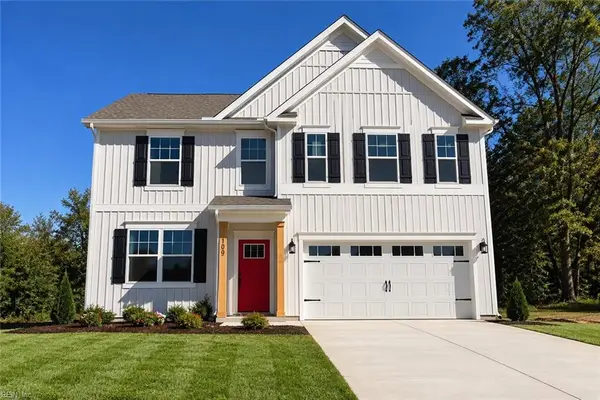 $649,990Active4 beds 3 baths2,804 sq. ft.
109 Michigan Avenue, Williamsburg, VA 23188
MLS# 10659500Listed by: D R Horton Realty of Virginia - New
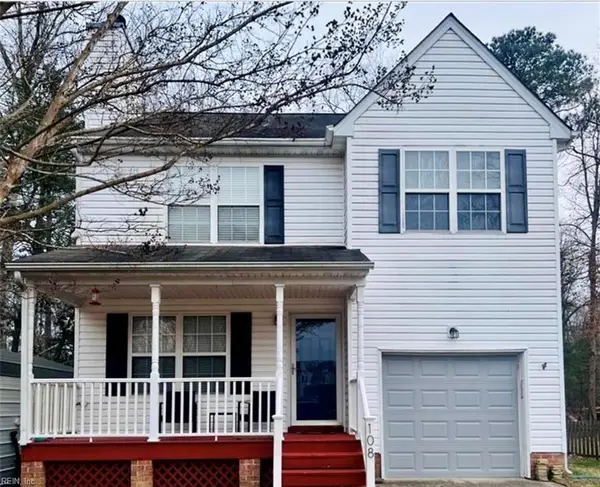 $375,000Active3 beds 3 baths1,376 sq. ft.
108 Iris Street, Williamsburg, VA 23188
MLS# 10659416Listed by: Garrett Realty Partners - Open Tue, 4 to 6pmNew
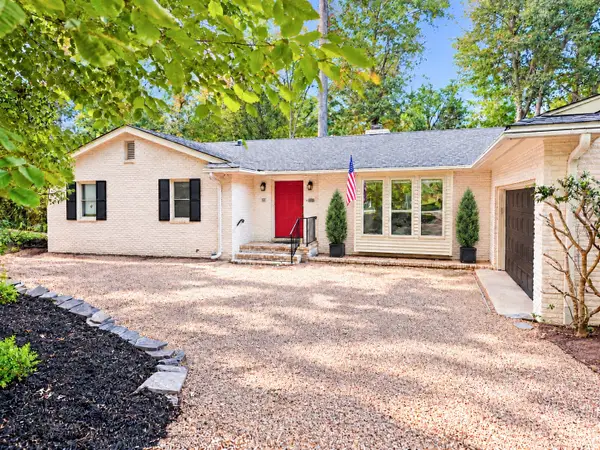 $700,000Active4 beds 3 baths5,326 sq. ft.
107 Walnut Hills Drive, Williamsburg, VA 23185
MLS# 2603245Listed by: LIZ MOORE & ASSOCIATES - WBG/DP


Protect your home and budget from life's surprises with an Assurant Home Warranty, backed by a partner that supports you through every step of homeownership. Explore Plans.
© 2026 Better Homes and Gardens Real Estate LLC. An Anywhere Real Estate company. All rights reserved. Better Homes and Gardens® Real Estate is a registered trademark owned by Meredith Operations Corporation, licensed to Better Homes and Gardens Real Estate LLC and used with permission. Better Homes and Gardens Real Estate LLC fully supports the principles of the Fair Housing Act and the Equal Opportunity Act. Listing information is deemed reliable but is not guaranteed accurate.
Each office is independently owned and operated.
Any services or products provided by third parties are not provided by, affiliated with or related to Better Homes and Gardens Real Estate LLC, or its affiliated companies.