
6273 N Mayfair Circle, Williamsburg, VA 23188
Local realty services provided by:Better Homes and Gardens Real Estate Native American Group
6273 N Mayfair Circle,Williamsburg, VA 23188
$550,000
- 4 Beds
- 4 Baths
- 2,782 sq. ft.
- Single family
- Coming Soon
Listed by: ben munson
Office: exp realty, llc.
MLS#:2603414
Source:VA_WMLS
Price summary
- Price:$550,000
- Price per sq. ft.:$197.7
- Monthly HOA dues:$57
About this home
Tucked away on a quiet cul-de-sac in the desirable Villages of Westminster, this inviting home offers a sought-after first-floor primary suite and a bright, comfortable layout designed for both everyday living and entertaining.Hardwood flooring runs through much of the main level, while the spacious kitchen includes a breakfast area and opens to a cozy keeping room with a fireplace-the kind of space that naturally becomes the heart of the home.
The vaulted great room features a second fireplace and plenty of natural light, creating a warm and welcoming place to gather.The first-floor primary suite is generously sized with a double tray ceiling and a spacious bath featuring dual vanities and a separate shower.
Upstairs, you’ll find two additional bedrooms plus a versatile bonus room that can also serve as a fourth bedroom, complete with its own private full en-suite bath-perfect for guests, older children, or a private retreat.Step outside to a fenced backyard with room to relax, play, or entertain, all in a peaceful cul-de-sac setting.
A two-car garage adds plenty of storage, while the convenient Williamsburg location keeps shopping, dining, and everyday necessities within easy reach. This is a home that feels comfortable from the moment you walk in and offers the space and flexibility to truly make it your own....
Contact an agent
Home facts
- Year built:2001
- Subdivision & Development:Villages At Westminster
- Listing ID #:2603414
- Updated:October 06, 2026 at 07:14 PM
Rooms and interior
- Bedrooms:4
- Total bathrooms:4
- Full bathrooms:3
- Half bathrooms:1
- Rooms Total:8
- Flooring:Carpet, Tile, Wood
- Bathrooms Description:DoubleVanity
- Kitchen Description:Dishwasher, Disposal, GasCooking, Kitchen Pantry, Laminate Counter, PropaneWaterHeater
- Bedroom Description:Walk In Closet(s)
- Basement:Yes
- Basement Description:CrawlSpace
- Living area:2,782 sq. ft.
Heating and cooling
- Cooling:CentralAir, Zoned
- Heating:Central Forced Air, Central Natural Gas
- Central air:Yes
Structure and exterior
- Roof:Composition
- Year built:2001
- Building area:2,782 sq. ft.
- Lot area:0.3 Acres
- Architectural Style:Transitional, Two Story
- Construction Materials:Brick, Drywall, Frame, VinylSiding
- Exterior Features:Deck, Front Porch
- Levels:2 Story
Schools
- High school:Warhill
- Middle school:Lois S Hornsby
- Elementary school:Norge
Utilities
- Water:Public
- Sewer:PublicSewer
Finances and disclosures
- Price:$550,000
- Price per sq. ft.:$197.7
- Tax amount:$4,200 (2025)
Features and amenities
- Laundry features:Dryer Hookup, Washer Hookup
- Amenities:All Window Treatment, All Window Treatments, Attic Pull Down Stairs, Ceiling Fans, Dishwasher, Disposal, GasCooking, PropaneWaterHeater, Smoke Detector, Walk-in Closets
- Pool features:Community
Parking
- Parking description:Attached, Boat Parking, Garage, Garage Door Opener, Garage Faces Rear
- Garage:Yes
- Garage spaces:2
New listings near 6273 N Mayfair Circle
- New
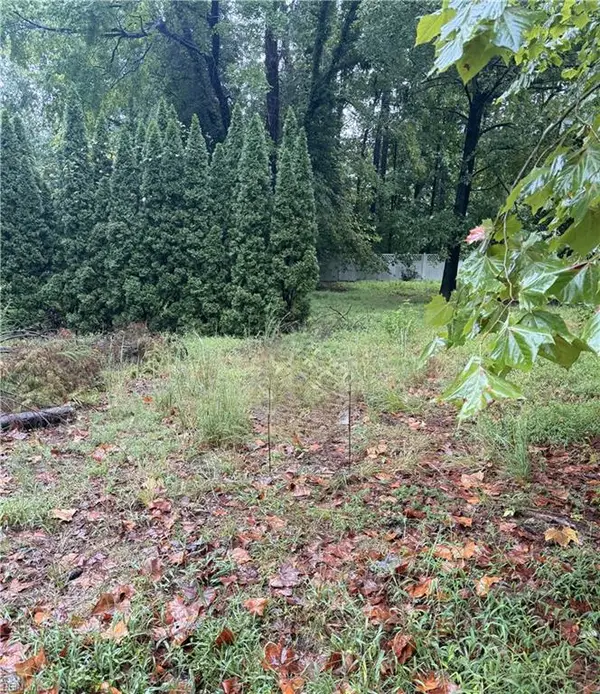 $392,500Active0.29 Acres
112 Haynes Drive, Williamsburg, VA 23185
MLS# 10655832Listed by: homecoin.com - New
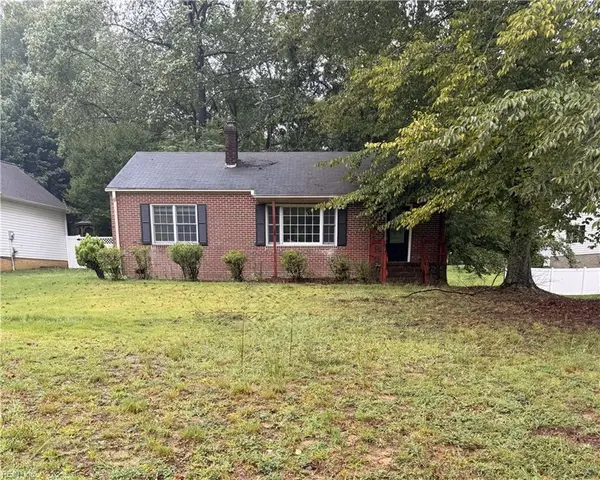 $197,500Active2 beds 1 baths1,135 sq. ft.
6 Forest Hill Drive, Williamsburg, VA 23185
MLS# 10656483Listed by: homecoin.com - New
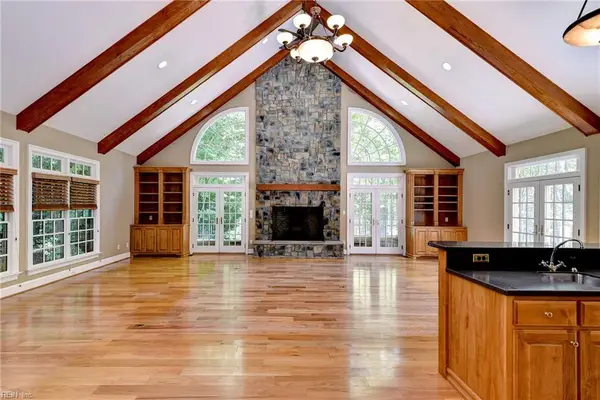 $1,795,000Active4 beds 5 baths6,229 sq. ft.
7 Bayberry Lane, Williamsburg, VA 23185
MLS# 10656524Listed by: Hornsby Real Estate Co. - New
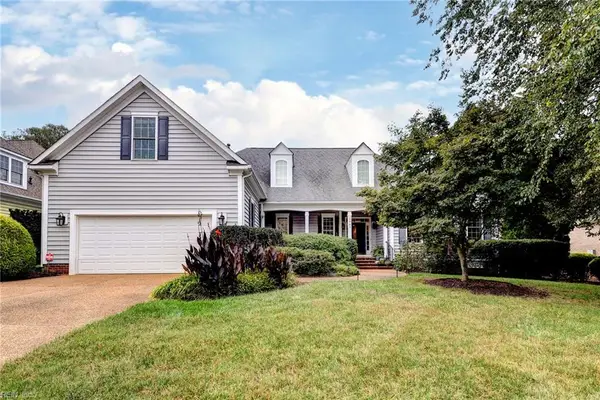 $729,900Active4 beds 3 baths2,668 sq. ft.
227 Beeston Field, Williamsburg, VA 23187
MLS# 10655548Listed by: Shaheen Ruth Martin & Fonville - New
 $289,000Active2 beds 2 baths1,529 sq. ft.
1202 Westgate Circle, Williamsburg, VA 23185
MLS# 2627029Listed by: HOWARD HANNA WILLIAM E WOOD - New
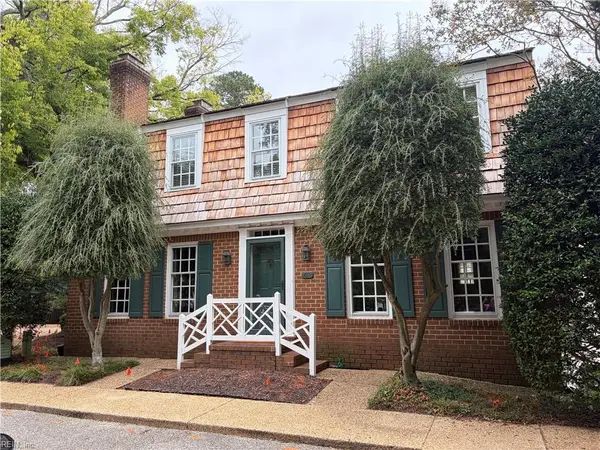 $875,000Active4 beds 4 baths3,256 sq. ft.
618 Counselors Way, Williamsburg, VA 23185
MLS# 10655607Listed by: BHHS RW Towne Realty  $305,000Pending3 beds 2 baths1,529 sq. ft.
1801 Westgate Circle, Williamsburg, VA 23185
MLS# 10655932Listed by: Long & Foster Real Estate Inc.- New
 $430,000Active4 beds 2 baths2,195 sq. ft.
234 Christopher Wren Road, Williamsburg, VA 23185
MLS# 2603393Listed by: ONE DOOR REALTY, INC. - New
 $285,000Active2 beds 2 baths1,480 sq. ft.
202 Westgate Circle, Williamsburg, VA 23185
MLS# 10655971Listed by: 1st Class Real Estate Flagship - New
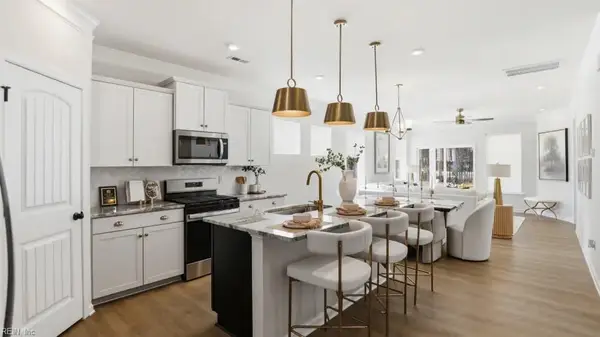 $639,990Active6 beds 4 baths3,232 sq. ft.
100 Wax Myrtle Drive, Williamsburg, VA 23185
MLS# 10655441Listed by: BHHS RW Towne Realty


Protect your home and budget from life's surprises with an Assurant Home Warranty, backed by a partner that supports you through every step of homeownership. Explore Plans.
© 2026 Better Homes and Gardens Real Estate LLC. An Anywhere Real Estate company. All rights reserved. Better Homes and Gardens® Real Estate is a registered trademark owned by Meredith Operations Corporation, licensed to Better Homes and Gardens Real Estate LLC and used with permission. Better Homes and Gardens Real Estate LLC fully supports the principles of the Fair Housing Act and the Equal Opportunity Act. Listing information is deemed reliable but is not guaranteed accurate.
Each office is independently owned and operated.
Any services or products provided by third parties are not provided by, affiliated with or related to Better Homes and Gardens Real Estate LLC, or its affiliated companies.