
6310 Cordelia Road #g, Williamsburg, VA 23188
Local realty services provided by:Better Homes and Gardens Real Estate Native American Group
Listed by: suzanne dana
Office: exp realty, llc.
MLS#:2601576
Source:VA_WMLS
Price summary
- Price:$485,000
- Price per sq. ft.:$250.52
- Monthly HOA dues:$335
About this home
Welcome home to 6310 Cordelia Road! Don’t miss this charming Ivy Glen model, beautifully situated on a spacious corner lot backing to peaceful woods in sought-after Colonial Heritage.
A no-step front walk leads to the inviting covered front porch—perfect for morning coffee or evening relaxation. Inside, the welcoming foyer opens to a flexible dining space that can easily serve as a living room, sitting room, or additional gathering area (see digitally staged photos for inspiration).
Designed for comfortable everyday living, the upgraded kitchen is cooks dream and features natural cherry cabinetry, granite countertops, a wall oven and microwave, gas cooktop, and a generous island with seating. The kitchen flows seamlessly into the family room, creating an open and connected living space. Prefer more formal dining? The current family room layout can easily accommodate dining by the fireplace (see staged photos).
The primary suite offers a walk-in closet and private en-suite bath, while the guest bedroom—or ideal home office—has convenient access to a second full bath shared with the living area. A main-level laundry room provides easy access to for washday and is connected to the garage.
Upstairs, a spacious loft, large additional bedroom, and full bath create the perfect private retreat for guests.
Step outside to the covered porch and enjoy the natural beauty of the wooded setting. Raised garden beds, visiting deer, birds, and peaceful surroundings make this backyard a wonderful place to relax and unwind.
Come make this home your own and enjoy the exceptional lifestyle Colonial Heritage has to offer!...
Contact an agent
Home facts
- Year built:2017
- Listing ID #:2601576
- Added:3 day(s) ago
- Updated:May 12, 2026 at 05:04 AM
Rooms and interior
- Bedrooms:3
- Total bathrooms:3
- Full bathrooms:3
- Rooms Total:9
- Flooring:Carpet, Tile, Wood
- Dining Description:DiningArea
- Kitchen Description:Counters Granite, Dining Area, Kitchen Island, Kitchen Pantry
- Bedroom Description:Walk In Closet(s)
- Living area:1,936 sq. ft.
Heating and cooling
- Cooling:CentralAir
- Heating:Central Forced Air, Central Natural Gas
- Central air:Yes
Structure and exterior
- Roof:Composition
- Year built:2017
- Building area:1,936 sq. ft.
- Lot area:0.15 Acres
- Architectural Style:Transitional, Two Story
- Construction Materials:Brick, Drywall, Frame, VinylSiding
- Exterior Features:Front Porch, Porch, Rear Porch, Stoop
- Foundation Description:Slab
- Levels:2 Story
Schools
- High school:Warhill
- Middle school:Toano
- Elementary school:Norge
Utilities
- Water:Public
- Sewer:PublicSewer
Finances and disclosures
- Price:$485,000
- Price per sq. ft.:$250.52
- Tax amount:$3,572 (2025)
Features and amenities
- Amenities:Ceiling Fans, Dining Area, Gated Community, Recess Lighting, Security Guard, Thermal Windows, Walk-in Closets
- Pool features:Community
Parking
- Parking description:DirectAccess, Driveway, Garage Door Opener, Oversized Parking, Paved Driveway, Paved Parking
- Garage:Yes
- Garage spaces:2
New listings near 6310 Cordelia Road #g
- New
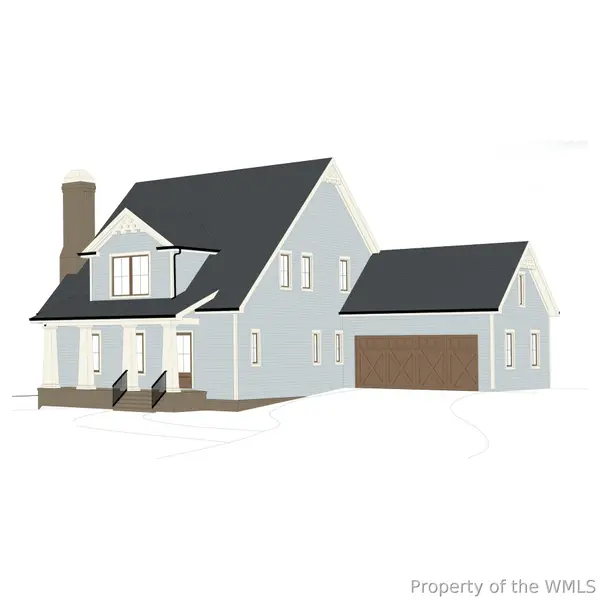 $2,179,000Active5 beds 6 baths4,914 sq. ft.
690 Powell Street, Williamsburg, VA 23185
MLS# 2601577Listed by: THE STEELE GROUP SOTHEBY'S INT - New
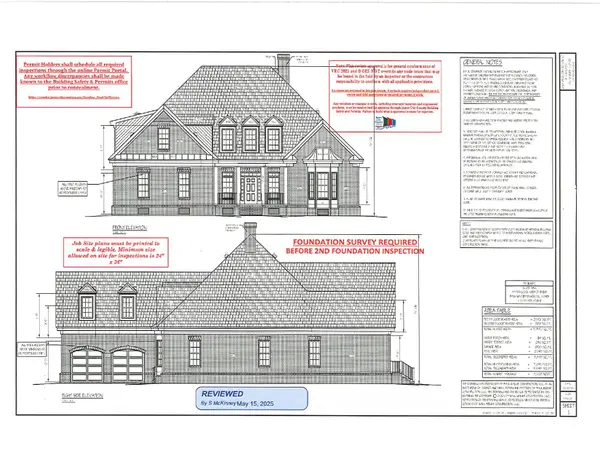 $1,395,000Active5 beds 5 baths4,100 sq. ft.
213 Yorkshire Drive, Williamsburg, VA 23185
MLS# 2601604Listed by: HOWARD HANNA WILLIAM E. WOOD - New
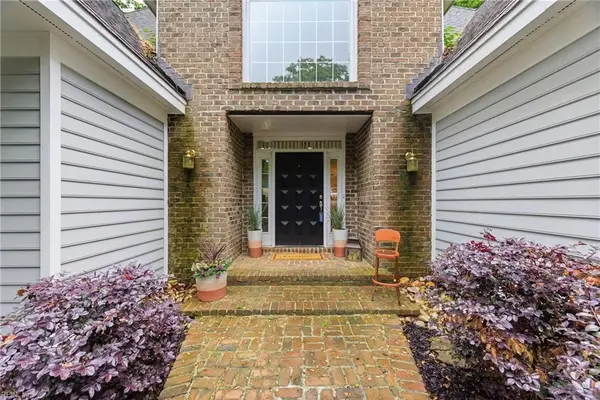 $759,000Active4 beds 4 baths3,170 sq. ft.
4 Majesties Mews, Williamsburg, VA 23185
MLS# 10633759Listed by: Real Broker LLC - New
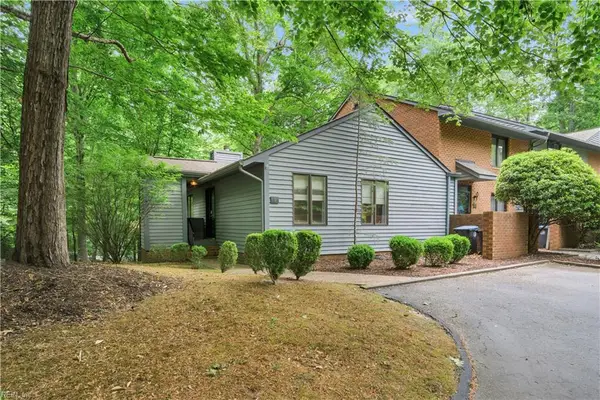 $225,000Active1 beds 1 baths936 sq. ft.
2133 S Henry Street #9, Williamsburg, VA 23185
MLS# 10633604Listed by: Howard Hanna Real Estate Svcs. - New
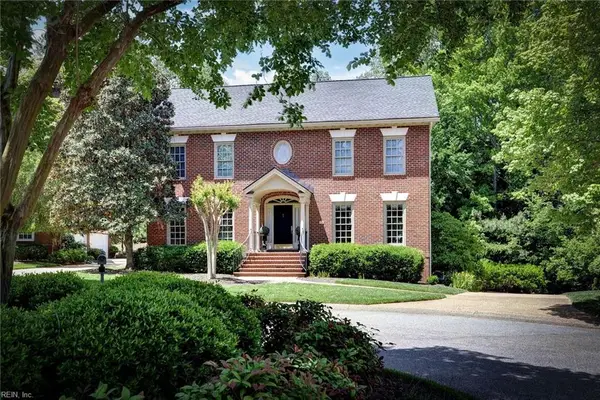 $1,200,000Active4 beds 4 baths4,994 sq. ft.
124 Richmond Hill Court, Williamsburg, VA 23185
MLS# 10633701Listed by: The Steele Grp Sotheby's Intl  $499,000Pending3 beds 4 baths2,326 sq. ft.
205 Shaindel Drive, Williamsburg, VA 23185
MLS# 2601566Listed by: LONG & FOSTER REAL ESTATE, INC.- New
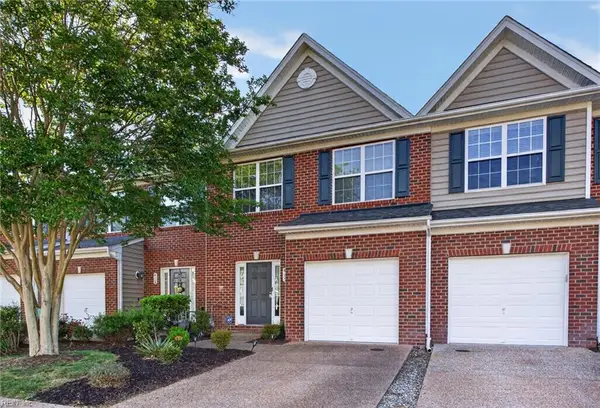 $364,900Active3 beds 3 baths1,940 sq. ft.
415 Lewis Burwell Place, Williamsburg, VA 23185
MLS# 10633689Listed by: BHHS RW Towne Realty 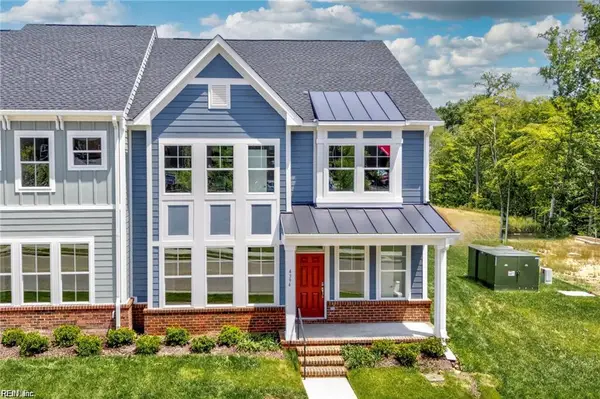 $608,178Pending3 beds 3 baths2,448 sq. ft.
4412 Battery Boulevard, Williamsburg, VA 23185
MLS# 10633241Listed by: RE/MAX Capital- New
 $265,000Active3 beds 2 baths1,080 sq. ft.
524 Burbank Street, Williamsburg, VA 23185
MLS# 10633286Listed by: A Better Way Realty Inc. - New
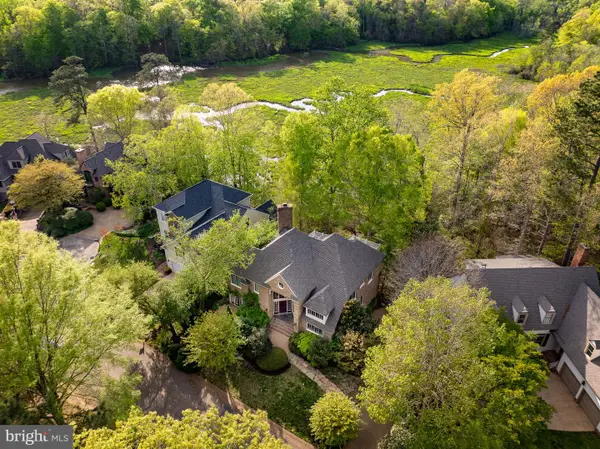 $1,100,000Active4 beds 4 baths3,000 sq. ft.
20 The Palisades, WILLIAMSBURG, VA 23185
MLS# VAJC2000664Listed by: BERKSHIRE HATHAWAY HOMESERVICES TOWNE REALTY


Protect your home and budget from life's surprises with an Assurant Home Warranty, backed by a partner that supports you through every step of homeownership. Explore Plans.
© 2026 Better Homes and Gardens Real Estate LLC. An Anywhere Real Estate company. All rights reserved. Better Homes and Gardens® Real Estate is a registered trademark owned by Meredith Operations Corporation, licensed to Better Homes and Gardens Real Estate LLC and used with permission. Better Homes and Gardens Real Estate LLC fully supports the principles of the Fair Housing Act and the Equal Opportunity Act. Listing information is deemed reliable but is not guaranteed accurate.
Each office is independently owned and operated.
Any services or products provided by third parties are not provided by, affiliated with or related to Better Homes and Gardens Real Estate LLC, or its affiliated companies.