
6311 Chiswick Park, Williamsburg, VA 23188
Local realty services provided by:Better Homes and Gardens Real Estate Native American Group
6311 Chiswick Park,Williamsburg, VA 23188
$439,000
- 4 Beds
- 3 Baths
- 2,193 sq. ft.
- Townhouse
- Active
Upcoming open houses
- Sun, Oct 1101:00 pm - 04:00 pm
Listed by: steve ewell
Office: coldwell banker traditions-nk
MLS#:2621725
Source:RV
Price summary
- Price:$439,000
- Price per sq. ft.:$200.18
- Monthly HOA dues:$193
About this home
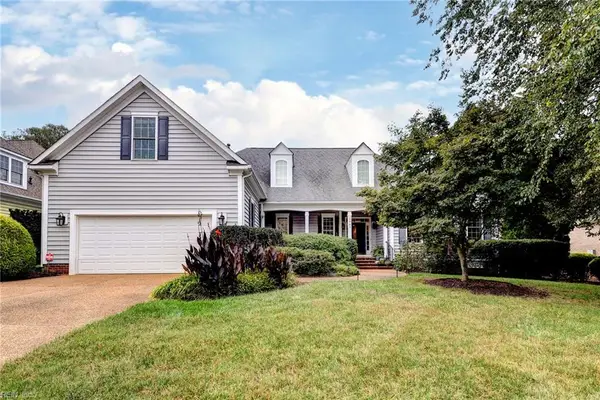
Welcome to 6311 Chiswick Park in Longhill Gate, featuring 4 spacious bedrooms and three full bathrooms. The HOA provides, trash, recycling, snow removal, community pool access and landscaping allowing you more time to enjoy everything Williamsburg has to offer. The first floor includes the Primary Suite with two closets and large bathroom for easy single-level living. This private end-unit townhome offers a second first-floor bedroom with cathedral ceiling and impressive floor-to-ceiling window, which can also be a home office, or den and it is adjacent to a second full bathroom. Upstairs boasts 2 additional bedrooms and a third full bathroom featuring a distinctive glass block window. The 4th bedroom could also be used for hobbies, fitness, media, or additional guest space. Hardwood flooring leads you to the large, updated kitchen featuring quartz countertops 2023, stainless steel appliances 2022, stylish backsplash, and abundant cabinetry. The dining room, with skylight and crown molding, complements the living room with cathedral ceiling and fireplace. One of the home's true highlights is the climate-controlled sunroom with Berber carpeting, windows with screens, and tranquil views of a natural wooded backdrop. Step outside to the composite deck with PVC railings and enjoy your morning coffee or evening beverage while surrounded by nature's serenity. Additional features include zoned HVAC, roof 2021, oversized garage, abundant storage throughout, a private cul-de-sac location, and plenty of visitor parking. Conveniently located near shopping, restaurants, medical facilities, parks, golf, and easy access to Route 199 and I-64....
Contact an agent
Home facts
- Year built:1997
- Subdivision & Development:Longhill Gate
- Listing ID #:2621725
- Added:56 day(s) ago
- Updated:October 08, 2026 at 02:43 PM
Rooms and interior
- Bedrooms:4
- Total bathrooms:3
- Full bathrooms:3
- Rooms Total:7
- Flooring:Carpet, Tile, Vinyl, Wood
- Dining Description:Breakfast Area, Dining Area, Separate/Formal Dining Room
- Bathrooms Description:Double Vanity
- Kitchen Description:Dishwasher, Disposal, Electric Cooking, Exhaust Fan, Microwave, Oven, Pantry, Refrigerator, Stove
- Bedroom Description:Atrium, Main Level Primary
- Basement:Yes
- Basement Description:Crawl Space
- Living area:2,193 sq. ft.
Heating and cooling
- Cooling:Central Air, Zoned
- Heating:Forced Air, Heat Pump, Natural Gas, Zoned
- Central air:Yes
Structure and exterior
- Roof:Asphalt
- Year built:1997
- Building area:2,193 sq. ft.
- Lot area:0.09 Acres
- Architectural Style:Row House
- Construction Materials:Drywall, Frame, Vinyl Siding
- Exterior Features:Deck, Porch, Side Porch
- Levels:Two
Schools
- High school:Lafayette
- Middle school:Lois Hornsby
- Elementary school:J Blaine Blayton
Utilities
- Water:Public
- Sewer:Public Sewer
Finances and disclosures
- Price:$439,000
- Price per sq. ft.:$200.18
- Tax amount:$2,944 (2026)
Features and amenities
- Appliances:Dishwasher, Disposal, Dryer, Electric Cooking, Electric Water Heater, Exhaust Fan, Microwave, Oven, Refrigerator, Stove, Washer
- Laundry features:Dryer, Washer
- Amenities:Atrium, Cathedral Ceilings, Ceiling Fans, French Doors/Atrium Doors, Granite Counters, High Ceilings, High Speed Internet, Landscaping, Management, Recessed Lighting, Skylights, Smoke Detectors, Window Treatments
- Pool features:Community
Parking
- Parking description:Attached, Direct Access, Driveway, Garage, Garage Door Opener, Guest, Off Street, Oversized, Paved, Paved Driveway
- Garage:Yes
- Garage spaces:1
 The information being provided is for consumers' personal, non-commercial use and may not be used for any purpose other than to identify prospective properties for purchasing. All information provided is deemed reliable but is not guaranteed accurate.The multiple listing information is provided by Central Virginia Regional Multiple Listing Service, LLC from a copyrighted compilation of listings. The compilation of listings and each individual listing are © 2026 Central Virginia Regional Multiple Listing Service, LLC. All rights reserved.
New listings near 6311 Chiswick Park
- Coming Soon
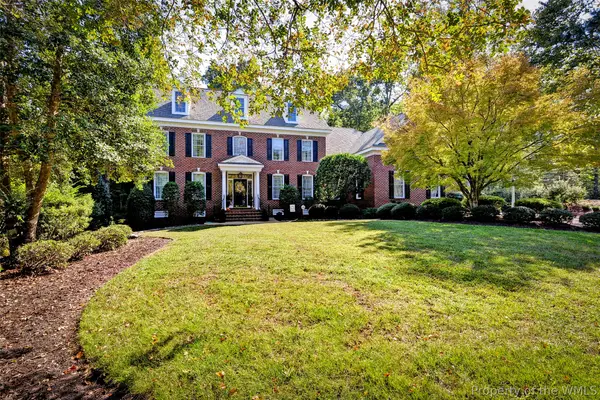 $1,300,000Coming Soon5 beds 5 baths4,261 sq. ft.
216 Holly Hills Drive, Williamsburg, VA 23185
MLS# 2603496Listed by: VIRGINIA LAND & HOMES - New
 $999,000Active4 beds 4 baths3,000 sq. ft.
20 The Palisades, WILLIAMSBURG, VA 23185
MLS# VAJC2000758Listed by: BERKSHIRE HATHAWAY HOMESERVICES TOWNE REALTY - New
 $539,900Active4 beds 3 baths2,280 sq. ft.
194 Lewis Robert Lane, Williamsburg, VA 23185
MLS# 2626981Listed by: RW TOWNE REALTY - New
 $658,000Active4 beds 2 baths1,802 sq. ft.
813 Richmond Road, Williamsburg, VA 23185
MLS# 10656508Listed by: Garrett Realty Partners - New
 $385,000Active3 beds 3 baths2,195 sq. ft.
256 Zelkova Road, Williamsburg, VA 23185
MLS# 10656765Listed by: Liz Moore & Associates LLC - New
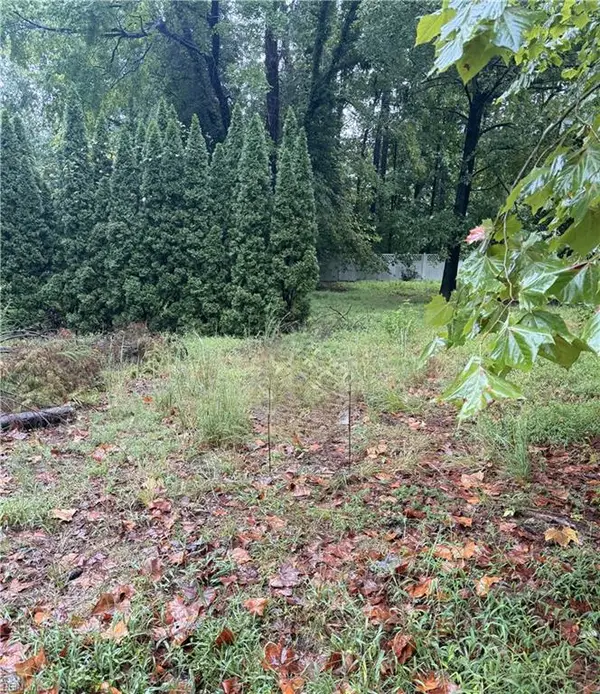 $196,250Active0.29 Acres
112 Haynes Drive, Williamsburg, VA 23185
MLS# 10655832Listed by: homecoin.com - New
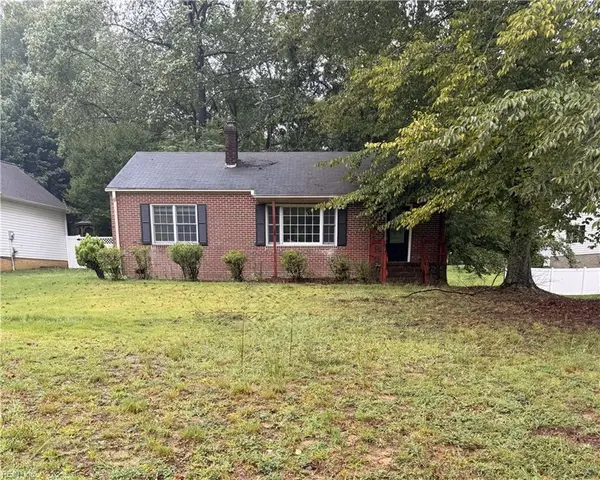 $196,250Active2 beds 1 baths1,135 sq. ft.
6 Forest Hill Drive, Williamsburg, VA 23185
MLS# 10656483Listed by: homecoin.com - New
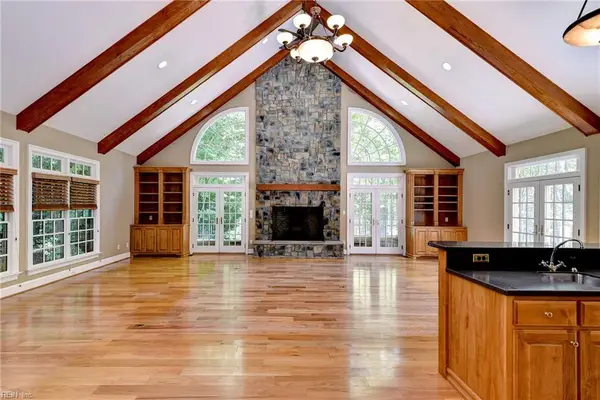 $1,795,000Active4 beds 5 baths6,229 sq. ft.
7 Bayberry Lane, Williamsburg, VA 23185
MLS# 10656524Listed by: Hornsby Real Estate Co. - New
 $729,900Active4 beds 3 baths2,668 sq. ft.
227 Beeston Field, Williamsburg, VA 23187
MLS# 10655548Listed by: Shaheen Ruth Martin & Fonville - New
 $289,000Active2 beds 2 baths1,529 sq. ft.
1202 Westgate Circle, Williamsburg, VA 23185
MLS# 2627029Listed by: HOWARD HANNA WILLIAM E WOOD


Protect your home and budget from life's surprises with an Assurant Home Warranty, backed by a partner that supports you through every step of homeownership. Explore Plans.
© 2026 Better Homes and Gardens Real Estate LLC. An Anywhere Real Estate company. All rights reserved. Better Homes and Gardens® Real Estate is a registered trademark owned by Meredith Operations Corporation, licensed to Better Homes and Gardens Real Estate LLC and used with permission. Better Homes and Gardens Real Estate LLC fully supports the principles of the Fair Housing Act and the Equal Opportunity Act. Listing information is deemed reliable but is not guaranteed accurate.
Each office is independently owned and operated.
Any services or products provided by third parties are not provided by, affiliated with or related to Better Homes and Gardens Real Estate LLC, or its affiliated companies.