
12720 Wilson Road, Wilsons, VA 23824
Local realty services provided by:Better Homes and Gardens Real Estate Base Camp
12720 Wilson Road,Wilsons, VA 23824
$385,000
- 3 Beds
- 2 Baths
- 1,394 sq. ft.
- Single family
- Active
Listed by: jessica lindsay
Office: long & foster realtors
MLS#:2626277
Source:RV
Price summary
- Price:$385,000
- Price per sq. ft.:$276.18
About this home
DINWIDDIE COUNTRY CUTIE ON 5 ACRES! Welcome to peaceful country living at its best! This charming 3-bedroom, 2-bath rancher sits on a beautiful, private 5-acre lot offering plenty of space, privacy, and endless possibilities. Conveniently located just 35 minutes from Colonial Heights and only 16 minutes from Blackstone shopping and dining, this home gives you the tranquility of the country without sacrificing convenience. Imagine starting your morning or winding down your evening on the front or rear porch, surrounded by the sights and sounds of nature. Inside, the thoughtfully designed open-concept floor plan offers comfortable, easy living with abundant natural light and ample storage throughout. The inviting family room features timeless wood-look LVP flooring, 9-foot ceilings, and plenty of windows that bring the beauty of the outdoors inside. The beautifully appointed kitchen offers custom hardwood cabinetry, stainless steel GE appliances, and neutral granite countertops. A convenient pantry closet is located just steps away in the mudroom. The open layout provides flexibility for both formal dining and casual meals at the expansive kitchen island. The spacious primary suite offers two closets, plus a dedicated linen closet in the ensuite bath. The primary bathroom features attractive tile flooring and a custom vanity. Two additional bedrooms provide plenty of space for family, guests, a home office, or hobbies, with generous closets and plush carpeting for added comfort. Storage is never an afterthought here, with an impressive 10' x 10' floored attic area perfect for holiday decorations and seasonal belongings. And with a Rinnai tankless water heater, you can enjoy the convenience of an endless supply of hot water.
Come experience the privacy, peacefulness, and thoughtful design of this wonderful Dinwiddie rancher. With 5 acres to explore and so much potential to make it your own, this country cutie is ready to welcome you home!...
Contact an agent
Home facts
- Year built:2026
- Subdivision & Development:None
- Listing ID #:2626277
- Added:13 day(s) ago
- Updated:October 09, 2026 at 02:58 AM
Rooms and interior
- Bedrooms:3
- Total bathrooms:2
- Full bathrooms:2
- Rooms Total:5
- Flooring:Partially Carpeted, Vinyl
- Dining Description:Dining Area
- Kitchen Description:Dishwasher, Electric Cooking, Kitchen Island, Pantry, Smooth Cooktop, Stove
- Basement:Yes
- Basement Description:Crawl Space
- Living area:1,394 sq. ft.
Heating and cooling
- Cooling:Central Air, Electric
- Heating:Electric, Heat Pump
- Central air:Yes
Structure and exterior
- Roof:Composition
- Year built:2026
- Building area:1,394 sq. ft.
- Lot area:5 Acres
- Lot Features:Landscaped, Level, Wooded
- Architectural Style:Ranch
- Construction Materials:Drywall, Frame, Vinyl Siding
- Exterior Features:Deck, Front Porch, Porch
- Levels:One
Schools
- High school:Dinwiddie
- Middle school:Dinwiddie
- Elementary school:Sunnyside
Utilities
- Water:Well
- Sewer:Septic Tank
Finances and disclosures
- Price:$385,000
- Price per sq. ft.:$276.18
- Tax amount:$250 (2026)
Features and amenities
- Appliances:Dishwasher, Electric Cooking, Propane Water Heater, Smooth Cooktop, Stove, Tankless Water Heater
- Laundry features:Dryer Hookup, Washer Hookup
- Amenities:Ceiling Fans, Granite Counters, High Ceilings, Recessed Lighting, Smoke Detectors, Walk-In Closets
Parking
- Parking description:Driveway, Oversized, Unpaved, Unpaved Driveway
 The information being provided is for consumers' personal, non-commercial use and may not be used for any purpose other than to identify prospective properties for purchasing. All information provided is deemed reliable but is not guaranteed accurate.The multiple listing information is provided by Central Virginia Regional Multiple Listing Service, LLC from a copyrighted compilation of listings. The compilation of listings and each individual listing are © 2026 Central Virginia Regional Multiple Listing Service, LLC. All rights reserved.
New listings near 12720 Wilson Road
 $899,000Active142.61 Acres
Address Withheld By Seller, Wilsons, VA 23894
MLS# 2623761Listed by: NATIONAL LAND REALTY $875,000Active3 beds 2 baths2,343 sq. ft.
Address Withheld By Seller, Wilsons, VA 23894
MLS# 2623763Listed by: NATIONAL LAND REALTY $314,900Pending3 beds 2 baths1,176 sq. ft.
10420 White Oak Church Road, Wilsons, VA 23894
MLS# 2621784Listed by: HARRIS & ASSOC, INC $189,900Active3 beds 2 baths1,800 sq. ft.
4806 Cox Road, Dinwiddie, VA 23894
MLS# 2620993Listed by: PROFOUND PROPERTY GROUP LLC $850,000Active3 beds 2 baths1,878 sq. ft.
13127 Continental, Wilsons, VA 23894
MLS# 2619663Listed by: JAMES RIVER REALTY GROUP LLC $524,900Pending4 beds 3 baths2,954 sq. ft.
10200 Wilson Road, Wilsons, VA 23894
MLS# 2619587Listed by: REAL BROKER LLC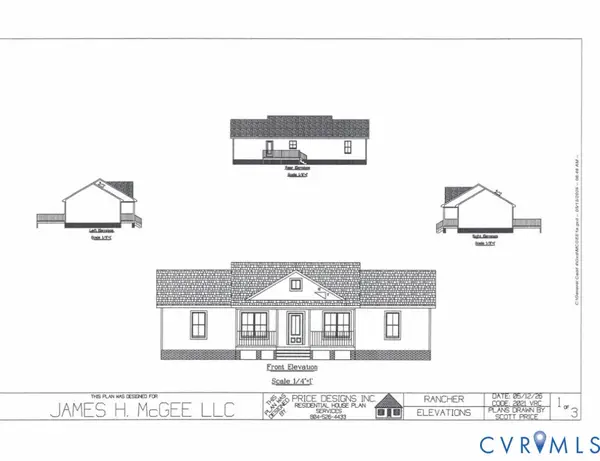 $366,700Pending4 beds 2 baths1,392 sq. ft.
TBD Springston Road, Wilsons, VA 23894
MLS# 2617635Listed by: REAL BROKER LLC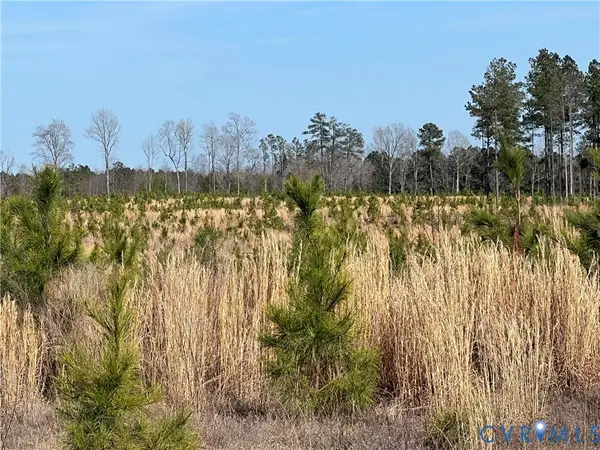 $499,950Pending188.08 Acres
0 Hobbs Mill Road, Nottoway, VA 23894
MLS# 2607376Listed by: COMMONWEALTH REAL ESTATE CO $399,000Pending3 beds 2 baths1,642 sq. ft.
TBD Wilsons Road, Wilsons, VA 23894
MLS# 2601887Listed by: REAL BROKER LLC


Protect your home and budget from life's surprises with an Assurant Home Warranty, backed by a partner that supports you through every step of homeownership. Explore Plans.
© 2026 Better Homes and Gardens Real Estate LLC. An Anywhere Real Estate company. All rights reserved. Better Homes and Gardens® Real Estate is a registered trademark owned by Meredith Operations Corporation, licensed to Better Homes and Gardens Real Estate LLC and used with permission. Better Homes and Gardens Real Estate LLC fully supports the principles of the Fair Housing Act and the Equal Opportunity Act. Listing information is deemed reliable but is not guaranteed accurate.
Each office is independently owned and operated.
Any services or products provided by third parties are not provided by, affiliated with or related to Better Homes and Gardens Real Estate LLC, or its affiliated companies.