
100 Winns Cir, Winchester, VA 22602
Local realty services provided by:Better Homes and Gardens Real Estate Premier
100 Winns Cir,Winchester, VA 22602
$552,000
- 4 Beds
- 3 Baths
- 2,636 sq. ft.
- Single family
- Active
Upcoming open houses
- Sat, Sep 2601:00 pm - 03:00 pm
Listed by: thomas s hennerty
Office: netrealtynow.com, llc.
MLS#:VAFV2044754
Source:BRIGHTMLS
Price summary
- Price:$552,000
- Price per sq. ft.:$209.41
- Monthly HOA dues:$10.83
About this home
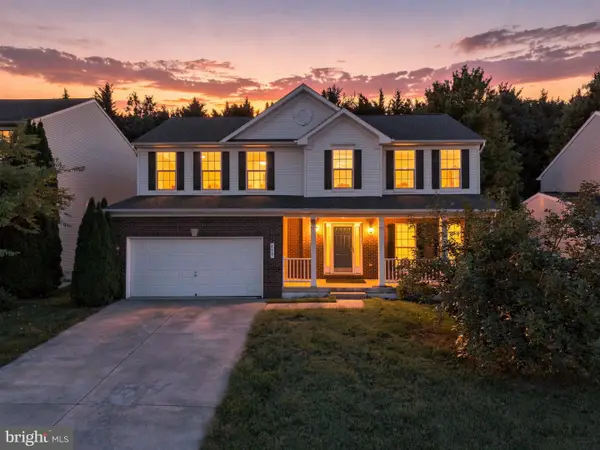
Welcome home to 100 Winns Circle, perfectly situated on a generous 0.4-acre corner lot in Pioneer Heights. Located less than 5 minutes from Route 7 east of Winchester, this beautifully updated property offers the rare combination of neighborhood living without close neighbors or crowded structures.
Step inside to find a freshly painted interior bathed in natural light, thanks to oversized Andersen windows and new LED lighting throughout. The main level features gleaming hardwood floors in the formal dining room and a massive living room centered around a magnificent floor-to-ceiling stone wood-burning fireplace. From here, premium patio swing doors open to a large rear deck—ideal for entertaining or relaxing. The kitchen is a chef's delight, outfitted with pristine oak cabinets, Corian countertops, brand-new LVP flooring, and new appliances, including a side-by-side refrigerator and slim-profile microwave.
Upstairs, the layout is designed for modern living. The spacious primary suite acts as a private wing, cleverly partitioned away from the other bedrooms to include a dedicated home office space and a large bath with a two-person Jacuzzi tub.
Practical upgrades abound, ensuring total peace of mind: a new second-floor gas furnace and A/C (warranty conveys), a new 50-gallon gas water heater, a new radon fan system, and upgraded blown-in attic insulation. The oversized two-car garage features a newly epoxied floor, built-in shelving, an extra refrigerator, and a convenient door to the rear deck. Below, an expansive walkout basement with double doors, a concrete patio, and a workshop area stands ready for your storage needs or future finishing. With zero-maintenance front porch PVC railings, a freshly sealed level asphalt driveway, and an incredibly low HOA fee of just $115/year, this move-in-ready gem is an absolute must-see!...
Contact an agent
Home facts
- Year built:1992
- Subdivision & Development:PIONEER HEIGHTS
- Listing ID #:VAFV2044754
- Added:12 day(s) ago
- Updated:September 24, 2026 at 10:35 AM
Rooms and interior
- Bedrooms:4
- Total bathrooms:3
- Full bathrooms:2
- Half bathrooms:1
- Flooring:Hardwood, Luxury Vinyl Plank
- Dining Description:Formal/Separate Dining Room
- Bathrooms Description:Primary Bath(s), WhirlPool/HotTub
- Kitchen Description:Breakfast Area, Built-In Microwave, Butlers Pantry, Cooktop, Dishwasher, Recessed Lighting, Refrigerator, Stainless Steel Appliances
- Basement:Yes
- Basement Description:Connecting Stairway, Full, Interior Access, Outside Entrance, Unfinished, Walkout Level, Windows
- Living area:2,636 sq. ft.
Heating and cooling
- Cooling:Central A/C
- Heating:Forced Air, Natural Gas
Structure and exterior
- Roof:Architectural Shingle
- Year built:1992
- Building area:2,636 sq. ft.
- Lot area:0.38 Acres
- Architectural Style:Colonial
- Construction Materials:Frame, Vinyl Siding
- Exterior Features:Deck(s), Porch(es)
- Foundation Description:Concrete Perimeter
- Levels:3 Story
Utilities
- Water:Public
- Sewer:Public Sewer
Finances and disclosures
- Price:$552,000
- Price per sq. ft.:$209.41
- Tax amount:$2,211 (2025)
Features and amenities
- Laundry features:Dryer, Washer
- Amenities:200+ Amp Service, Ceiling Fan(s), Recessed Lighting
Parking
- Parking description:Attached Garage, Garage - Front Entry
- Garage:Yes
- Garage spaces:2
New listings near 100 Winns Cir
- Coming Soon
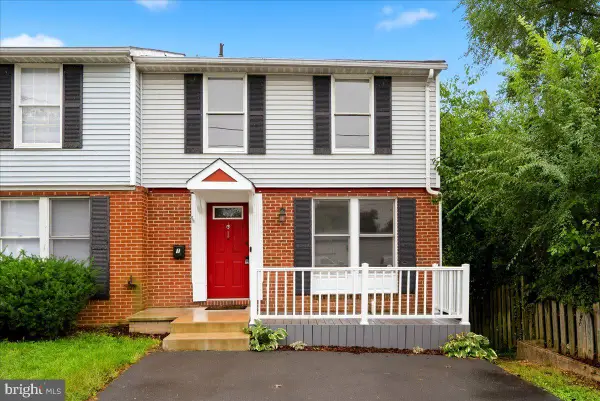 $299,900Coming Soon4 beds 3 baths1,680 sq. ft.
1 E Hart St, WINCHESTER, VA 22601
MLS# VAWI2011694Listed by: REALTY ONE GROUP OLD TOWNE - Coming Soon
 $284,900Coming Soon2 beds 3 baths1,540 sq. ft.
5 E Hart St, WINCHESTER, VA 22601
MLS# VAWI2011684Listed by: REALTY ONE GROUP OLD TOWNE - Coming Soon
 $305,500Coming Soon3 beds 2 baths1,350 sq. ft.
3 S Euclid Ave, WINCHESTER, VA 22601
MLS# VAWI2011690Listed by: MAIN STREET REALTY - Coming Soon
 $625,000Coming Soon6 beds -- baths4,146 sq. ft.
25 W Boscawen St, WINCHESTER, VA 22601
MLS# VAWI2011664Listed by: YOUR HOME SOLD GUARANTEED REALTY - EAST LLC - Coming Soon
 $295,000Coming Soon3 beds 1 baths913 sq. ft.
405 Shenandoah Ave, WINCHESTER, VA 22601
MLS# VAWI2010992Listed by: SAMSON PROPERTIES - Open Sat, 10am to 12pmNew
 $357,500Active4 beds 3 baths2,050 sq. ft.
621 Patterson Ave, WINCHESTER, VA 22601
MLS# VAWI2011680Listed by: LONG & FOSTER REAL ESTATE, INC. - New
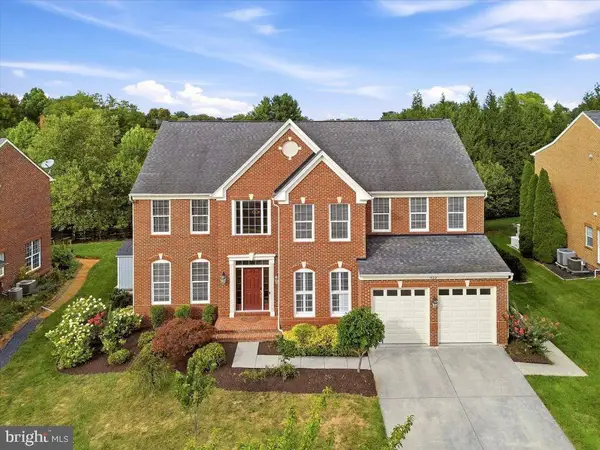 $839,000Active4 beds 5 baths4,697 sq. ft.
922 Armistead St, WINCHESTER, VA 22601
MLS# VAWI2011672Listed by: COTTAGE STREET REALTY LLC - New
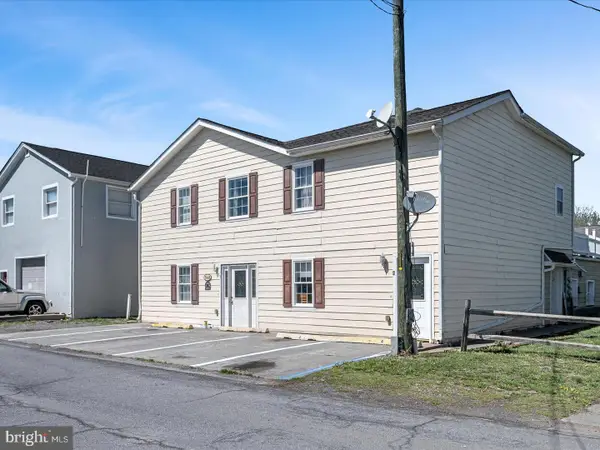 $605,000Active9 beds -- baths4,396 sq. ft.
540 Monticello St, WINCHESTER, VA 22601
MLS# VAWI2011668Listed by: MARKETPLACE REALTY - New
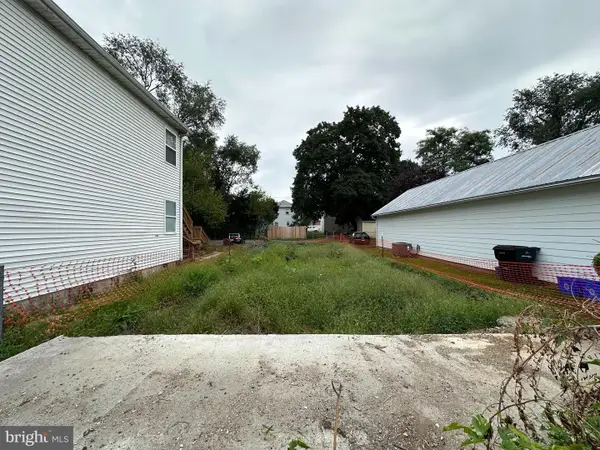 $70,000Active0.07 Acres
548 Fremont St, WINCHESTER, VA 22601
MLS# VAWI2011654Listed by: RE/MAX ROOTS - New
 $555,000Active4 beds 4 baths3,069 sq. ft.
Address Withheld By Seller, WINCHESTER, VA 22601
MLS# VAWI2011660Listed by: PEARSON SMITH REALTY, LLC


Protect your home and budget from life's surprises with an Assurant Home Warranty, backed by a partner that supports you through every step of homeownership. Explore Plans.
© 2026 Better Homes and Gardens Real Estate LLC. An Anywhere Real Estate company. All rights reserved. Better Homes and Gardens® Real Estate is a registered trademark owned by Meredith Operations Corporation, licensed to Better Homes and Gardens Real Estate LLC and used with permission. Better Homes and Gardens Real Estate LLC fully supports the principles of the Fair Housing Act and the Equal Opportunity Act. Listing information is deemed reliable but is not guaranteed accurate.
Each office is independently owned and operated.
Any services or products provided by third parties are not provided by, affiliated with or related to Better Homes and Gardens Real Estate LLC, or its affiliated companies.