
1005 Redbud Rd, Winchester, VA 22603
Local realty services provided by:Better Homes and Gardens Real Estate Community Realty
1005 Redbud Rd,Winchester, VA 22603
$749,900
- 3 Beds
- 4 Baths
- - sq. ft.
- Single family
- Sold
Listed by: jim thomson
Office: realty one group old towne
MLS#:VAFV2033972
Source:BRIGHTMLS
Sorry, we are unable to map this address
Price summary
- Price:$749,900
About this home
Another quality home offered by H&H Builders Inc. Easy access to Winchester, I81 and Rt 7 for commuting. Open/flexible floor plan with room to roam! Kitchen features huge island and all the amenities. Ex Large covered rear deck for entertaining. See example pictures and standard features sheet as they would be upgrades for many others. VDOT road and no HOA. Water treatment system now included as standard by builder and dual fuel (heat pump/propane back up) HVAC systems (dual zone), UV light etc.. Pictures are example of home to be built. FYI house to be two car garage and side loaded toward right.
Contact an agent
Home facts
- Year built:2025
- Listing ID #:VAFV2033972
- Added:95 day(s) ago
- Updated:May 25, 2026 at 05:58 AM
Rooms and interior
- Bedrooms:3
- Total bathrooms:4
- Full bathrooms:3
- Half bathrooms:1
- Flooring:Ceramic Tile, Luxury Vinyl Plank
- Kitchen Description:Built-In Microwave, Cooktop, Dishwasher, Kitchen - Gourmet, Kitchen - Island, Oven - Single, Range Hood, Recessed Lighting, Refrigerator, Stainless Steel Appliances, Water Heater
- Bedroom Description:Walk In Closet(s)
- Basement:Yes
- Basement Description:Full, Poured Concrete, Rough Bath Plumb
Heating and cooling
- Cooling:Ceiling Fan(s), Central A/C
- Heating:Electric, Forced Air, Heat Pump - Gas BackUp, Programmable Thermostat, Propane - Owned
Structure and exterior
- Roof:Architectural Shingle
- Year built:2025
- Architectural Style:Ranch/Rambler
- Construction Materials:Batts Insulation, Blown-In Insulation, Concrete, Tile, Vinyl Siding
- Foundation Description:Concrete Perimeter, Passive Radon Mitigation, Permanent
- Levels:1 Story
Schools
- High school:MILLBROOK
- Middle school:JAMES WOOD
- Elementary school:STONEWALL
Utilities
- Water:Well
Finances and disclosures
- Price:$749,900
Features and amenities
- Amenities:Ceiling Fan(s), Double Hung Windows, Recessed Lighting, Water Treat System
Parking
- Parking description:Attached Garage, Garage - Front Entry, Garage Door Opener, Inside Access
- Garage:Yes
- Garage spaces:2
New listings near 1005 Redbud Rd
- New
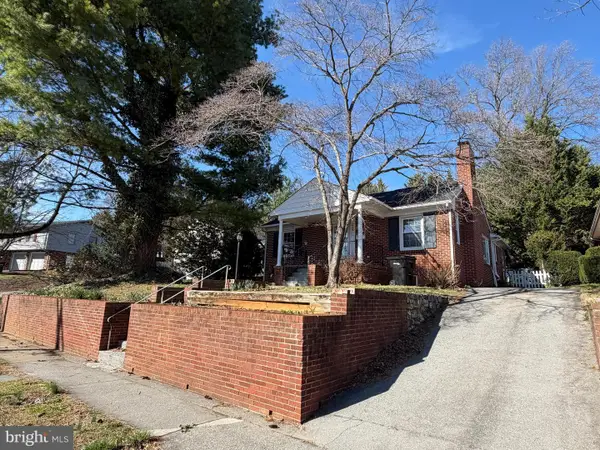 $385,000Active3 beds 1 baths1,280 sq. ft.
540 Bellview Ave, WINCHESTER, VA 22601
MLS# VAWI2010804Listed by: SAMSON PROPERTIES - New
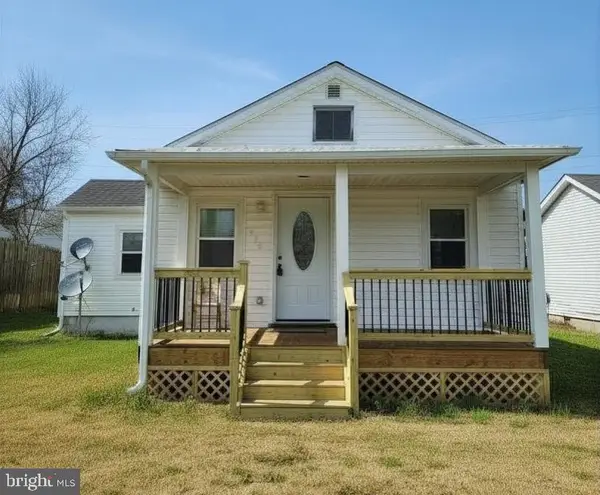 $290,000Active2 beds 1 baths817 sq. ft.
580 York Ave, WINCHESTER, VA 22601
MLS# VAWI2010796Listed by: THE VASQUEZ GROUP LLC - New
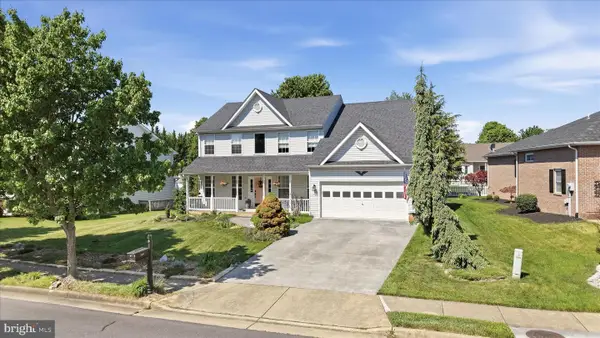 $525,000Active5 beds 3 baths2,632 sq. ft.
3017 Saratoga Dr, WINCHESTER, VA 22601
MLS# VAWI2010638Listed by: RE/MAX ROOTS - New
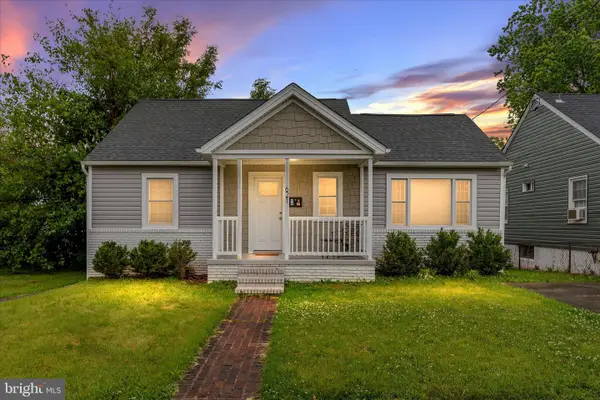 $365,000Active3 beds 3 baths2,053 sq. ft.
621 Patterson Ave, WINCHESTER, VA 22601
MLS# VAWI2010794Listed by: REALTY FC 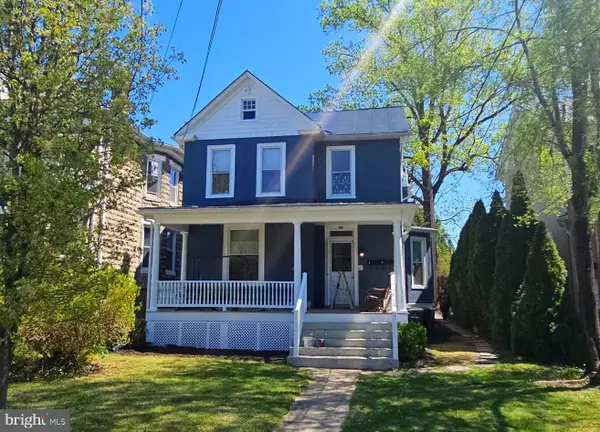 $699,900Active6 beds -- baths3,190 sq. ft.
434-434 1/2 Fairmont Ave, WINCHESTER, VA 22601
MLS# VAWI2010390Listed by: LONG & FOSTER REAL ESTATE, INC.- New
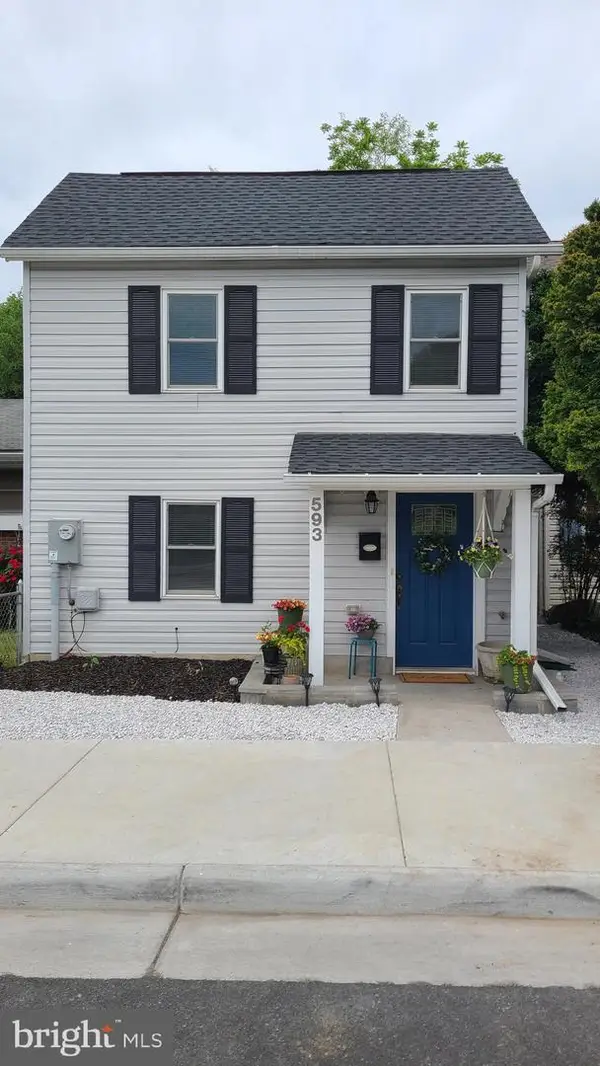 $339,995Active3 beds 3 baths1,310 sq. ft.
593 N Kent St, WINCHESTER, VA 22601
MLS# VAWI2010790Listed by: HOMES BY OWNER, INC. - New
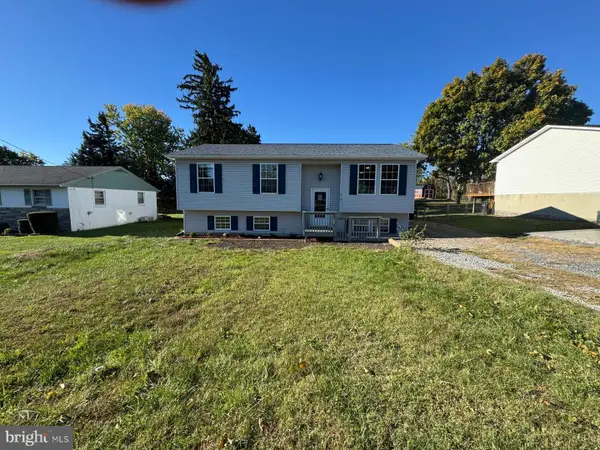 $489,900Active5 beds 3 baths1,887 sq. ft.
419 Summit Ave, WINCHESTER, VA 22601
MLS# VAWI2010632Listed by: LIFESTYLE REALTY, LLC. - New
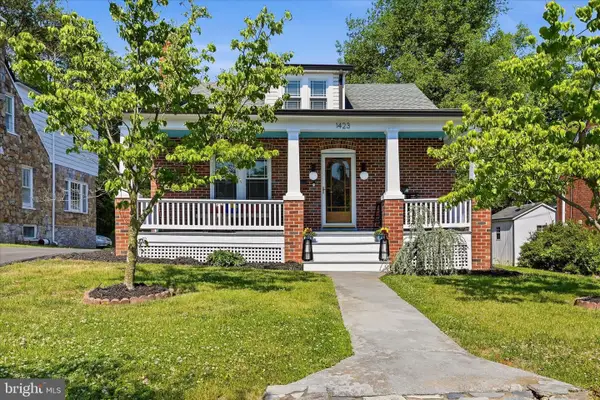 $469,000Active3 beds 2 baths2,250 sq. ft.
1423 Greystone Ter, WINCHESTER, VA 22601
MLS# VAWI2010766Listed by: COLDWELL BANKER PREMIER - Coming SoonOpen Sun, 1 to 3pm
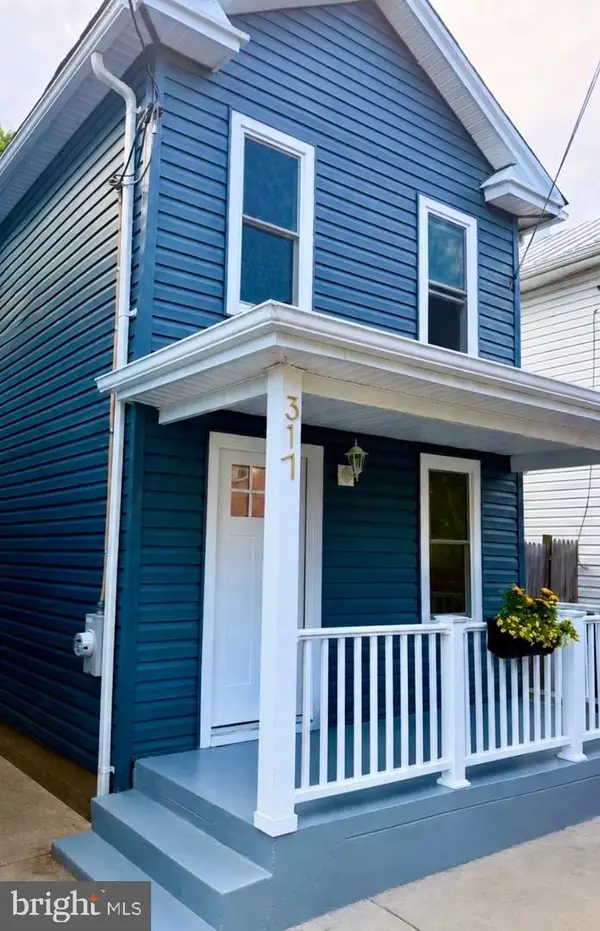 $320,000Coming Soon3 beds 2 baths
317 Fairview Ave, WINCHESTER, VA 22601
MLS# VAWI2010758Listed by: REAL BROKER, LLC - New
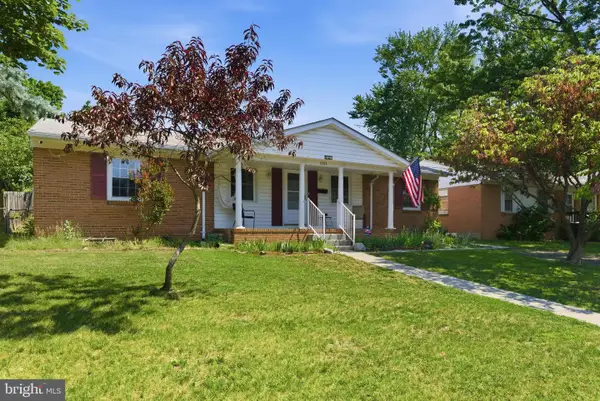 $325,000Active3 beds 2 baths1,793 sq. ft.
1004 Allen Dr, WINCHESTER, VA 22601
MLS# VAWI2010756Listed by: COLONY REALTY


Protect your home and budget from life's surprises with an Assurant Home Warranty, backed by a partner that supports you through every step of homeownership. Explore Plans.
© 2026 Better Homes and Gardens Real Estate LLC. An Anywhere Real Estate company. All rights reserved. Better Homes and Gardens® Real Estate is a registered trademark owned by Meredith Operations Corporation, licensed to Better Homes and Gardens Real Estate LLC and used with permission. Better Homes and Gardens Real Estate LLC fully supports the principles of the Fair Housing Act and the Equal Opportunity Act. Listing information is deemed reliable but is not guaranteed accurate.
Each office is independently owned and operated.
Any services or products provided by third parties are not provided by, affiliated with or related to Better Homes and Gardens Real Estate LLC, or its affiliated companies.