
102 Blackpowder Ct, Winchester, VA 22603
Local realty services provided by:Better Homes and Gardens Real Estate Premier
102 Blackpowder Ct,Winchester, VA 22603
$515,000
- 4 Beds
- 3 Baths
- 2,596 sq. ft.
- Single family
- Pending
Listed by: melissa youngblood
Office: era oakcrest realty, inc.
MLS#:VAFV2041848
Source:BRIGHTMLS
Price summary
- Price:$515,000
- Price per sq. ft.:$198.38
About this home
Welcome to 102 Blackpowder Court, a beautiful stone-front colonial nestled in a quiet, tree-backed cul-de-sac just 2 miles from downtown Winchester. This light-filled home features 4 bedrooms and 2.5 baths, offering ample space for living and NO HOA.
A light-filled 2-story foyer greets you and gives a seamless feel of access to the home's other areas. A large living room leads to the dining room via a large doorway, lending a feeling of oneness to these two spaces. The foyer is a center point of access to the heart of the home; the open concept kitchen and family room. The kitchen features stainless appliances, 5-burner gas stove and center island perfect for food prep, serving and gathering. There is a desk, work area and pantry. Adjacent to the kitchen area is a bright dining area with French doors that lead to a large rear deck for outdoor dining and relaxation. Kitchen and dining areas flow seamlessly together into the large family room with fireplace and hard wood floors. The entire space is light-filled and provides beautiful views of the tree-lined backyard. The main level living space is completed by a half bathroom and large laundry room with garage access.
Upstairs, you'll find a spacious primary suite with vaulted ceilings and adjoining walk-in closet that is spacious and filled with natural light. The ensuite bathroom is accessed via double doors and features tile floors, dual vanity, corner soaking tub, and walk-in shower. Three additional bedrooms provide space for family and guests. 3 of the 4 bedrooms are newly carpeted. The second full bath is comprised of 2 rooms, the first w/dual vanity and the second w/shower-tub combination and toilet. Exit from each bedroom opens to the bright 2-story foyer below.
The walkout basement is a blank canvas of space with plumbing roughed-in for future bathroom. Extra storage is at your fingertips as is potential for additional bedroom, office, home gym, home theatre or family room. The possibilities are endless for your personal customization.
The two-car garage is easily accessed from the main level through the laundry room. Cabinets offer storage and workspace at the rear of the garage, making this the perfect area for parking, projects, storage, and hobbies.
Step outside to the yard or the expansive rear deck to enjoy the tranquility of the fenced back yard, complete with the privacy of evergreen trees. Look closely as there's a stone fence that marks the property line.
New roof was installed in 2018. High speed internet is available. A Guardian Security System is in place but not currently in use.
For history buffs, the nearby Civil War landmark, Star Fort, is owned and preserved by the Shenandoah Valley Battlefields Foundation and maintained by Frederick County for $60 a year.
Wanting convenience for commuting and access to amenities? You have both! Just 3 miles to Historic Downtown Winchester, and central to a 45-block National Register Historic District, there's a pedestrian mall with over 40 restaurants, cafes, and pubs offering outdoor dining, shopping, historic attractions and family-oriented activities throughout the year. Museum of the Shenandoah Valley (Summer Concert Series & Gardens at Night) , Shenandoah Valley Discovery Museum, Shenandoah University (Summer Music Theatre), and the Valley Health Campus are all just minutes away. For commuters, distances to major routes and airports are as follows: I37-1mi, I81-4mi, Route 7-6mi, Washington Dulles International Airport 56mi, and Ronald Reagan Washington National Airport 81mi.
With fresh paint, newly carpeted bedrooms, newer roof, and great layout, this home is move-in ready and a fantastic fit for anyone looking for quality, space, and location at just the right price....
Contact an agent
Home facts
- Year built:2017
- Listing ID #:VAFV2041848
- Added:7 day(s) ago
- Updated:May 26, 2026 at 07:33 AM
Rooms and interior
- Bedrooms:4
- Total bathrooms:3
- Full bathrooms:2
- Half bathrooms:1
- Flooring:Carpet, Ceramic Tile, Wood
- Dining Description:Dining Area, Dining Room
- Bathrooms Description:Bathroom 1, Bathroom 2, Half Bath, Primary Bath(s)
- Kitchen Description:Dishwasher, Disposal, Kitchen - Island, Oven/Range - Gas, Refrigerator, Six Burner Stove
- Basement:Yes
- Basement Description:Connecting Stairway, Full, Heated, Rear Entrance, Sump Pump, Unfinished, Walkout Level
- Living area:2,596 sq. ft.
Heating and cooling
- Cooling:Heat Pump(s)
- Heating:Heat Pump(s), Natural Gas, Zoned
Structure and exterior
- Roof:Composite
- Year built:2017
- Building area:2,596 sq. ft.
- Lot area:0.36 Acres
- Lot Features:Backs to Trees, Cul-de-sac, Front Yard, Landscaping, Rear Yard, Suburban
- Architectural Style:Colonial
- Construction Materials:Stone, Vinyl Siding
- Exterior Features:Deck(s), Porch(es)
- Foundation Description:Concrete Perimeter
- Levels:2 Stories
Utilities
- Water:Public
- Sewer:Public Sewer
Finances and disclosures
- Price:$515,000
- Price per sq. ft.:$198.38
- Tax amount:$1,426 (2012)
Features and amenities
- Laundry features:Dryer In Unit, Has Laundry, Washer In Unit
- Amenities:Electric Available, Natural Gas Available, Phone Available
Parking
- Parking description:Asphalt Driveway, Attached Garage, Garage - Front Entry
- Garage:Yes
- Garage spaces:2
New listings near 102 Blackpowder Ct
- New
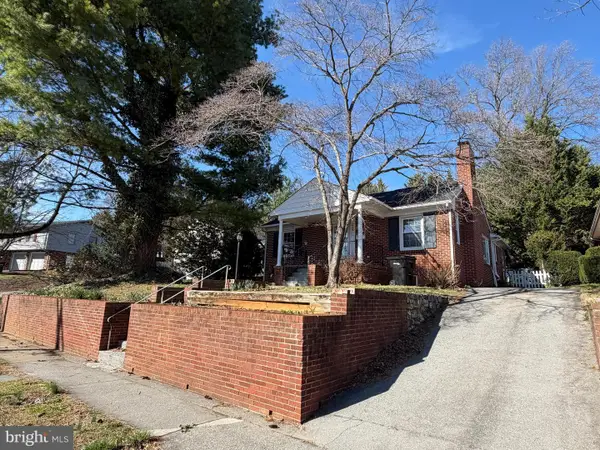 $385,000Active3 beds 1 baths1,280 sq. ft.
540 Bellview Ave, WINCHESTER, VA 22601
MLS# VAWI2010804Listed by: SAMSON PROPERTIES - New
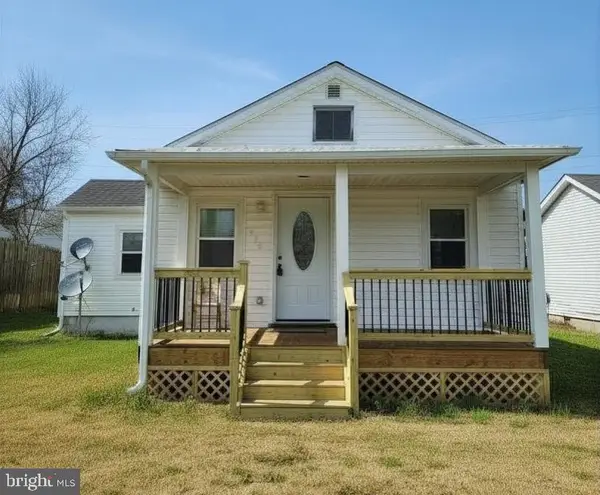 $290,000Active2 beds 1 baths817 sq. ft.
580 York Ave, WINCHESTER, VA 22601
MLS# VAWI2010796Listed by: THE VASQUEZ GROUP LLC - New
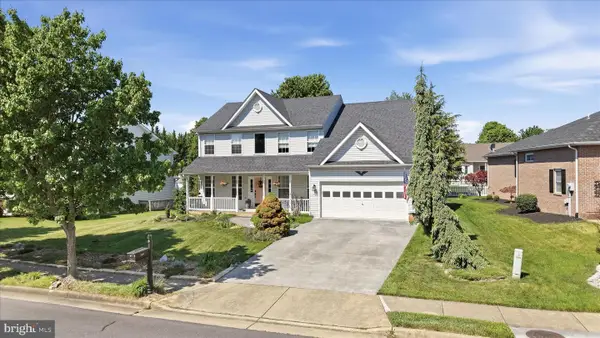 $525,000Active5 beds 3 baths2,632 sq. ft.
3017 Saratoga Dr, WINCHESTER, VA 22601
MLS# VAWI2010638Listed by: RE/MAX ROOTS - New
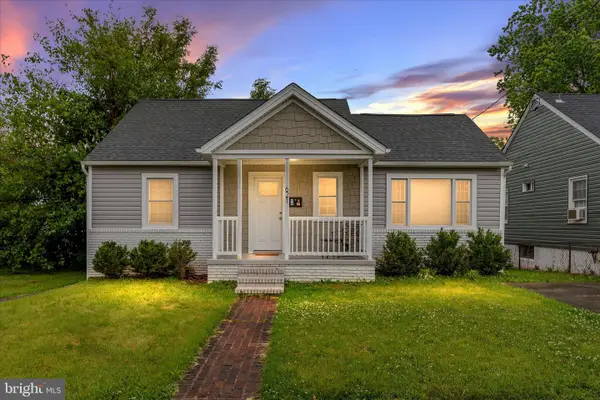 $365,000Active3 beds 3 baths2,053 sq. ft.
621 Patterson Ave, WINCHESTER, VA 22601
MLS# VAWI2010794Listed by: REALTY FC 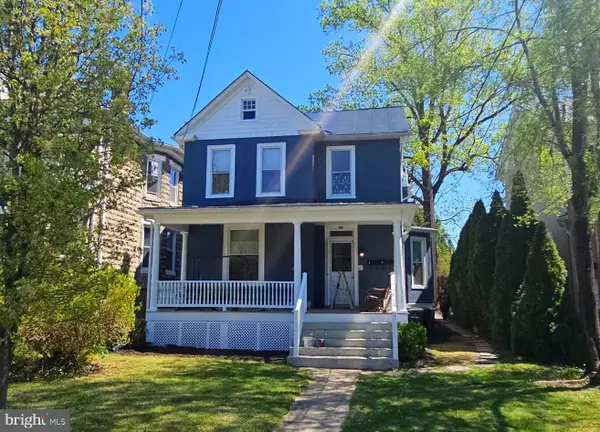 $699,900Active6 beds -- baths3,190 sq. ft.
434-434 1/2 Fairmont Ave, WINCHESTER, VA 22601
MLS# VAWI2010390Listed by: LONG & FOSTER REAL ESTATE, INC.- New
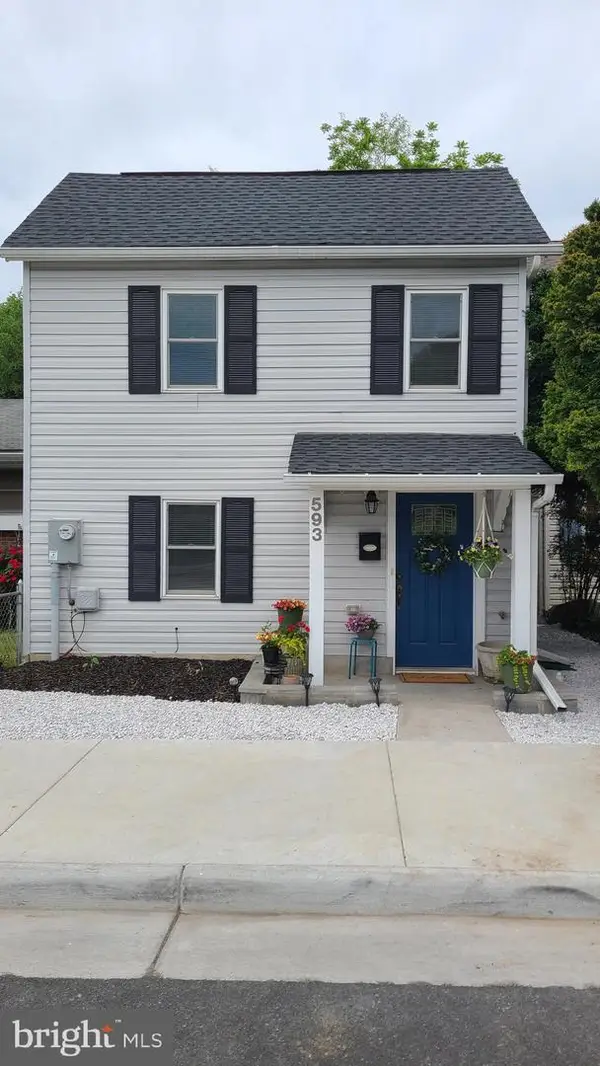 $339,995Active3 beds 3 baths1,310 sq. ft.
593 N Kent St, WINCHESTER, VA 22601
MLS# VAWI2010790Listed by: HOMES BY OWNER, INC. - New
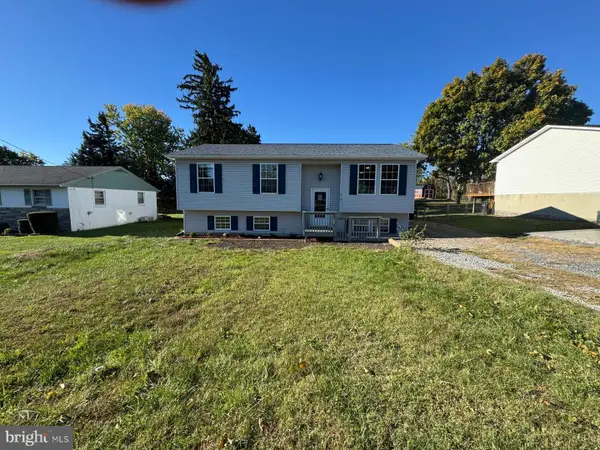 $489,900Active5 beds 3 baths1,887 sq. ft.
419 Summit Ave, WINCHESTER, VA 22601
MLS# VAWI2010632Listed by: LIFESTYLE REALTY, LLC. - New
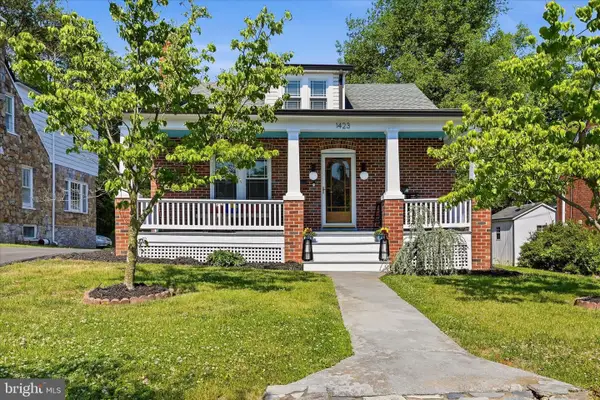 $469,000Active3 beds 2 baths2,250 sq. ft.
1423 Greystone Ter, WINCHESTER, VA 22601
MLS# VAWI2010766Listed by: COLDWELL BANKER PREMIER - Coming SoonOpen Sun, 1 to 3pm
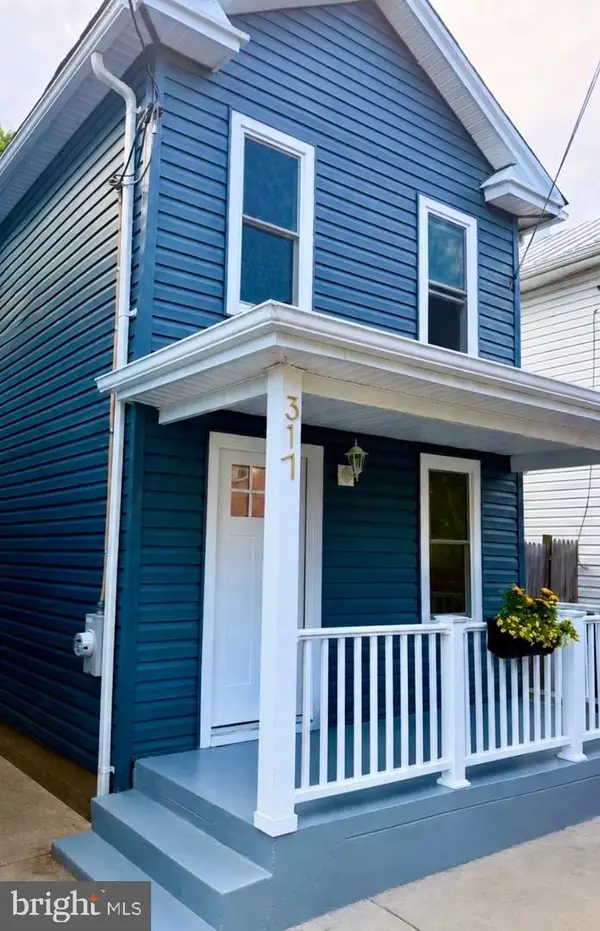 $320,000Coming Soon3 beds 2 baths
317 Fairview Ave, WINCHESTER, VA 22601
MLS# VAWI2010758Listed by: REAL BROKER, LLC - New
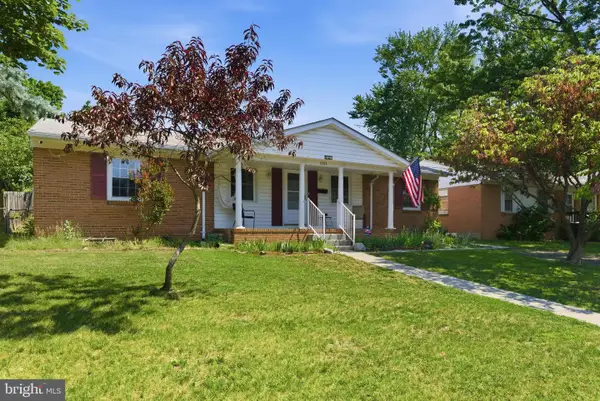 $325,000Active3 beds 2 baths1,793 sq. ft.
1004 Allen Dr, WINCHESTER, VA 22601
MLS# VAWI2010756Listed by: COLONY REALTY


Protect your home and budget from life's surprises with an Assurant Home Warranty, backed by a partner that supports you through every step of homeownership. Explore Plans.
© 2026 Better Homes and Gardens Real Estate LLC. An Anywhere Real Estate company. All rights reserved. Better Homes and Gardens® Real Estate is a registered trademark owned by Meredith Operations Corporation, licensed to Better Homes and Gardens Real Estate LLC and used with permission. Better Homes and Gardens Real Estate LLC fully supports the principles of the Fair Housing Act and the Equal Opportunity Act. Listing information is deemed reliable but is not guaranteed accurate.
Each office is independently owned and operated.
Any services or products provided by third parties are not provided by, affiliated with or related to Better Homes and Gardens Real Estate LLC, or its affiliated companies.