
107 Kingsland Ct, Winchester, VA 22602
Local realty services provided by:Better Homes and Gardens Real Estate Premier
107 Kingsland Ct,Winchester, VA 22602
$335,000
- 3 Beds
- 2 Baths
- 1,284 sq. ft.
- Single family
- Active
Listed by: suzanne t. serene
Office: pearson smith realty, llc.
MLS#:VAFV2044120
Source:BRIGHTMLS
Price summary
- Price:$335,000
- Price per sq. ft.:$260.9
- Monthly HOA dues:$4.75
About this home
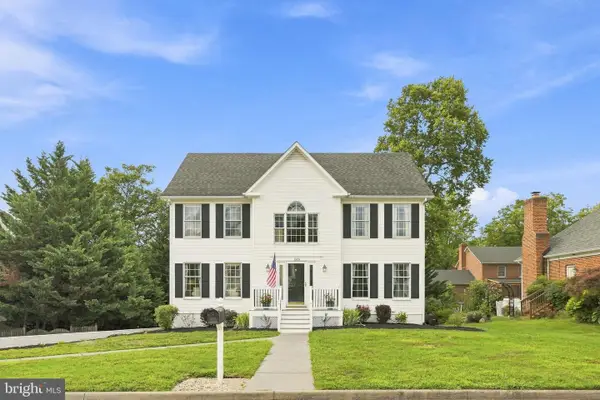
Welcome to 107 Kingsland Ct! This charming 3-bedroom, 2-bath rambler offers 1,284 square feet of comfortable one-level living on a .24-acre corner lot. Step inside to a bright and welcoming living room featuring beautiful wood floors and a decorative accent wall that adds warmth and character. The formal dining room provides plenty of space for gathering and opens to the rear deck overlooking the fully fenced backyard—perfect for pets, play, gardening, or outdoor entertaining.
The spacious kitchen offers plenty of room to cook and gather, along with convenient access to the side porch. Three generously sized bedrooms include a primary bedroom with a walk-in closet, while two full baths complete the easy, functional floor plan.
Outside, enjoy the added space and presence of a corner lot, a fully fenced rear yard, deck, and side porch. Conveniently located near shopping, dining, everyday necessities, and major commuter routes, this inviting Winchester home combines charm, convenience, and easy one-level living....
Contact an agent
Home facts
- Year built:1991
- Subdivision & Development:PEMBRIDGE HEIGHTS
- Listing ID #:VAFV2044120
- Added:1 day(s) ago
- Updated:August 13, 2026 at 10:32 AM
Rooms and interior
- Bedrooms:3
- Total bathrooms:2
- Full bathrooms:2
- Flooring:Carpet, Hardwood
- Dining Description:Dining Area
- Bathrooms Description:Primary Bath(s)
- Kitchen Description:Carpet
- Bedroom Description:Carpet, Walk In Closet(s)
- Living area:1,284 sq. ft.
Heating and cooling
- Cooling:Central A/C
- Heating:Forced Air, Natural Gas
Structure and exterior
- Year built:1991
- Building area:1,284 sq. ft.
- Lot area:0.24 Acres
- Lot Features:Corner Lot/Unit, Cul-de-sac
- Architectural Style:Ranch/Rambler
- Construction Materials:Vinyl Siding
- Exterior Features:Deck(s), Porch(es)
- Foundation Description:Crawl Space
- Levels:1 Story
Utilities
- Water:Public
- Sewer:Public Sewer
Finances and disclosures
- Price:$335,000
- Price per sq. ft.:$260.9
- Tax amount:$1,385 (2025)
Features and amenities
- Amenities:Cable TV Available, Carpet
New listings near 107 Kingsland Ct
- Open Sun, 11am to 1pmNew
 $359,900Active4 beds 3 baths2,050 sq. ft.
621 Patterson Ave, WINCHESTER, VA 22601
MLS# VAWI2011360Listed by: LONG & FOSTER REAL ESTATE, INC. - Open Sat, 1 to 3pmNew
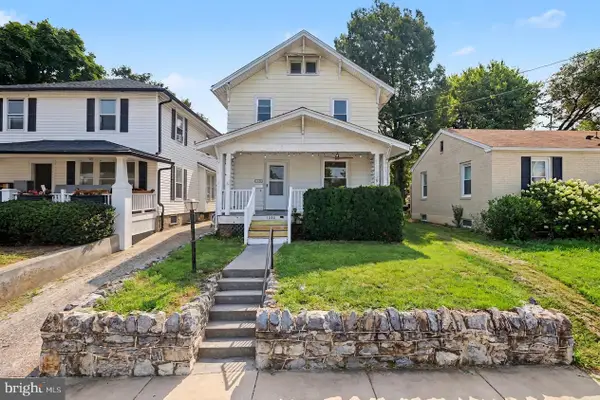 $370,000Active4 beds 2 baths1,588 sq. ft.
1008 S Cameron St, WINCHESTER, VA 22601
MLS# VAWI2011300Listed by: REDFIN CORPORATION - New
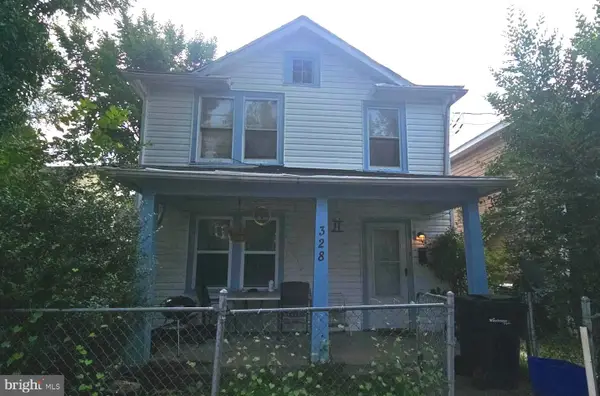 $260,000Active4 beds -- baths1,676 sq. ft.
328 Smithfield Ave, WINCHESTER, VA 22601
MLS# VAWI2011334Listed by: LONG & FOSTER REAL ESTATE, INC. - New
 $760,000Active5 beds 5 baths4,438 sq. ft.
769 Seldon Dr, WINCHESTER, VA 22601
MLS# VAWI2011348Listed by: KELLER WILLIAMS REALTY - New
 $439,900Active3 beds 2 baths1,307 sq. ft.
153 Fox Dr, WINCHESTER, VA 22601
MLS# VAWI2011326Listed by: CENTURY 21 REDWOOD REALTY - New
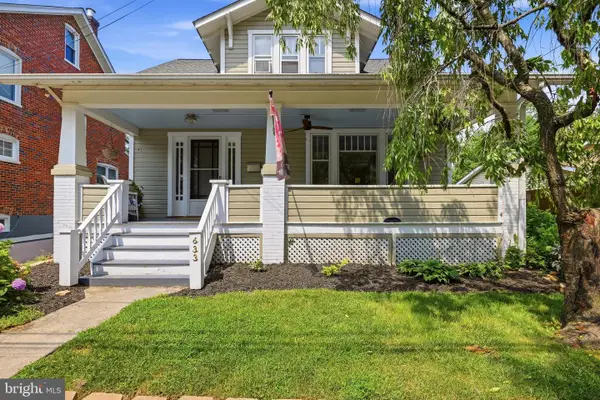 $399,000Active3 beds 2 baths1,725 sq. ft.
633 Pennsylvania Ave, WINCHESTER, VA 22601
MLS# VAWI2011128Listed by: COLONY REALTY - New
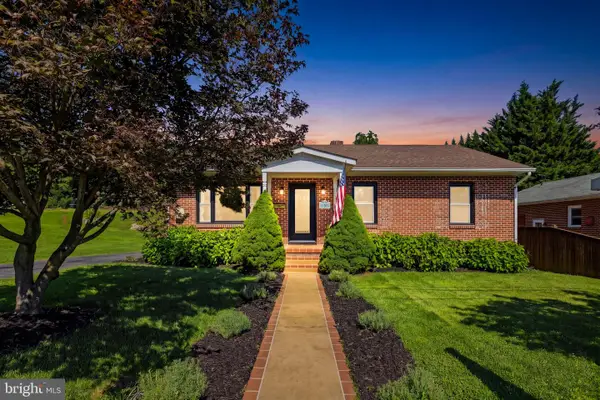 $375,000Active3 beds 1 baths1,474 sq. ft.
805 Pennsylvania Ave, WINCHESTER, VA 22601
MLS# VAWI2011328Listed by: HUNT COUNTRY SOTHEBY'S INTERNATIONAL REALTY - Coming Soon
 $400,000Coming Soon2 beds 2 baths
1853 Rosser Ln, WINCHESTER, VA 22601
MLS# VAWI2011294Listed by: REALTY FC - New
 $295,000Active2 beds 2 baths1,200 sq. ft.
207 Banbury Ter, WINCHESTER, VA 22601
MLS# VAFV2043868Listed by: ROBERTS REALTY GROUP, LLC - Open Sat, 11am to 1pmNew
 $650,000Active4 beds 4 baths4,179 sq. ft.
1529 Dalton Pl, WINCHESTER, VA 22601
MLS# VAWI2011266Listed by: RE/MAX ROOTS


Protect your home and budget from life's surprises with an Assurant Home Warranty, backed by a partner that supports you through every step of homeownership. Explore Plans.
© 2026 Better Homes and Gardens Real Estate LLC. An Anywhere Real Estate company. All rights reserved. Better Homes and Gardens® Real Estate is a registered trademark owned by Meredith Operations Corporation, licensed to Better Homes and Gardens Real Estate LLC and used with permission. Better Homes and Gardens Real Estate LLC fully supports the principles of the Fair Housing Act and the Equal Opportunity Act. Listing information is deemed reliable but is not guaranteed accurate.
Each office is independently owned and operated.
Any services or products provided by third parties are not provided by, affiliated with or related to Better Homes and Gardens Real Estate LLC, or its affiliated companies.