
111 Tanglewood Ln, Winchester, VA 22602
Local realty services provided by:Better Homes and Gardens Real Estate Premier
Listed by: tiffany j hunter, tracie clawson
Office: era oakcrest realty, inc.
MLS#:VAFV2043338
Source:BRIGHTMLS
Price summary
- Price:$369,900
- Price per sq. ft.:$264.21
- Monthly HOA dues:$225
About this home
Welcome home to comfortable, low-maintenance living in the desirable 55+ community of Woodbrook Village! This well-maintained end-unit home offers the perfect blend of space, privacy, and convenience.
Featuring two spacious bedrooms, two full bathrooms, and a cozy yet open floor plan, this home provides plenty of room to relax, entertain, and enjoy everyday living. The updated kitchen offers newer appliances, ample cabinetry, and easy access to the main living and dining areas. Freshly cleaned carpets make the home feel clean, comfortable, and move-in ready.
The screened porch is the perfect place to enjoy your morning coffee, read a good book, or unwind while overlooking the peaceful wooded backdrop. As an end unit, the property offers an added sense of privacy. A two-car garage provides generous parking and additional storage space. The HOA makes life even easier by covering water and sewer, lawn maintenance, snow removal, trash pickup, access to the community center, and more. Location is key! Woodbrook Village is conveniently situated just minutes from shopping, dining, medical facilities, and everything Winchester has to offer. Fiber internet is also being installed throughout the neighborhood, adding even more convenience for streaming, working from home, and staying connected.
Enjoy a carefree lifestyle in a welcoming community without sacrificing space, privacy, or convenience. And at a price that con not be beat! This wonderful home is ready for its next owner!...
Contact an agent
Home facts
- Year built:2000
- Subdivision & Development:WOODBROOK VILLAGE
- Listing ID #:VAFV2043338
- Added:13 day(s) ago
- Updated:August 14, 2026 at 08:45 AM
Rooms and interior
- Bedrooms:2
- Total bathrooms:2
- Full bathrooms:2
- Dining Description:Combination Dining/Living
- Bathrooms Description:Primary Bath(s)
- Kitchen Description:Carpet, Dishwasher, Disposal, Kitchen - Eat-In, Kitchen - Table Space, Microwave, Range Hood, Refrigerator, Stove, Water Heater
- Bedroom Description:Carpet, Entry Level Bedroom, Walk In Closet(s)
- Living area:1,400 sq. ft.
Heating and cooling
- Cooling:Ceiling Fan(s), Central A/C
- Heating:90% Forced Air, Natural Gas
Structure and exterior
- Year built:2000
- Building area:1,400 sq. ft.
- Lot area:0.12 Acres
- Lot Features:Backs to Trees, Front Yard, Landscaping, Rear Yard
- Architectural Style:Ranch/Rambler
- Construction Materials:Vinyl Siding
- Exterior Features:Exterior Lighting, Gutter System, Porch(es), Screened
- Foundation Description:Slab
- Levels:1 Story
Schools
- High school:SHERANDO
- Middle school:JAMES WOOD
- Elementary school:ORCHARD VIEW
Utilities
- Water:Public
- Sewer:Public Sewer
Finances and disclosures
- Price:$369,900
- Price per sq. ft.:$264.21
- Tax amount:$1,658 (2025)
Features and amenities
- Laundry features:Dryer, Washer
- Amenities:Attic, Carpet, Ceiling Fan(s), Window Treatments
Parking
- Parking description:Attached Garage, Garage - Front Entry
- Garage:Yes
- Garage spaces:2
New listings near 111 Tanglewood Ln
- New
 $319,900Active3 beds 1 baths1,050 sq. ft.
12 N Purcell Ave, WINCHESTER, VA 22601
MLS# VAWI2011354Listed by: COLONY REALTY - Open Sun, 11am to 1pmNew
 $359,900Active4 beds 3 baths2,050 sq. ft.
621 Patterson Ave, WINCHESTER, VA 22601
MLS# VAWI2011360Listed by: LONG & FOSTER REAL ESTATE, INC. - Open Sat, 1 to 3pmNew
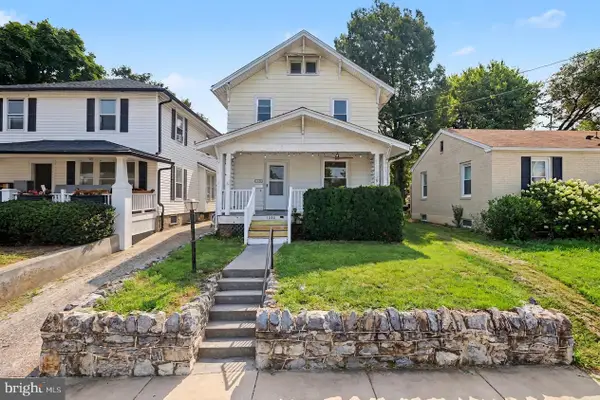 $370,000Active4 beds 2 baths1,588 sq. ft.
1008 S Cameron St, WINCHESTER, VA 22601
MLS# VAWI2011300Listed by: REDFIN CORPORATION - New
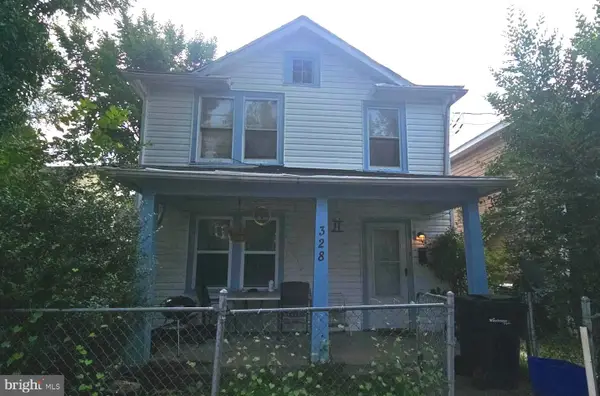 $260,000Active4 beds -- baths1,676 sq. ft.
328 Smithfield Ave, WINCHESTER, VA 22601
MLS# VAWI2011334Listed by: LONG & FOSTER REAL ESTATE, INC. - New
 $760,000Active5 beds 5 baths4,438 sq. ft.
769 Seldon Dr, WINCHESTER, VA 22601
MLS# VAWI2011348Listed by: KELLER WILLIAMS REALTY - New
 $439,900Active3 beds 2 baths1,307 sq. ft.
153 Fox Dr, WINCHESTER, VA 22601
MLS# VAWI2011326Listed by: CENTURY 21 REDWOOD REALTY - New
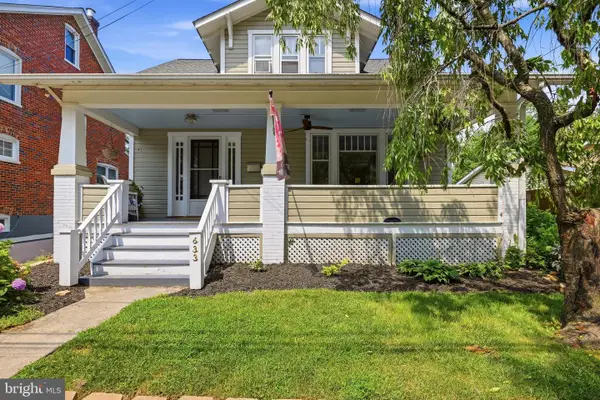 $399,000Active3 beds 2 baths1,725 sq. ft.
633 Pennsylvania Ave, WINCHESTER, VA 22601
MLS# VAWI2011128Listed by: COLONY REALTY - New
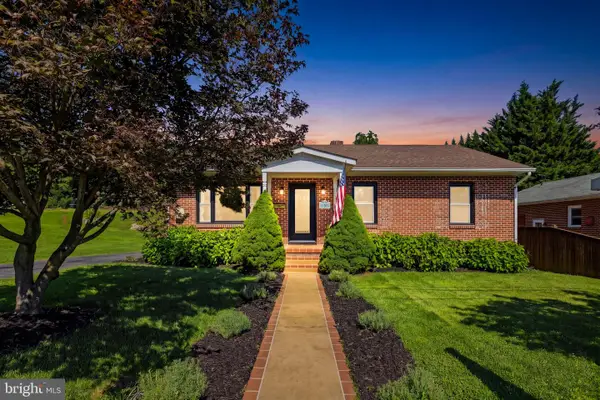 $375,000Active3 beds 1 baths1,474 sq. ft.
805 Pennsylvania Ave, WINCHESTER, VA 22601
MLS# VAWI2011328Listed by: HUNT COUNTRY SOTHEBY'S INTERNATIONAL REALTY - Coming Soon
 $400,000Coming Soon2 beds 2 baths
1853 Rosser Ln, WINCHESTER, VA 22601
MLS# VAWI2011294Listed by: REALTY FC - New
 $295,000Active2 beds 2 baths1,200 sq. ft.
207 Banbury Ter, WINCHESTER, VA 22601
MLS# VAFV2043868Listed by: ROBERTS REALTY GROUP, LLC


Protect your home and budget from life's surprises with an Assurant Home Warranty, backed by a partner that supports you through every step of homeownership. Explore Plans.
© 2026 Better Homes and Gardens Real Estate LLC. An Anywhere Real Estate company. All rights reserved. Better Homes and Gardens® Real Estate is a registered trademark owned by Meredith Operations Corporation, licensed to Better Homes and Gardens Real Estate LLC and used with permission. Better Homes and Gardens Real Estate LLC fully supports the principles of the Fair Housing Act and the Equal Opportunity Act. Listing information is deemed reliable but is not guaranteed accurate.
Each office is independently owned and operated.
Any services or products provided by third parties are not provided by, affiliated with or related to Better Homes and Gardens Real Estate LLC, or its affiliated companies.