
112 Killaney Ct, Winchester, VA 22602
Local realty services provided by:Better Homes and Gardens Real Estate Valley Partners
112 Killaney Ct,Winchester, VA 22602
$620,000
- 4 Beds
- 4 Baths
- 3,700 sq. ft.
- Single family
- Active
Listed by: david k spence
Office: re/max roots
MLS#:VAFV2045866
Source:BRIGHTMLS
Price summary
- Price:$620,000
- Price per sq. ft.:$167.57
- Monthly HOA dues:$8.33
About this home
Pride of ownership exudes from this cul-de-sac Colonial in Raven Pointe. From the moment you walk up to the brick porch to start your tour imagine relaxing in your rocking chair or loveseat during quiet mornings or evenings. Enter the home to find hardwood floors, soft paint decor, and perfectly sized rooms, including the formal living room with a double-sided fireplace leading into the family room, and a dining room capable of hosting all your holiday parties, which opens into a kitchen with ample cabinetry and updated SS appliances. The dual-zone HVAC, upgraded in 2021, will keep you comfortable even on the hottest days and coldest nights. The large capacity hot water heater means you can shower while the dishwasher is running with no worries. Exit the kitchen to the maintenance-free composite decking and the fully fenced backyard oasis, which includes a patio off the basement, a shed for gardening tools, yard equipment, or essential toys, and a quaint second patio ideally situated for a fire pit. Upstairs you again find wood floors, appropriately sized bedrooms, and a nook area—added by the owner—that could serve as a studio, nursery, or office off the primary bedroom. If this home didn't have enough to offer, WAIT: there is still the finished basement with a bar area, a rec area for entertaining, a walkout to the patio, plenty of windows for natural light, and a full bath. Enjoy this fine home and make time to visit; you will be elated at what you see!...
Contact an agent
Home facts
- Year built:2005
- Subdivision & Development:RAVEN POINTE
- Listing ID #:VAFV2045866
- Added:6 day(s) ago
- Updated:November 07, 2026 at 02:45 PM
Rooms and interior
- Bedrooms:4
- Total bathrooms:4
- Full bathrooms:3
- Half bathrooms:1
- Dining Description:Dining Area
- Bathrooms Description:Primary Bath(s)
- Kitchen Description:Built-Ins, Crown Moldings, Dishwasher, Disposal, Exhaust Fan, Icemaker, Microwave, Refrigerator, Stove, Upgraded Countertops, Wet/Dry Bar
- Basement:Yes
- Basement Description:Connecting Stairway, Fully Finished, Rear Entrance, Walkout Level
- Living area:3,700 sq. ft.
Heating and cooling
- Cooling:Central A/C
- Heating:Forced Air, Natural Gas
Structure and exterior
- Roof:Architectural Shingle
- Year built:2005
- Building area:3,700 sq. ft.
- Lot area:0.35 Acres
- Lot Features:Cul-de-sac, Landscaping
- Architectural Style:Colonial
- Construction Materials:Brick, Vinyl Siding
- Exterior Features:Deck(s), Extensive Hardscape, Patio(s), Porch(es), Stone Retaining Walls
- Foundation Description:Concrete Perimeter
- Levels:3 Story
Schools
- High school:MILLBROOK
- Middle school:ADMIRAL RICHARD E. BYRD
- Elementary school:EVENDALE
Utilities
- Water:Public
- Sewer:Public Sewer
Finances and disclosures
- Price:$620,000
- Price per sq. ft.:$167.57
- Tax amount:$2,888 (2025)
Features and amenities
- Laundry features:Dryer, Washer
- Amenities:Attic, Built-Ins, Crown Moldings, Wet/Dry Bar, Window Treatments
Parking
- Parking description:Attached Garage, Garage - Front Entry, Garage Door Opener
- Garage:Yes
- Garage spaces:2
New listings near 112 Killaney Ct
- Coming Soon
 $345,000Coming Soon2 beds 2 baths1,264 sq. ft.
2604 Cornerstone Cir, WINCHESTER, VA 22601
MLS# VAWI2011962Listed by: SAMSON PROPERTIES - New
 $650,000Active3 beds 2 baths2,450 sq. ft.
1400 Gordon Pl, WINCHESTER, VA 22601
MLS# VAWI2011996Listed by: BERKSHIRE HATHAWAY HOMESERVICES PENFED REALTY - New
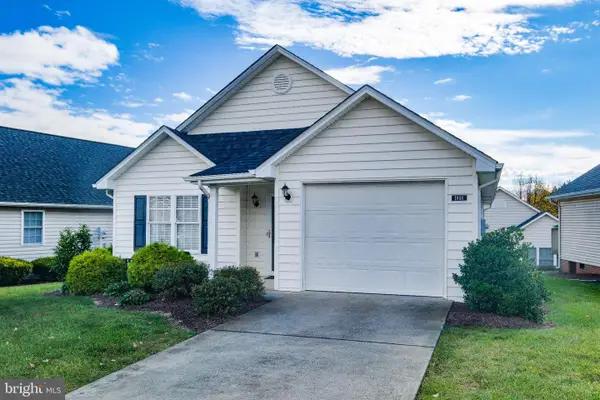 $370,000Active2 beds 2 baths1,090 sq. ft.
1868 Rosser Ln, WINCHESTER, VA 22601
MLS# VAWI2011986Listed by: HARMONY PROPERTIES REAL ESTATE, INC. - New
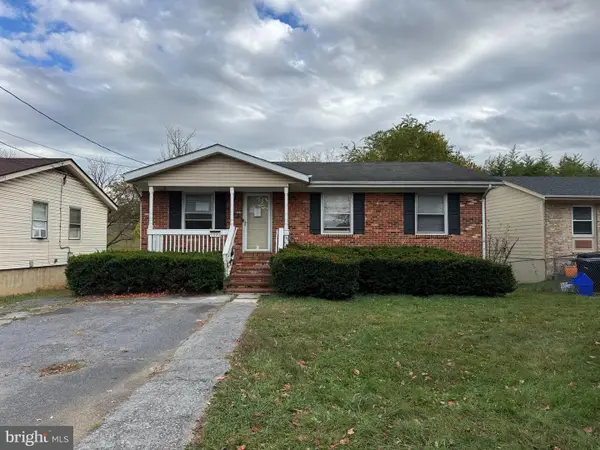 $185,000Active3 beds 1 baths1,020 sq. ft.
1000 Opequon Ave, WINCHESTER, VA 22601
MLS# VAWI2011980Listed by: PRIME LOCATION REALTY, LLC - New
 $400,490Active4 beds 4 baths1,889 sq. ft.
1825 Sloane St, WINCHESTER, VA 22601
MLS# VAWI2011984Listed by: D R HORTON REALTY OF VIRGINIA LLC - New
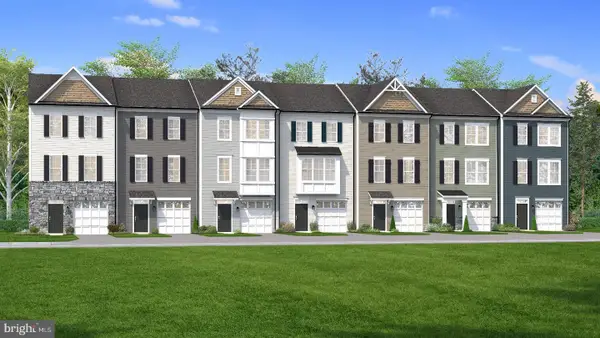 $370,990Active3 beds 4 baths1,756 sq. ft.
Homesite 5 Monteith Dr, WINCHESTER, VA 22601
MLS# VAWI2011978Listed by: DRB GROUP REALTY, LLC - New
 $410,490Active4 beds 4 baths1,889 sq. ft.
1829 Sloane St, WINCHESTER, VA 22601
MLS# VAWI2011982Listed by: D R HORTON REALTY OF VIRGINIA LLC - Open Sun, 2 to 4pmNew
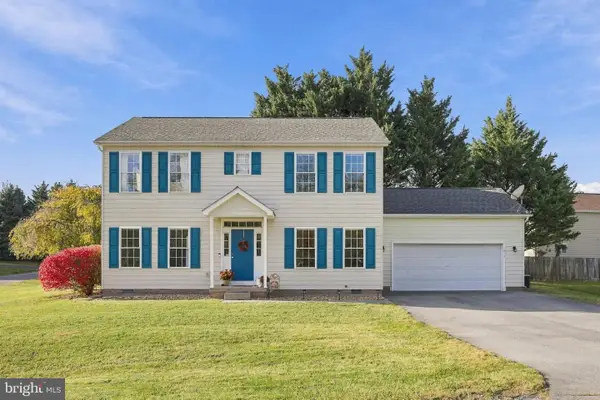 $464,900Active4 beds 3 baths2,016 sq. ft.
1915 Wayland Dr, WINCHESTER, VA 22601
MLS# VAFV2045750Listed by: SAMSON PROPERTIES - New
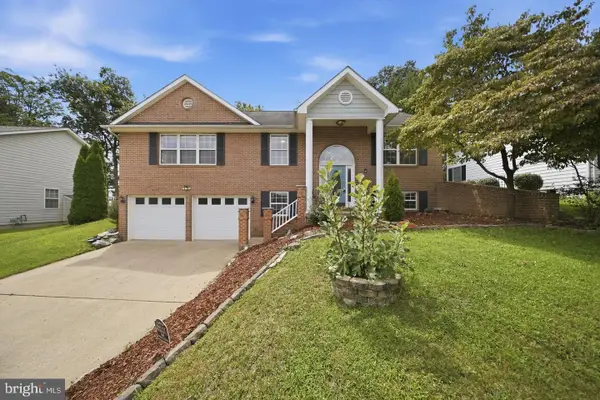 $489,900Active4 beds 3 baths2,312 sq. ft.
609 Quartzite Cir, WINCHESTER, VA 22601
MLS# VAWI2011942Listed by: SAMSON PROPERTIES - New
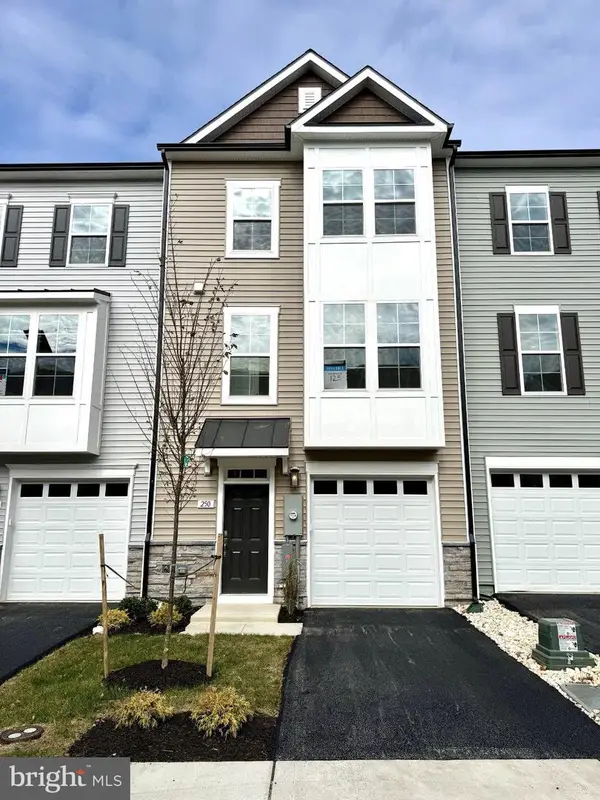 $374,990Active3 beds 4 baths1,790 sq. ft.
250 Monteith Dr, WINCHESTER, VA 22601
MLS# VAWI2011920Listed by: DRB GROUP REALTY, LLC


Protect your home and budget from life's surprises with an Assurant Home Warranty, backed by a partner that supports you through every step of homeownership. Explore Plans.
© 2026 Better Homes and Gardens Real Estate LLC. An Anywhere Real Estate company. All rights reserved. Better Homes and Gardens® Real Estate is a registered trademark owned by Meredith Operations Corporation, licensed to Better Homes and Gardens Real Estate LLC and used with permission. Better Homes and Gardens Real Estate LLC fully supports the principles of the Fair Housing Act and the Equal Opportunity Act. Listing information is deemed reliable but is not guaranteed accurate.
Each office is independently owned and operated.
Any services or products provided by third parties are not provided by, affiliated with or related to Better Homes and Gardens Real Estate LLC, or its affiliated companies.