
116 Charlton Rd, Winchester, VA 22602
Local realty services provided by:Better Homes and Gardens Real Estate Premier
116 Charlton Rd,Winchester, VA 22602
$400,000
- 4 Beds
- 2 Baths
- 1,696 sq. ft.
- Single family
- Active
Upcoming open houses
- Sat, Aug 1501:00 pm - 04:00 pm
Listed by: bill fritz
Office: re/max executives
MLS#:VAFV2043986
Source:BRIGHTMLS
Price summary
- Price:$400,000
- Price per sq. ft.:$235.85
- Monthly HOA dues:$16.5
About this home
***Listing Agent Will be Hosting an Open House to the Public on Saturday 8-15-2026 from 1-4PM***
Conveniently Located Near Major Commuter Routes, Schools & Shopping Centers This Home Provides an Incredible Opportunity to Secure a Well-Priced Turn-Key 4 Bedroom 2 Bathroom Split Foyer Situated on a Private Lot Backing to Trees in Sought After Carlisle Heights Subdivision! The Sellers Addressed ALL of the Major Buyer Concerns in Preparing This Home to List Including a Brand-New HVAC System, Recently Replaced Roof, Stainless Kitchen Appliances, Granite Counter Tops, Ceramic Tile Backsplash & Main Level LVP Flooring! Custom Walk-Out Level Recreation Room, 4th Bedroom, Utility/Laundry Room, and Oversized Garage!
Contact an agent
Home facts
- Year built:1997
- Subdivision & Development:CARLISLE HEIGHTS
- Listing ID #:VAFV2043986
- Added:3 day(s) ago
- Updated:August 14, 2026 at 12:48 AM
Rooms and interior
- Bedrooms:4
- Total bathrooms:2
- Full bathrooms:2
- Flooring:Carpet, Luxury Vinyl Plank
- Dining Description:Dining Room
- Bathrooms Description:Bathroom 2, Primary Bath(s), Primary Bathroom
- Kitchen Description:Built-Ins, Dishwasher, Disposal, Exhaust Fan, Icemaker, Range Hood, Refrigerator, Stainless Steel Appliances, Stove, Water Heater
- Bedroom Description:Primary Bedroom
- Basement:Yes
- Basement Description:Daylight, Full, Fully Finished, Garage Access, Interior Access, Walkout Level, Windows
- Living area:1,696 sq. ft.
Heating and cooling
- Cooling:Ceiling Fan(s), Central A/C
- Heating:Forced Air, Natural Gas
Structure and exterior
- Roof:Shingle
- Year built:1997
- Building area:1,696 sq. ft.
- Lot Features:Backs to Trees
- Architectural Style:Split Foyer
- Construction Materials:Vinyl Siding
- Exterior Features:Deck(s), Gutter System
- Foundation Description:Concrete Perimeter, Slab
- Levels:2 Stories
Schools
- High school:MILLBROOK
- Middle school:ADMIRAL RICHARD E BYRD
- Elementary school:GREENWOOD MILL
Utilities
- Water:Public
- Sewer:Public Sewer
Finances and disclosures
- Price:$400,000
- Price per sq. ft.:$235.85
- Tax amount:$1,545 (2025)
Features and amenities
- Laundry features:Dryer, Laundry, Washer
- Amenities:Built-Ins, Ceiling Fan(s), Insulated Windows, Window Treatments
Parking
- Parking description:Attached Garage, Garage - Rear Entry, Paved Driveway
- Garage:Yes
- Garage spaces:1
New listings near 116 Charlton Rd
- New
 $319,900Active3 beds 1 baths1,050 sq. ft.
12 N Purcell Ave, WINCHESTER, VA 22601
MLS# VAWI2011354Listed by: COLONY REALTY - Open Sun, 11am to 1pmNew
 $359,900Active4 beds 3 baths2,050 sq. ft.
621 Patterson Ave, WINCHESTER, VA 22601
MLS# VAWI2011360Listed by: LONG & FOSTER REAL ESTATE, INC. - Open Sat, 1 to 3pmNew
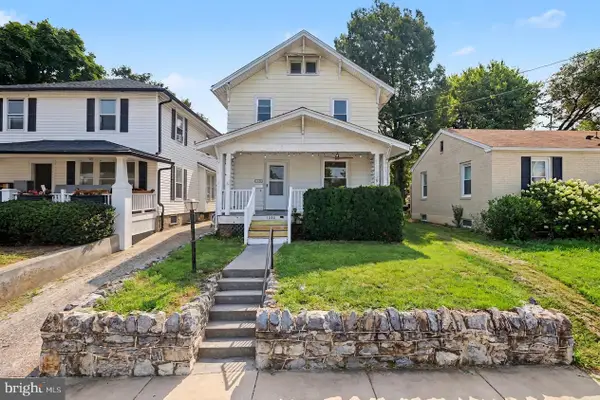 $370,000Active4 beds 2 baths1,588 sq. ft.
1008 S Cameron St, WINCHESTER, VA 22601
MLS# VAWI2011300Listed by: REDFIN CORPORATION - New
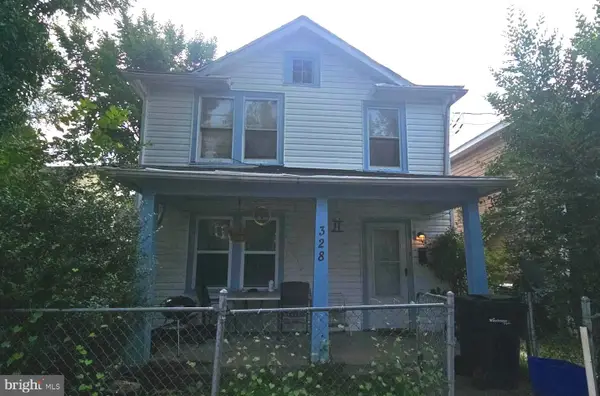 $260,000Active4 beds -- baths1,676 sq. ft.
328 Smithfield Ave, WINCHESTER, VA 22601
MLS# VAWI2011334Listed by: LONG & FOSTER REAL ESTATE, INC. - New
 $760,000Active5 beds 5 baths4,438 sq. ft.
769 Seldon Dr, WINCHESTER, VA 22601
MLS# VAWI2011348Listed by: KELLER WILLIAMS REALTY - New
 $439,900Active3 beds 2 baths1,307 sq. ft.
153 Fox Dr, WINCHESTER, VA 22601
MLS# VAWI2011326Listed by: CENTURY 21 REDWOOD REALTY - New
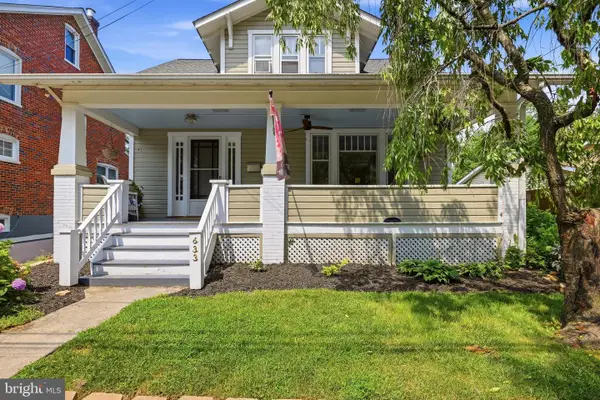 $399,000Active3 beds 2 baths1,725 sq. ft.
633 Pennsylvania Ave, WINCHESTER, VA 22601
MLS# VAWI2011128Listed by: COLONY REALTY - New
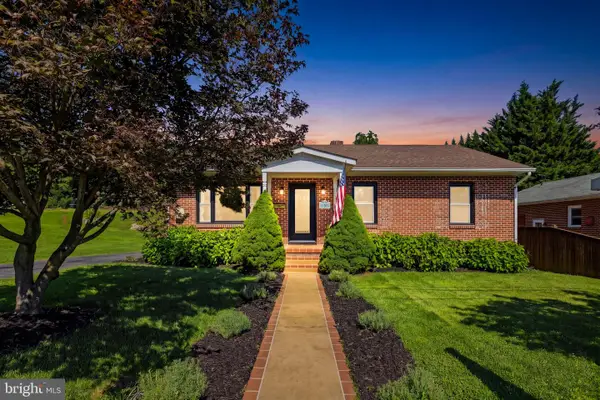 $375,000Active3 beds 1 baths1,474 sq. ft.
805 Pennsylvania Ave, WINCHESTER, VA 22601
MLS# VAWI2011328Listed by: HUNT COUNTRY SOTHEBY'S INTERNATIONAL REALTY - Coming Soon
 $400,000Coming Soon2 beds 2 baths
1853 Rosser Ln, WINCHESTER, VA 22601
MLS# VAWI2011294Listed by: REALTY FC - New
 $295,000Active2 beds 2 baths1,200 sq. ft.
207 Banbury Ter, WINCHESTER, VA 22601
MLS# VAFV2043868Listed by: ROBERTS REALTY GROUP, LLC


Protect your home and budget from life's surprises with an Assurant Home Warranty, backed by a partner that supports you through every step of homeownership. Explore Plans.
© 2026 Better Homes and Gardens Real Estate LLC. An Anywhere Real Estate company. All rights reserved. Better Homes and Gardens® Real Estate is a registered trademark owned by Meredith Operations Corporation, licensed to Better Homes and Gardens Real Estate LLC and used with permission. Better Homes and Gardens Real Estate LLC fully supports the principles of the Fair Housing Act and the Equal Opportunity Act. Listing information is deemed reliable but is not guaranteed accurate.
Each office is independently owned and operated.
Any services or products provided by third parties are not provided by, affiliated with or related to Better Homes and Gardens Real Estate LLC, or its affiliated companies.