
116 Cloverdale Ct, Winchester, VA 22602
Local realty services provided by:Better Homes and Gardens Real Estate Valley Partners
116 Cloverdale Ct,Winchester, VA 22602
$395,000
- 3 Beds
- 3 Baths
- 2,176 sq. ft.
- Single family
- Active
Listed by: bill fritz
Office: re/max executives
MLS#:VAFV2045244
Source:BRIGHTMLS
Price summary
- Price:$395,000
- Price per sq. ft.:$181.53
- Monthly HOA dues:$4.17
About this home
***Closing Cost Assistance and Concessions Will Be Considered by Sellers & Concessions of $5000 Offered***Three Level Family Colonial Style Home is Located in the Brentwood Terrace Subdivision w/ Close Access to Route 7 & Route 81 Just Off Greenwood Drive & Valley Mill Rd is Situated on a Beautifully Manicured Private Cul-De-Sac Lot, Front Porch & Deck, Fenced-In Back Yard, & Newly Paved Driveway! 3 Upper-Level Bedrooms & 2 Full Bathrooms. Recent Renovation Updates Include 2 Separate Brand New Upgraded Dual HVAC Systems (2026), New Roof & Windows (2019), Custom Kitchen Cabinetry & Energy Star Appliances, Granite Counter Tops, LVP Flooring, Recessed Lighting, & Updated Half-Bath. Fully Finished Walk-Out Lower-Level Recreation Room w/ Additional Office Space Area & Multi-Purpose Room! Close Proximity to Major Commuter Routes, Schools & Shopping Centers this Home is Turn-Key Move-in Ready!!! Seller Documents/Disclosures Attached.
Contact an agent
Home facts
- Year built:1988
- Subdivision & Development:BRENTWOOD TERRACE
- Listing ID #:VAFV2045244
- Added:7 day(s) ago
- Updated:October 10, 2026 at 02:03 PM
Rooms and interior
- Bedrooms:3
- Total bathrooms:3
- Full bathrooms:2
- Half bathrooms:1
- Flooring:Carpet, Luxury Vinyl Plank
- Dining Description:Combination Kitchen/Dining
- Bathrooms Description:Half Bath, Primary Bath(s)
- Kitchen Description:Built-In Microwave, Carpet, Dishwasher, Disposal, Exhaust Fan, Icemaker, Kitchen - Country, Kitchen - Eat-In, Kitchen - Table Space, Oven/Range - Electric, Recessed Lighting, Refrigerator, Upgraded Countertops, Water Heater
- Bedroom Description:Carpet, Primary Bedroom
- Basement:Yes
- Basement Description:Connecting Stairway, Daylight, Full, Fully Finished, Heated, Improved, Interior Access, Outside Entrance, Partial, Side Entrance, Sump Pump, Walkout Level
- Living area:2,176 sq. ft.
Heating and cooling
- Cooling:Ceiling Fan(s), Central A/C, Heat Pump(s), Multi Units, Zoned
- Heating:Electric, Heat Pump - Electric BackUp, Heat Pump(s), Zoned
Structure and exterior
- Roof:Fiberglass, Shingle
- Year built:1988
- Building area:2,176 sq. ft.
- Lot Features:Backs to Trees, Cul-de-sac, Front Yard, Landscaping, Private, Rear Yard, SideYard(s), Trees/Wooded
- Architectural Style:Colonial, Traditional
- Construction Materials:Masonry, Vinyl Siding
- Exterior Features:Bump-outs, Deck(s), Gutter System, Outbuilding(s), Play Area, Porch(es)
- Foundation Description:Concrete Perimeter, Slab
- Levels:3 Story
Utilities
- Water:Public
- Sewer:Public Sewer
Finances and disclosures
- Price:$395,000
- Price per sq. ft.:$181.53
- Tax amount:$1,563 (2026)
Features and amenities
- Laundry features:Dryer, Laundry, Washer
- Amenities:Above Ground Utilities, Attic, Carpet, Ceiling Fan(s), Insulated Windows, Recessed Lighting
Parking
- Parking description:On Street, Paved Driveway
New listings near 116 Cloverdale Ct
- Coming Soon
 $850,000Coming Soon4 beds 5 baths3,213 sq. ft.
637 Treys Dr, WINCHESTER, VA 22601
MLS# VAWI2011744Listed by: CENTURY 21 REDWOOD REALTY - Coming Soon
 $429,900Coming Soon5 beds 2 baths1,971 sq. ft.
337 George St, WINCHESTER, VA 22601
MLS# VAWI2011688Listed by: SAMSON PROPERTIES - Coming Soon
 $295,000Coming Soon3 beds 1 baths913 sq. ft.
405 Shenandoah Ave, WINCHESTER, VA 22601
MLS# VAWI2010992Listed by: SAMSON PROPERTIES - New
 $439,900Active3 beds 1 baths1,247 sq. ft.
411 Mosby St, WINCHESTER, VA 22601
MLS# VAWI2011800Listed by: ERA OAKCREST REALTY, INC. - New
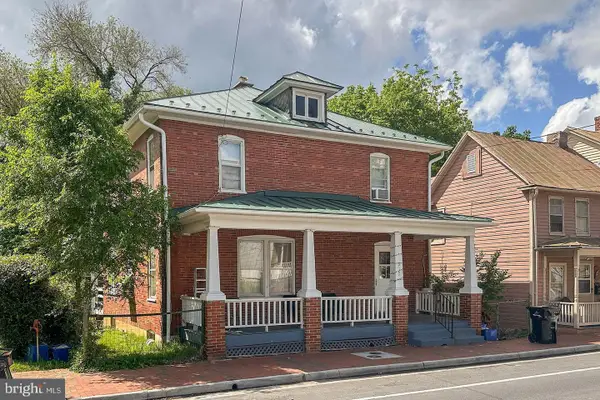 $399,000Active4 beds 2 baths1,800 sq. ft.
317 S Kent St, WINCHESTER, VA 22601
MLS# VAWI2011812Listed by: REALTY ONE GROUP OLD TOWNE - New
 $673,000Active6 beds 4 baths4,472 sq. ft.
718 Academy Cir, WINCHESTER, VA 22601
MLS# VAWI2011710Listed by: REALTY ONE GROUP OLD TOWNE - New
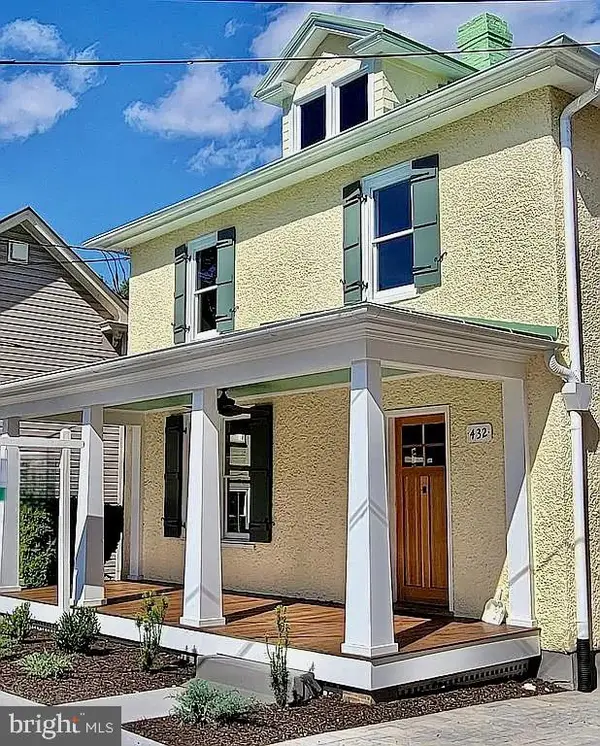 $699,000Active4 beds 3 baths2,802 sq. ft.
432 N Loudoun St, WINCHESTER, VA 22601
MLS# VAWI2011776Listed by: THE GREENE REALTY GROUP - New
 $229,000Active2 beds 2 baths1,160 sq. ft.
23 Jigsaw Pl, WINCHESTER, VA 22601
MLS# VAWI2011788Listed by: COLDWELL BANKER ELITE - Open Sat, 12 to 3pmNew
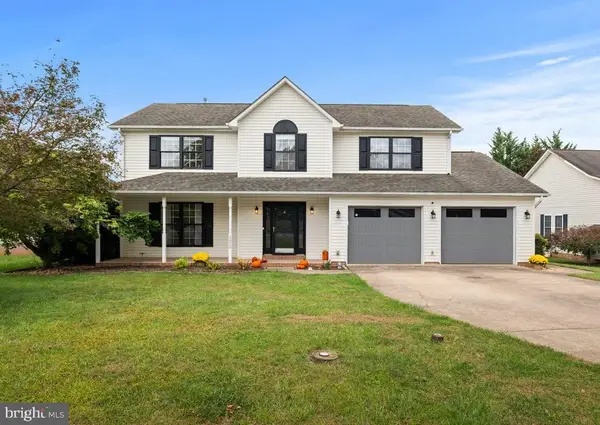 $559,000Active4 beds 3 baths2,600 sq. ft.
2820 Saratoga Dr, WINCHESTER, VA 22601
MLS# VAWI2011760Listed by: COLDWELL BANKER ELITE - Open Sat, 1 to 3pmNew
 $535,000Active5 beds 3 baths2,540 sq. ft.
306 Longview Ave, WINCHESTER, VA 22601
MLS# VAWI2011720Listed by: CHARIS REALTY GROUP


Protect your home and budget from life's surprises with an Assurant Home Warranty, backed by a partner that supports you through every step of homeownership. Explore Plans.
© 2026 Better Homes and Gardens Real Estate LLC. An Anywhere Real Estate company. All rights reserved. Better Homes and Gardens® Real Estate is a registered trademark owned by Meredith Operations Corporation, licensed to Better Homes and Gardens Real Estate LLC and used with permission. Better Homes and Gardens Real Estate LLC fully supports the principles of the Fair Housing Act and the Equal Opportunity Act. Listing information is deemed reliable but is not guaranteed accurate.
Each office is independently owned and operated.
Any services or products provided by third parties are not provided by, affiliated with or related to Better Homes and Gardens Real Estate LLC, or its affiliated companies.