
116 Princeton Dr, Winchester, VA 22602
Local realty services provided by:Better Homes and Gardens Real Estate Premier
116 Princeton Dr,Winchester, VA 22602
$430,000
- 4 Beds
- 3 Baths
- 2,324 sq. ft.
- Single family
- Active
Listed by: nermin mounir fadl armany
Office: samson properties
MLS#:VAFV2041934
Source:BRIGHTMLS
Price summary
- Price:$430,000
- Price per sq. ft.:$185.03
About this home
Experience elevated living in this beautifully fully renovated ranch-style home (2026).
This stunning residence blends modern sophistication with timeless charm, offering the perfect balance of luxury, comfort, and everyday functionality.
Featuring 4 spacious bedrooms and 2.5 updated bathrooms, every detail has been thoughtfully designed to create a bright, welcoming, and refined living experience. The home showcases luxury finishes, gleaming hardwood and stylish vinyl flooring throughout, and an open, inviting layout ideal for both relaxing and entertaining.
At the heart of the home, a cozy fireplace adds warmth and character, creating the perfect setting for memorable gatherings or quiet evenings.
✨ A rare and valuable feature: a spacious additional main-level room with its own private entrance, offering exceptional versatility. This space is perfect for a private home office, guest room, studio, or game room—while maintaining full privacy from the main living areas of the home.
The fully finished basement with a private outside entrance significantly expands your living space,
Major renovations completed in May 2026 include:
Brand-new HVAC system
Fresh interior paint throughout
Fully updated kitchen with new countertops & refinished cabinets
New kitchen and basement flooring
Updated bathroom vanities and fixtures
Added half bathroom in the basement with plumbing rough-in for future shower installation
Set on a generous 0.46-acre lot, the outdoor living experience includes expansive decks and inviting porches, perfect for morning coffee, evening sunsets, or weekend entertaining. A wide driveway provides ample parking for up to 4 vehicles, ensuring everyday convenience.
This home is more than a renovation—it is a complete modern transformation offering luxury, flexibility, and true move-in-ready comfort in a peaceful suburban setting just minutes from shopping, dining, schools, and commuter routes.
✨ Don’t miss this rare opportunity—this exceptional home will not last!...
Contact an agent
Home facts
- Year built:1969
- Listing ID #:VAFV2041934
- Added:7 day(s) ago
- Updated:May 26, 2026 at 01:45 PM
Rooms and interior
- Bedrooms:4
- Total bathrooms:3
- Full bathrooms:2
- Half bathrooms:1
- Rooms Total:4
- Flooring:Hardwood, Vinyl
- Basement:Yes
- Basement Description:Fully Finished, Outside Entrance
- Living area:2,324 sq. ft.
Heating and cooling
- Cooling:Central A/C
- Heating:Electric, Heat Pump(s)
Structure and exterior
- Roof:Shingle
- Year built:1969
- Building area:2,324 sq. ft.
- Lot area:0.46 Acres
- Architectural Style:Ranch/Rambler
- Construction Materials:Brick
- Exterior Features:Deck(s), Porch(es)
- Foundation Description:Concrete Perimeter
- Levels:2 Stories
Schools
- High school:MILLBROOK
- Middle school:ADMIRAL RICHARD E. BYRD
- Elementary school:EVENDALE
Utilities
- Water:Public
- Sewer:Public Sewer
Finances and disclosures
- Price:$430,000
- Price per sq. ft.:$185.03
- Tax amount:$1,832 (2025)
Features and amenities
- Amenities:Cable TV, Electric Available, Electric_110 Volts, Sliding Windows
Parking
- Parking description:Off Site
New listings near 116 Princeton Dr
- New
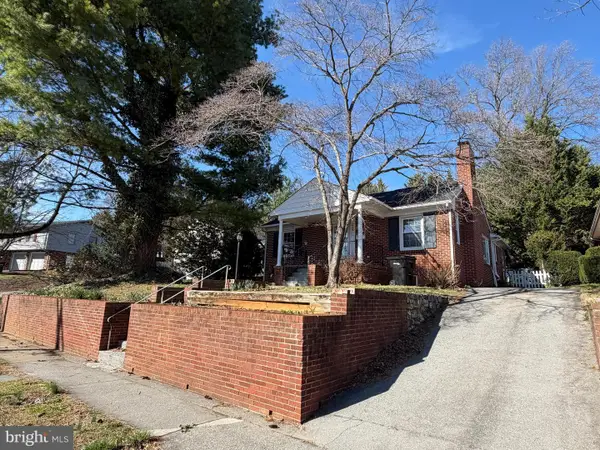 $385,000Active3 beds 1 baths1,280 sq. ft.
540 Bellview Ave, WINCHESTER, VA 22601
MLS# VAWI2010804Listed by: SAMSON PROPERTIES - New
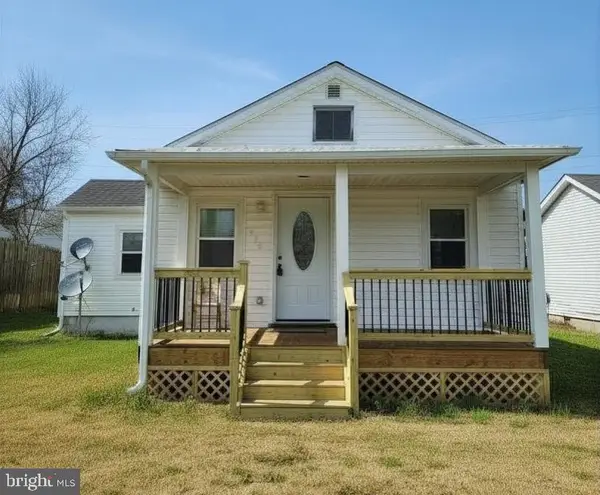 $290,000Active2 beds 1 baths817 sq. ft.
580 York Ave, WINCHESTER, VA 22601
MLS# VAWI2010796Listed by: THE VASQUEZ GROUP LLC - New
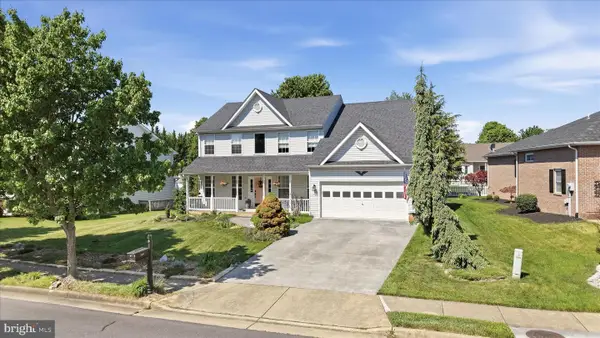 $525,000Active5 beds 3 baths2,632 sq. ft.
3017 Saratoga Dr, WINCHESTER, VA 22601
MLS# VAWI2010638Listed by: RE/MAX ROOTS - New
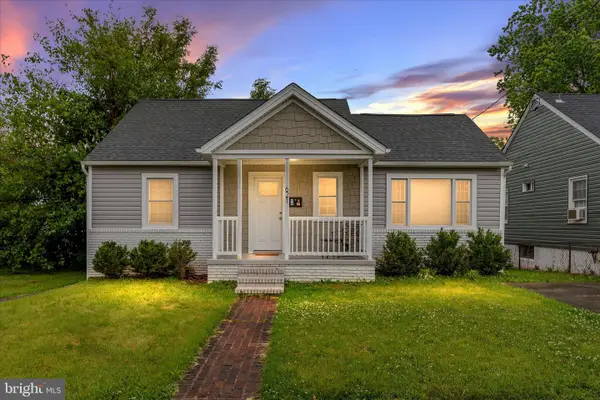 $365,000Active3 beds 3 baths2,053 sq. ft.
621 Patterson Ave, WINCHESTER, VA 22601
MLS# VAWI2010794Listed by: REALTY FC 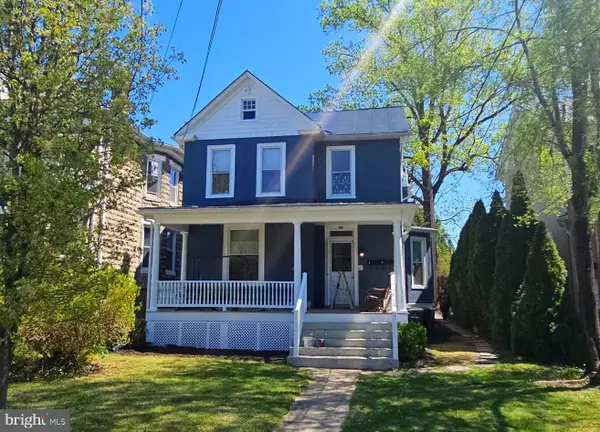 $699,900Active6 beds -- baths3,190 sq. ft.
434-434 1/2 Fairmont Ave, WINCHESTER, VA 22601
MLS# VAWI2010390Listed by: LONG & FOSTER REAL ESTATE, INC.- New
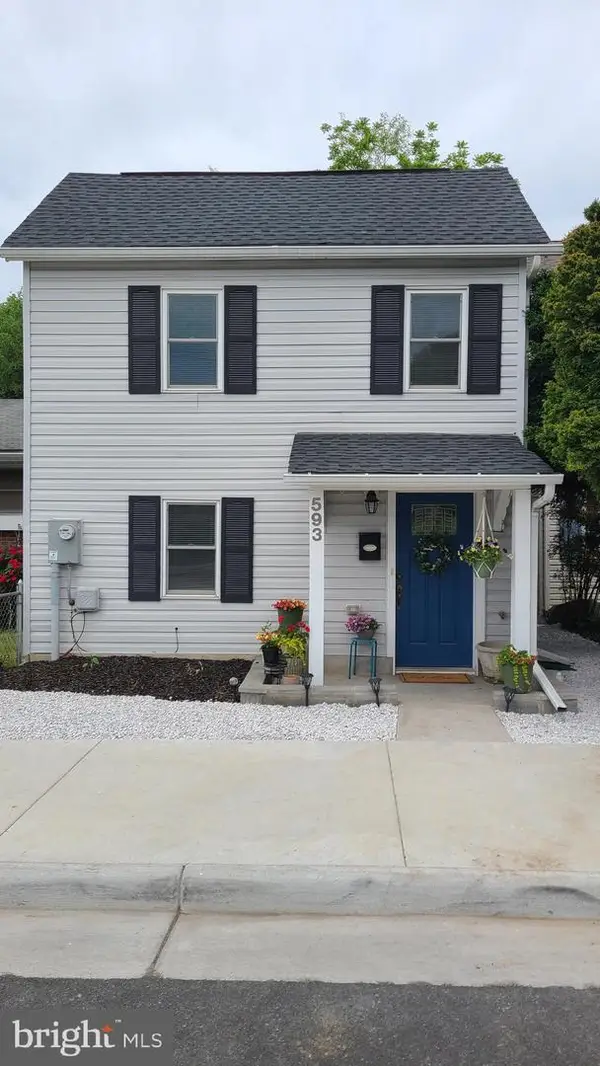 $339,995Active3 beds 3 baths1,310 sq. ft.
593 N Kent St, WINCHESTER, VA 22601
MLS# VAWI2010790Listed by: HOMES BY OWNER, INC. - New
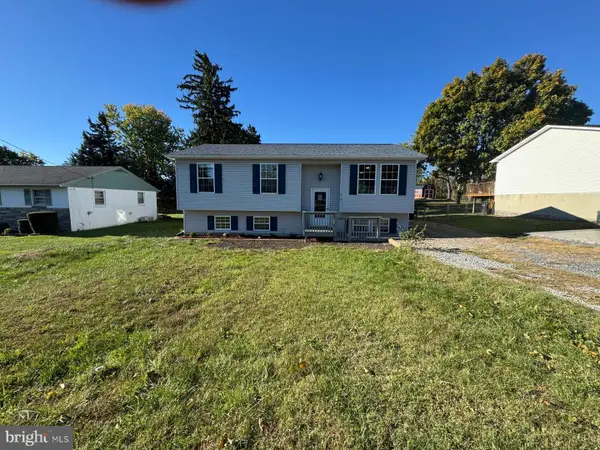 $489,900Active5 beds 3 baths1,887 sq. ft.
419 Summit Ave, WINCHESTER, VA 22601
MLS# VAWI2010632Listed by: LIFESTYLE REALTY, LLC. - New
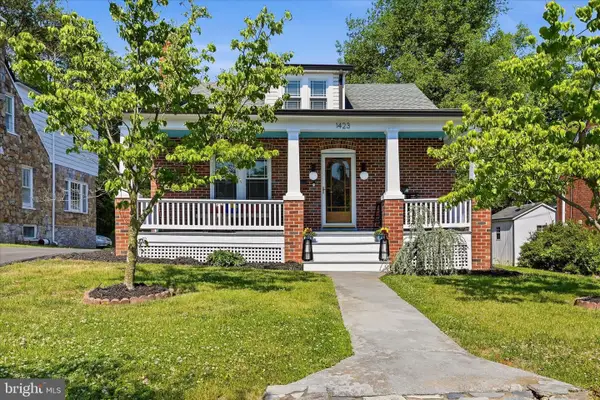 $469,000Active3 beds 2 baths2,250 sq. ft.
1423 Greystone Ter, WINCHESTER, VA 22601
MLS# VAWI2010766Listed by: COLDWELL BANKER PREMIER - Coming SoonOpen Sun, 1 to 3pm
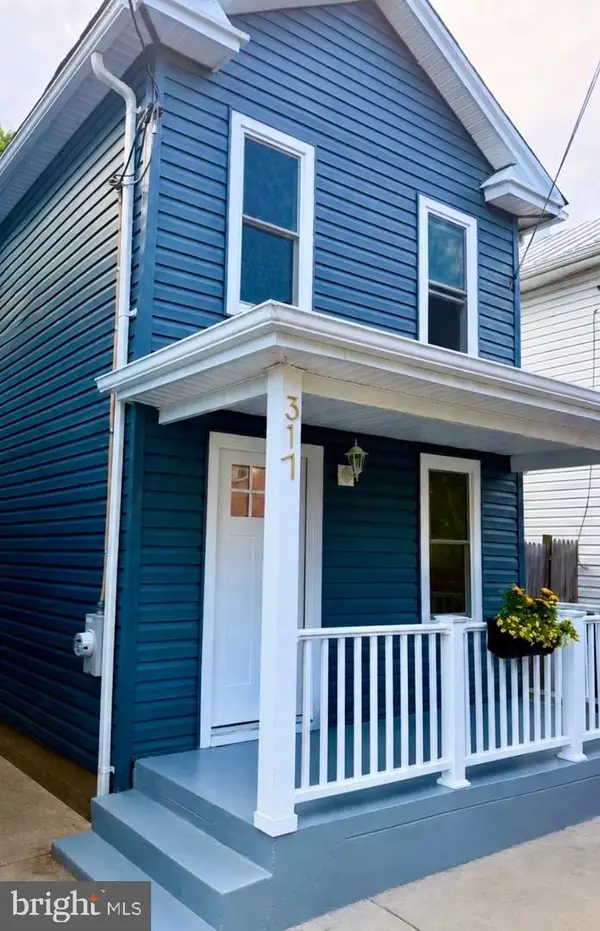 $320,000Coming Soon3 beds 2 baths
317 Fairview Ave, WINCHESTER, VA 22601
MLS# VAWI2010758Listed by: REAL BROKER, LLC - New
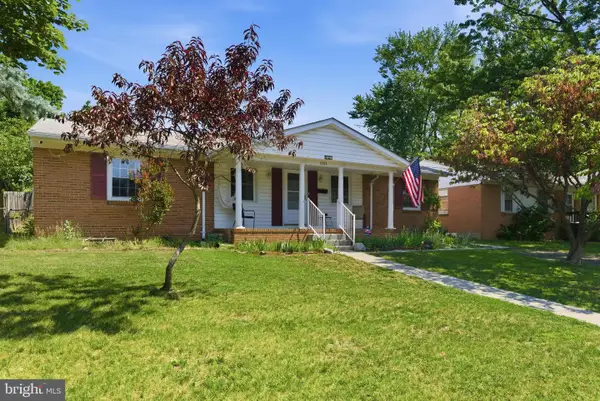 $325,000Active3 beds 2 baths1,793 sq. ft.
1004 Allen Dr, WINCHESTER, VA 22601
MLS# VAWI2010756Listed by: COLONY REALTY


Protect your home and budget from life's surprises with an Assurant Home Warranty, backed by a partner that supports you through every step of homeownership. Explore Plans.
© 2026 Better Homes and Gardens Real Estate LLC. An Anywhere Real Estate company. All rights reserved. Better Homes and Gardens® Real Estate is a registered trademark owned by Meredith Operations Corporation, licensed to Better Homes and Gardens Real Estate LLC and used with permission. Better Homes and Gardens Real Estate LLC fully supports the principles of the Fair Housing Act and the Equal Opportunity Act. Listing information is deemed reliable but is not guaranteed accurate.
Each office is independently owned and operated.
Any services or products provided by third parties are not provided by, affiliated with or related to Better Homes and Gardens Real Estate LLC, or its affiliated companies.