
116 Waterloo Ct, Winchester, VA 22602
Local realty services provided by:Better Homes and Gardens Real Estate Reserve
116 Waterloo Ct,Winchester, VA 22602
$225,000
- 3 Beds
- 2 Baths
- 1,320 sq. ft.
- Mobile / Manufactured
- Pending
Listed by: nadeem elizabeth helfer
Office: samson properties
MLS#:VAFV2043936
Source:BRIGHTMLS
Price summary
- Price:$225,000
- Price per sq. ft.:$170.45
About this home
Offer Deadline Monday August 10,2026 by 5 PM
**Unlimited Potential on 1.78 Unrestricted Acres!**
If you've been searching for a home on acreage that's just minutes from town, offering mature trees, level topography, and no HOA, your search ends here. Situated on 1.78 beautiful, unrestricted acres, this well-maintained 3-bedroom, 2-bath manufactured home provides the perfect opportunity to add your own personal style while enjoying comfortable, move-in-ready living.
The home features central heating and air conditioning, a spacious kitchen with ample cabinet and counter space, and includes a washer and dryer. The generously sized primary suite offers a walk-in closet and a private ensuite bath with a walk-in shower. Two additional bedrooms share a full hall bath with a tub/shower combination.
A separate mudroom/laundry room with its own rear entrance is a practical feature, especially for those who enjoy gardening, outdoor projects, or simply making the most of nearly two acres of land.
Major updates include a roof replaced within the past five years and a recently installed water softener system, providing added peace of mind.
As you enter the property, you'll find a charming garage/barn with electricity, offering endless possibilities as a workshop, hobby space, equipment storage, or additional garage. An additional storage shed provides even more room for tools and outdoor equipment.
The true highlight of this property is the picturesque setting. Mature trees, open lawn, and a peaceful atmosphere create the perfect balance of privacy and usable outdoor space without feeling isolated.
Conveniently located on the east side of I-81 and less than one mile from Route 50, this property offers an ideal location for commuters while remaining close to shopping, dining, and everyday conveniences. Whether you're looking for your first home, a place to expand, or an investment with incredible potential, this property is ready for your vision....
Contact an agent
Home facts
- Year built:1983
- Subdivision & Development:NONE AVAILABLE
- Listing ID #:VAFV2043936
- Added:6 day(s) ago
- Updated:August 12, 2026 at 10:35 AM
Rooms and interior
- Bedrooms:3
- Total bathrooms:2
- Full bathrooms:2
- Bathrooms Description:Primary Bath(s)
- Kitchen Description:Disposal, Extra Refrigerator/Freezer, Freezer, Icemaker, Oven/Range - Electric, Refrigerator, Water Heater
- Bedroom Description:Entry Level Bedroom
- Living area:1,320 sq. ft.
Heating and cooling
- Cooling:Central A/C
- Heating:Electric, Forced Air, Heat Pump(s)
Structure and exterior
- Roof:Architectural Shingle
- Year built:1983
- Building area:1,320 sq. ft.
- Lot area:1.78 Acres
- Lot Features:Backs to Trees, Front Yard, Level, Private
- Architectural Style:Ranch/Rambler
- Construction Materials:Vinyl Siding
- Exterior Features:Outbuilding(s)
- Levels:1 Story
Schools
- High school:MILLBROOK
- Middle school:ADMIRAL RICHARD E. BYRD
- Elementary school:ARMEL
Utilities
- Water:Well
- Sewer:Private Septic Tank
Finances and disclosures
- Price:$225,000
- Price per sq. ft.:$170.45
- Tax amount:$1,109 (2025)
Features and amenities
- Laundry features:Dryer - Electric, Has Laundry, Washer
- Amenities:Above Ground Utilities
Parking
- Parking description:Additional Storage Area, Crushed Stone, Detached Garage, Free, Off Street, Private
- Garage:Yes
- Garage spaces:1
New listings near 116 Waterloo Ct
- Open Sat, 1 to 3pmNew
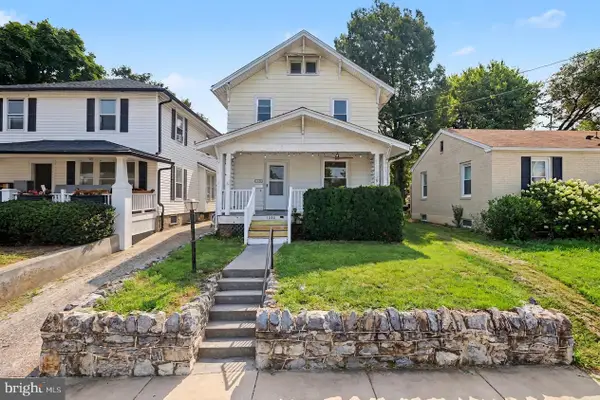 $370,000Active4 beds 2 baths1,588 sq. ft.
1008 S Cameron St, WINCHESTER, VA 22601
MLS# VAWI2011300Listed by: REDFIN CORPORATION - New
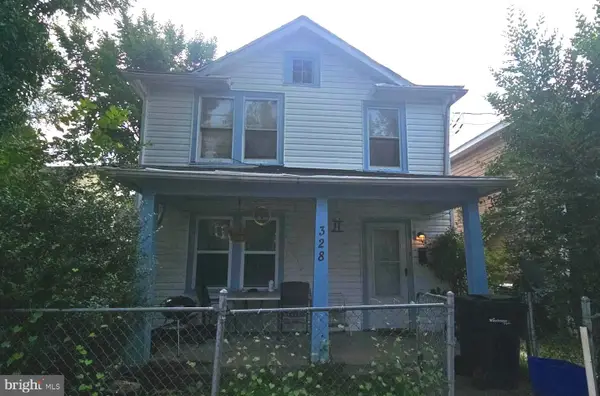 $260,000Active4 beds -- baths1,676 sq. ft.
328 Smithfield Ave, WINCHESTER, VA 22601
MLS# VAWI2011334Listed by: LONG & FOSTER REAL ESTATE, INC. - New
 $760,000Active5 beds 5 baths4,438 sq. ft.
769 Seldon Dr, WINCHESTER, VA 22601
MLS# VAWI2011348Listed by: KELLER WILLIAMS REALTY - New
 $439,900Active3 beds 2 baths1,307 sq. ft.
153 Fox Dr, WINCHESTER, VA 22601
MLS# VAWI2011326Listed by: CENTURY 21 REDWOOD REALTY - New
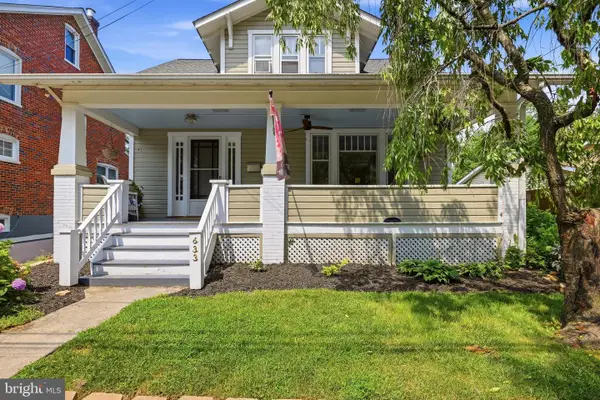 $399,000Active3 beds 2 baths1,725 sq. ft.
633 Pennsylvania Ave, WINCHESTER, VA 22601
MLS# VAWI2011128Listed by: COLONY REALTY - New
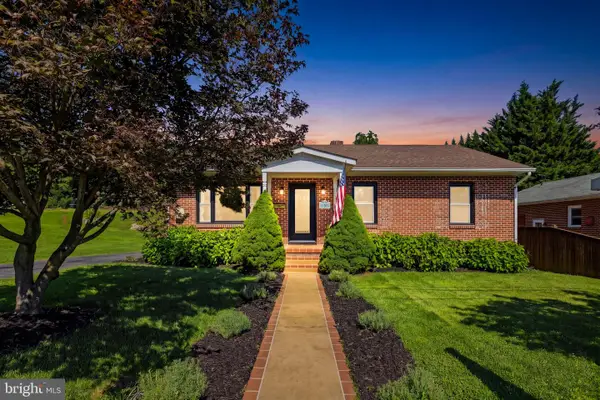 $375,000Active3 beds 1 baths1,474 sq. ft.
805 Pennsylvania Ave, WINCHESTER, VA 22601
MLS# VAWI2011328Listed by: HUNT COUNTRY SOTHEBY'S INTERNATIONAL REALTY - Coming Soon
 $400,000Coming Soon2 beds 2 baths
1853 Rosser Ln, WINCHESTER, VA 22601
MLS# VAWI2011294Listed by: REALTY FC - New
 $295,000Active2 beds 2 baths1,200 sq. ft.
207 Banbury Ter, WINCHESTER, VA 22601
MLS# VAFV2043868Listed by: ROBERTS REALTY GROUP, LLC - Open Sat, 11am to 1pmNew
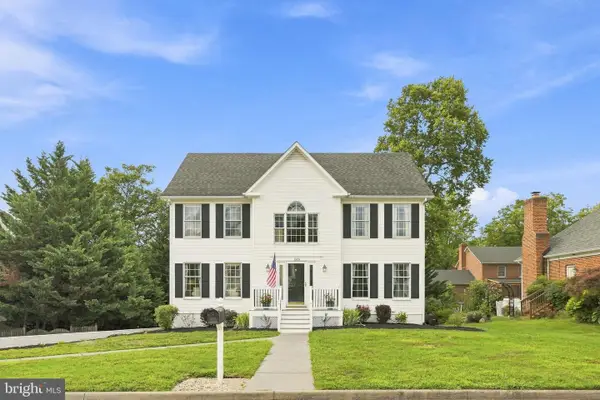 $650,000Active4 beds 4 baths4,179 sq. ft.
1529 Dalton Pl, WINCHESTER, VA 22601
MLS# VAWI2011266Listed by: RE/MAX ROOTS  $375,000Active3 beds 2 baths1,678 sq. ft.
1004 Pennsylvania Ave, WINCHESTER, VA 22601
MLS# VAWI2011076Listed by: SAMSON PROPERTIES


Protect your home and budget from life's surprises with an Assurant Home Warranty, backed by a partner that supports you through every step of homeownership. Explore Plans.
© 2026 Better Homes and Gardens Real Estate LLC. An Anywhere Real Estate company. All rights reserved. Better Homes and Gardens® Real Estate is a registered trademark owned by Meredith Operations Corporation, licensed to Better Homes and Gardens Real Estate LLC and used with permission. Better Homes and Gardens Real Estate LLC fully supports the principles of the Fair Housing Act and the Equal Opportunity Act. Listing information is deemed reliable but is not guaranteed accurate.
Each office is independently owned and operated.
Any services or products provided by third parties are not provided by, affiliated with or related to Better Homes and Gardens Real Estate LLC, or its affiliated companies.