
128 Babbs Run Ln, Winchester, VA 22603
Local realty services provided by:Better Homes and Gardens Real Estate Reserve
128 Babbs Run Ln,Winchester, VA 22603
$960,000
- 5 Beds
- 5 Baths
- - sq. ft.
- Single family
- Sold
Listed by: sheila r pack
Office: re/max roots
MLS#:VAFV2041544
Source:BRIGHTMLS
Sorry, we are unable to map this address
Price summary
- Price:$960,000
About this home
Luxury custom home with a primary bedroom on the main floor. 5 partially wooded acres with an in-ground saltwater pool, upper-level Trex decks, screened porch, outdoor fireplace, and attached side-entry 4-car garage. Designed for entertaining and multi-generational living, this 5-bedroom, 4.5-bath home offers upscale finishes throughout plus a fully finished walkout basement with a second kitchen, additional living space, and gas fireplace.
The gourmet kitchen features commercial-grade KitchenAid stainless steel appliances, Omega custom cabinetry, granite countertops, tile backsplash, center island, pantries, trash compactor, and hardwood flooring. Main-level primary suite includes heated bathroom floors and direct access to the rear deck overlooking the peaceful wooded setting. Additional features include two laundry rooms, upper-level loft area, Jack & Jill bathroom, and two gas fireplaces.
Outdoor living truly sets this property apart with extensive landscaping, covered front porch, lower-level covered concrete patio, fenced pool area, chicken coop, storage shed, paved front walkway, expanded fencing, and updated Trex deck stairs, handrails, and railings.
Major updates include new roof and cupola 2026 with transferable 21-year warranty through Modern Renovations (buyer must transfer within 60 days of closing), main-level HVAC and basement heat pump replaced 2024, pool pump replaced 2025, septic pumped 2024, septic pump replaced 2020, and gas water heater 2019. New garage door openers, w/battery back up. Most windows, doors, and Masonite siding have also been replaced. Pool area was renovated in 2016 with saltwater system, new liner and steps, plus the addition of the poolside deck and outdoor fireplace. New tile and sinks added in both upper-level bathrooms.
Conveyances include 85” wide screen TV, universal weight machine, elliptical machine, 55” smart TV in workout room, Bose exterior speakers, pool furniture, robotic vacuums, pool cover/solar cover, work benches and cabinets, and two wall fans. Central vacuum conveys “as is.”...
Contact an agent
Home facts
- Year built:1995
- Listing ID #:VAFV2041544
- Added:41 day(s) ago
- Updated:July 02, 2026 at 10:36 AM
Rooms and interior
- Bedrooms:5
- Total bathrooms:5
- Full bathrooms:4
- Half bathrooms:1
- Flooring:Carpet, Hardwood, Tile/Brick
- Dining Description:Dining Area, Dining Room
- Bathrooms Description:Full Bath, Half Bath, Primary Bath(s), Primary Bathroom
- Kitchen Description:Breakfast Area, Built-In Microwave, Crown Moldings, Dishwasher, Disposal, Freezer, Icemaker, Kitchen - Island, Oven - Wall, Refrigerator, Stainless Steel Appliances, Stove
- Bedroom Description:Primary Bedroom
- Basement:Yes
- Basement Description:Fully Finished, Walkout Level
Heating and cooling
- Cooling:Ceiling Fan(s), Central A/C
- Heating:Electric, Heat Pump(s), Propane - Owned
Structure and exterior
- Year built:1995
- Lot Features:Partly Wooded
- Architectural Style:Colonial
- Construction Materials:Composition, Stone
- Exterior Features:Deck(s), Patio(s), Porch(es)
- Foundation Description:Concrete Perimeter
- Levels:3 Story
Schools
- High school:JAMES WOOD
- Middle school:FREDERICK COUNTY
- Elementary school:APPLE PIE RIDGE
Utilities
- Water:Well
- Sewer:On Site Septic
Finances and disclosures
- Price:$960,000
- Tax amount:$4,092 (2025)
Features and amenities
- Laundry features:Dryer, Laundry, Washer
- Amenities:Attic, Central Vaccum, Chair Railings, Crown Moldings, Water Treat System, Window Treatments
- Pool features:Fenced, In Ground, Saltwater
Parking
- Parking description:Attached Garage, Garage - Side Entry, Garage Door Opener
- Garage:Yes
- Garage spaces:4
New listings near 128 Babbs Run Ln
- New
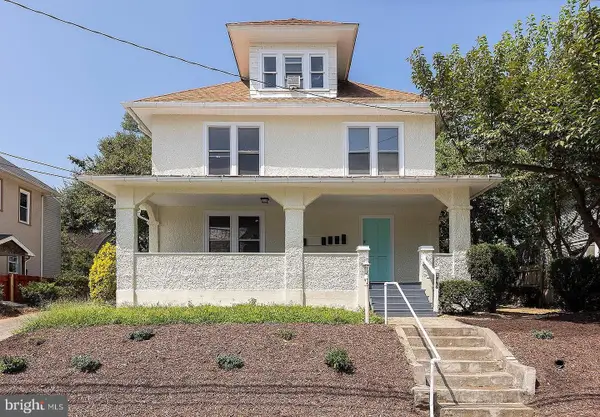 $1,275Active1 beds 1 baths900 sq. ft.
545 N Loudoun St #3, WINCHESTER, VA 22601
MLS# VAWI2011080Listed by: WEICHERT REALTORS - BLUE RIBBON - New
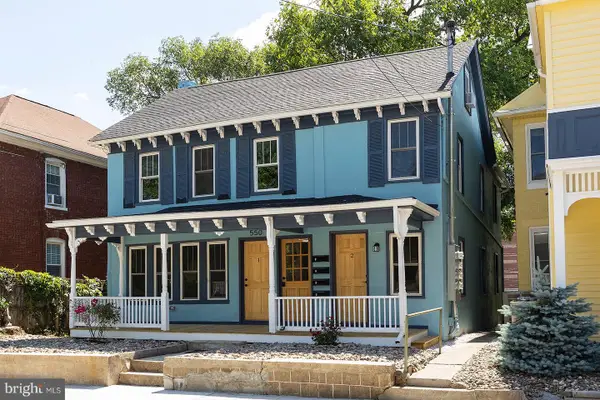 $1,550Active1 beds 1 baths600 sq. ft.
550 N Loudoun St #1, WINCHESTER, VA 22601
MLS# VAWI2011082Listed by: WEICHERT REALTORS - BLUE RIBBON - New
 $350,000Active6 beds -- baths1,654 sq. ft.
211, 213-215 E Clifford St, WINCHESTER, VA 22601
MLS# VAWI2011056Listed by: ERA OAKCREST REALTY, INC. - New
 $380,000Active4 beds 2 baths1,785 sq. ft.
419 Van Fossen St, WINCHESTER, VA 22601
MLS# VAWI2011058Listed by: COLDWELL BANKER PREMIER - New
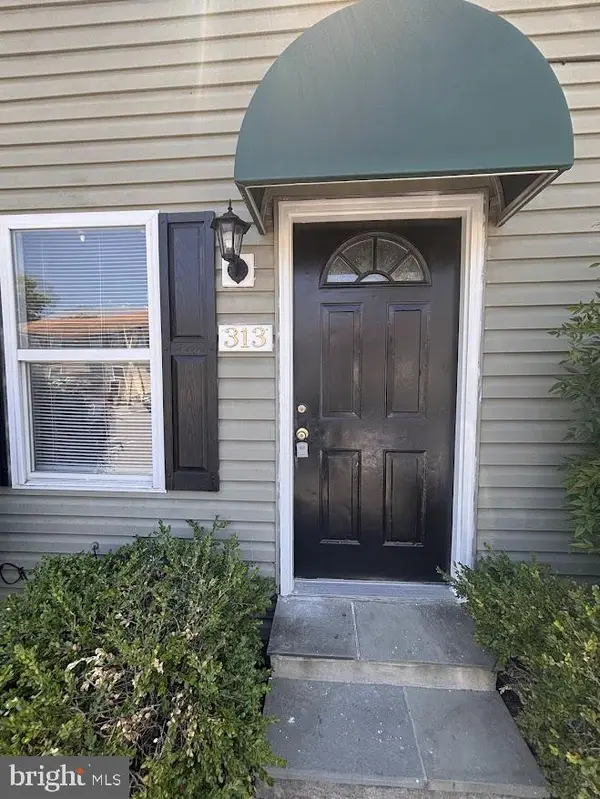 $189,000Active2 beds 2 baths896 sq. ft.
313 Avon Ct, WINCHESTER, VA 22601
MLS# VAWI2011042Listed by: AMN REALTY, LLC. - New
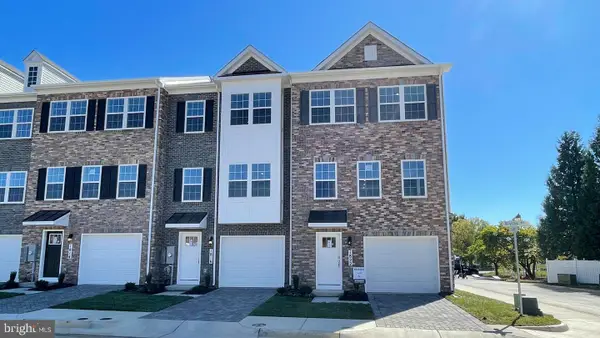 $409,690Active4 beds 4 baths1,889 sq. ft.
1813 Sloane St, WINCHESTER, VA 22601
MLS# VAWI2011054Listed by: D R HORTON REALTY OF VIRGINIA LLC - New
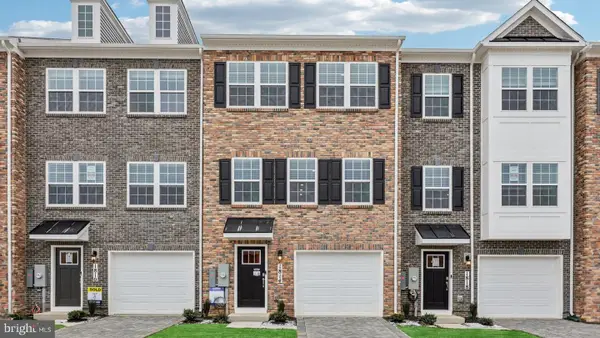 $391,690Active4 beds 4 baths1,889 sq. ft.
1805 Sloane St, WINCHESTER, VA 22601
MLS# VAWI2011050Listed by: D R HORTON REALTY OF VIRGINIA LLC 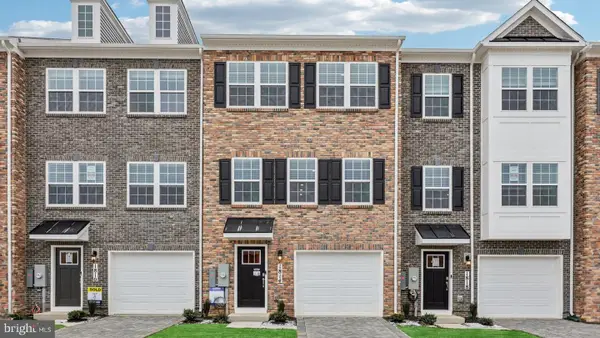 $378,690Pending4 beds 4 baths1,889 sq. ft.
1809 Sloane St, WINCHESTER, VA 22601
MLS# VAWI2011052Listed by: D R HORTON REALTY OF VIRGINIA LLC- New
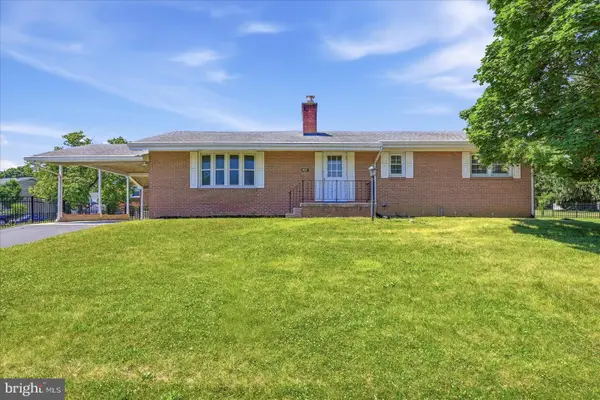 $349,000Active3 beds 3 baths1,566 sq. ft.
101 Locust Ave, WINCHESTER, VA 22601
MLS# VAWI2011034Listed by: MARKETPLACE REALTY - New
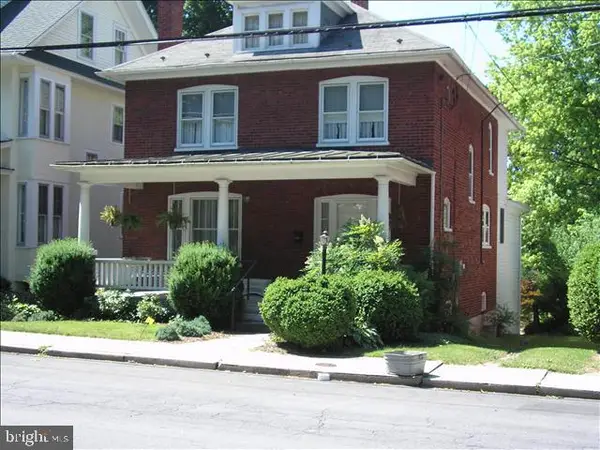 $489,900Active3 beds 2 baths2,429 sq. ft.
305 Amherst St, WINCHESTER, VA 22601
MLS# VAWI2011044Listed by: COLONY REALTY


Protect your home and budget from life's surprises with an Assurant Home Warranty, backed by a partner that supports you through every step of homeownership. Explore Plans.
© 2026 Better Homes and Gardens Real Estate LLC. An Anywhere Real Estate company. All rights reserved. Better Homes and Gardens® Real Estate is a registered trademark owned by Meredith Operations Corporation, licensed to Better Homes and Gardens Real Estate LLC and used with permission. Better Homes and Gardens Real Estate LLC fully supports the principles of the Fair Housing Act and the Equal Opportunity Act. Listing information is deemed reliable but is not guaranteed accurate.
Each office is independently owned and operated.
Any services or products provided by third parties are not provided by, affiliated with or related to Better Homes and Gardens Real Estate LLC, or its affiliated companies.