
129 Rappahannock Trl, Winchester, VA 22602
Local realty services provided by:Better Homes and Gardens Real Estate Community Realty
129 Rappahannock Trl,Winchester, VA 22602
$329,000
- 3 Beds
- 2 Baths
- 2,103 sq. ft.
- Single family
- Active
Upcoming open houses
- Sun, Sep 2701:00 pm - 04:00 pm
Listed by: alexandra h chism
Office: loudoun ridge realty, llc.
MLS#:VAFV2044998
Source:BRIGHTMLS
Price summary
- Price:$329,000
- Price per sq. ft.:$156.44
About this home
YOUR MOUNTAIN ESCAPE MAY BE CLOSER THAN YOU THINK.
Leave the traffic, noise and pace of everyday life behind—without getting on a plane. Tucked among the trees in the scenic Shawneeland community, 129 Rappahannock Trail is a beautifully renovated chalet-style retreat with breathtaking mountain and ridge views and the peaceful, private setting you've been dreaming about.
This isn't simply an older mountain home with a few cosmetic updates. The property underwent an extensive renovation in 2023, bringing together the charm and character of a chalet in the woods with the comfort and finishes today's buyers are looking for.
Major improvements include a new roof, siding, windows, HVAC system and ductwork, water heater, appliances and decks, along with updated flooring and fresh paint throughout. The kitchen was beautifully renovated with quartz countertops, and the bathrooms were updated as part of the transformation. So much of the work has already been done—leaving you more time to simply enjoy the setting.
Perfect as an everyday home, weekend getaway or second-home retreat, this is a place made for slowing down. Wake up surrounded by the woods, enjoy your morning coffee against a mountain backdrop, spend quiet evenings by the fireplace, and experience the kind of privacy that's increasingly hard to find within reach of Northern Virginia and the Washington, D.C. area.
Here, getting away doesn't mean giving everything up. Strong cell service and high-speed internet options help keep you connected, while nearby Winchester puts shopping, dining and everyday conveniences within reach. Spend the day enjoying the outdoors at The Cove, then head into historic Old Town Winchester to stroll the pedestrian mall, browse locally owned shops, grab a coffee or enjoy dinner at one of its many restaurants. It's a wonderful combination of mountain living, outdoor recreation and a vibrant downtown nearby.
WANT EVEN MORE SPACE AND PRIVACY? The home sits on approximately .29 acre, and the adjoining .89-acre parcel is also offered separately for $70,000 — MLS #VAFV2045004. Purchase both for the opportunity to enjoy approximately 1.18 acres combined, creating an even more private mountain retreat surrounded by nature.
Close enough to escape for the weekend. Special enough that you may never want to leave....
Contact an agent
Home facts
- Year built:1979
- Subdivision & Development:SHAWNEELAND
- Listing ID #:VAFV2044998
- Added:1 day(s) ago
- Updated:September 24, 2026 at 10:35 AM
Rooms and interior
- Bedrooms:3
- Total bathrooms:2
- Full bathrooms:2
- Rooms Total:9
- Kitchen Description:Dishwasher, Kitchen - Country, Microwave, Oven/Range - Electric, Refrigerator, Stainless Steel Appliances, Water Heater
- Bedroom Description:Entry Level Bedroom
- Basement:Yes
- Basement Description:Fully Finished, Heated, Improved, Walkout Level
- Living area:2,103 sq. ft.
Heating and cooling
- Cooling:Central A/C
- Heating:Electric, Forced Air
Structure and exterior
- Year built:1979
- Building area:2,103 sq. ft.
- Lot area:0.28 Acres
- Lot Features:Backs to Trees, Landscaping, No Thru Street, Partly Wooded, Premium, Secluded, Trees/Wooded
- Architectural Style:Chalet, Loft
- Construction Materials:Vinyl Siding
- Exterior Features:Deck(s), Play Area, Porch(es)
- Foundation Description:Slab
- Levels:2 Stories
Schools
- High school:JAMES WOOD
- Middle school:JAMES WOOD
- Elementary school:INDIAN HOLLOW
Utilities
- Water:Private, Well
- Sewer:Septic Exists
Finances and disclosures
- Price:$329,000
- Price per sq. ft.:$156.44
- Tax amount:$1,563 (2025)
Features and amenities
- Laundry features:Dryer, Dryer In Unit, Washer, Washer In Unit
- Amenities:Cable TV, Electric Available, Phone Available
Parking
- Parking description:Asphalt Driveway, Off Street, Paved Driveway
New listings near 129 Rappahannock Trl
- Coming Soon
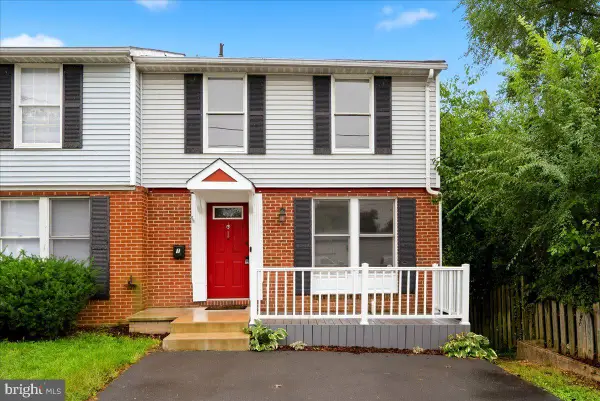 $299,900Coming Soon4 beds 3 baths1,680 sq. ft.
1 E Hart St, WINCHESTER, VA 22601
MLS# VAWI2011694Listed by: REALTY ONE GROUP OLD TOWNE - Coming Soon
 $284,900Coming Soon2 beds 3 baths1,540 sq. ft.
5 E Hart St, WINCHESTER, VA 22601
MLS# VAWI2011684Listed by: REALTY ONE GROUP OLD TOWNE - Coming Soon
 $305,500Coming Soon3 beds 2 baths1,350 sq. ft.
3 S Euclid Ave, WINCHESTER, VA 22601
MLS# VAWI2011690Listed by: MAIN STREET REALTY - Coming Soon
 $625,000Coming Soon6 beds -- baths4,146 sq. ft.
25 W Boscawen St, WINCHESTER, VA 22601
MLS# VAWI2011664Listed by: YOUR HOME SOLD GUARANTEED REALTY - EAST LLC - Coming Soon
 $295,000Coming Soon3 beds 1 baths913 sq. ft.
405 Shenandoah Ave, WINCHESTER, VA 22601
MLS# VAWI2010992Listed by: SAMSON PROPERTIES - Open Sat, 10am to 12pmNew
 $357,500Active4 beds 3 baths2,050 sq. ft.
621 Patterson Ave, WINCHESTER, VA 22601
MLS# VAWI2011680Listed by: LONG & FOSTER REAL ESTATE, INC. - New
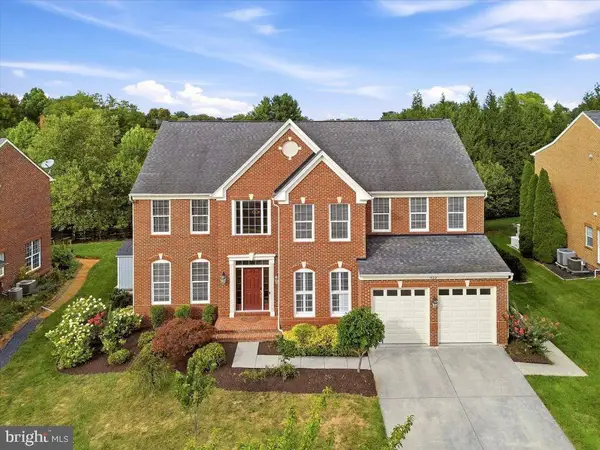 $839,000Active4 beds 5 baths4,697 sq. ft.
922 Armistead St, WINCHESTER, VA 22601
MLS# VAWI2011672Listed by: COTTAGE STREET REALTY LLC - New
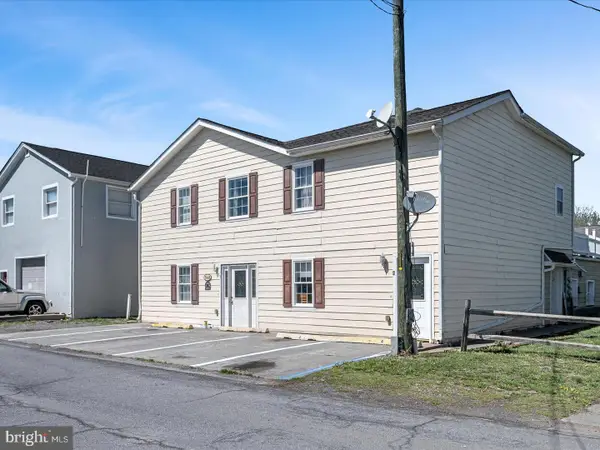 $605,000Active9 beds -- baths4,396 sq. ft.
540 Monticello St, WINCHESTER, VA 22601
MLS# VAWI2011668Listed by: MARKETPLACE REALTY - New
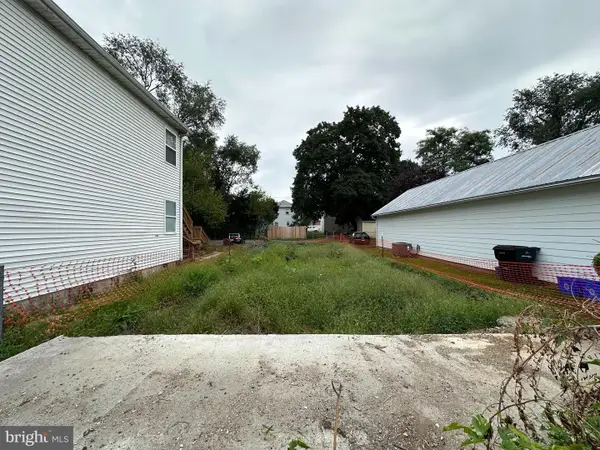 $70,000Active0.07 Acres
548 Fremont St, WINCHESTER, VA 22601
MLS# VAWI2011654Listed by: RE/MAX ROOTS - New
 $555,000Active4 beds 4 baths3,069 sq. ft.
Address Withheld By Seller, WINCHESTER, VA 22601
MLS# VAWI2011660Listed by: PEARSON SMITH REALTY, LLC


Protect your home and budget from life's surprises with an Assurant Home Warranty, backed by a partner that supports you through every step of homeownership. Explore Plans.
© 2026 Better Homes and Gardens Real Estate LLC. An Anywhere Real Estate company. All rights reserved. Better Homes and Gardens® Real Estate is a registered trademark owned by Meredith Operations Corporation, licensed to Better Homes and Gardens Real Estate LLC and used with permission. Better Homes and Gardens Real Estate LLC fully supports the principles of the Fair Housing Act and the Equal Opportunity Act. Listing information is deemed reliable but is not guaranteed accurate.
Each office is independently owned and operated.
Any services or products provided by third parties are not provided by, affiliated with or related to Better Homes and Gardens Real Estate LLC, or its affiliated companies.