
134 Wilkins Dr, Winchester, VA 22602
Local realty services provided by:Better Homes and Gardens Real Estate GSA Realty
134 Wilkins Dr,Winchester, VA 22602
$399,900
- 4 Beds
- 2 Baths
- 2,886 sq. ft.
- Single family
- Active
Listed by: justin mistretta
Office: berkshire hathaway homeservices penfed realty
MLS#:VAFV2045848
Source:BRIGHTMLS
Price summary
- Price:$399,900
- Price per sq. ft.:$138.57
About this home
Welcome to this spacious 4-bedroom, 2-full-bath split-level home in Winchester! Offering 2,556 square feet of living space, there's plenty of room to spread out and enjoy. The versatile layout features a comfortable living room, family room with gas fireplace, large recreation room, and an oversized sunroom that's perfect for relaxing or entertaining. Step outside to enjoy the fenced backyard, complete with an above-ground pool (last opened in 2025), storage shed, and established landscaping. Conveniently located just minutes from Old Town Winchester, Jim Barnett Park, Shenandoah University, and major commuter routes, this home offers a great combination of space, outdoor enjoyment, and convenience! New architectural shingle roof 2024. Property sold as-is
Contact an agent
Home facts
- Year built:1963
- Subdivision & Development:GREEN ACRES
- Listing ID #:VAFV2045848
- Updated:November 07, 2026 at 02:46 PM
Rooms and interior
- Bedrooms:4
- Total bathrooms:2
- Full bathrooms:2
- Flooring:Carpet, Hardwood, Laminate Plank, Tile/Brick
- Dining Description:Dining Room
- Basement:Yes
- Living area:2,886 sq. ft.
Heating and cooling
- Cooling:Ceiling Fan(s), Central A/C
- Heating:Central, Electric, Forced Air, Heat Pump(s), Natural Gas, Radiant, Zoned
Structure and exterior
- Roof:Architectural Shingle
- Year built:1963
- Building area:2,886 sq. ft.
- Lot area:0.29 Acres
- Architectural Style:Split Level
- Construction Materials:Aluminum Siding, Brick
- Foundation Description:Permanent
- Levels:3 Story
Utilities
- Water:Public
- Sewer:Public Sewer
Finances and disclosures
- Price:$399,900
- Price per sq. ft.:$138.57
- Tax amount:$1,454 (2025)
Features and amenities
- Amenities:Security System
- Pool features:Above Ground
New listings near 134 Wilkins Dr
- Coming Soon
 $345,000Coming Soon2 beds 2 baths1,264 sq. ft.
2604 Cornerstone Cir, WINCHESTER, VA 22601
MLS# VAWI2011962Listed by: SAMSON PROPERTIES - New
 $650,000Active3 beds 2 baths2,450 sq. ft.
1400 Gordon Pl, WINCHESTER, VA 22601
MLS# VAWI2011996Listed by: BERKSHIRE HATHAWAY HOMESERVICES PENFED REALTY - New
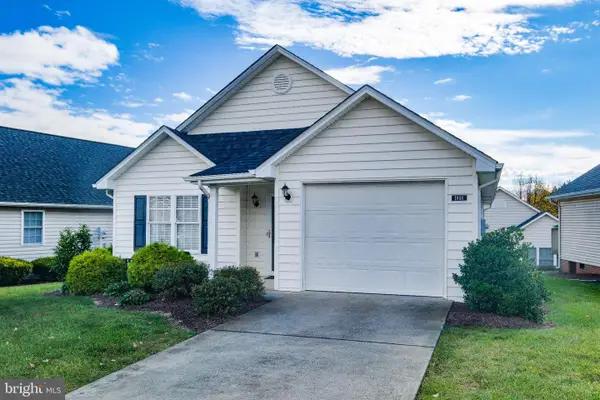 $370,000Active2 beds 2 baths1,090 sq. ft.
1868 Rosser Ln, WINCHESTER, VA 22601
MLS# VAWI2011986Listed by: HARMONY PROPERTIES REAL ESTATE, INC. - New
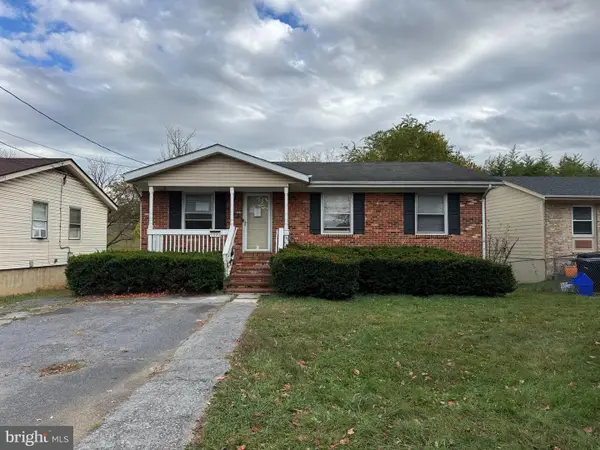 $185,000Active3 beds 1 baths1,020 sq. ft.
1000 Opequon Ave, WINCHESTER, VA 22601
MLS# VAWI2011980Listed by: PRIME LOCATION REALTY, LLC - New
 $400,490Active4 beds 4 baths1,889 sq. ft.
1825 Sloane St, WINCHESTER, VA 22601
MLS# VAWI2011984Listed by: D R HORTON REALTY OF VIRGINIA LLC - New
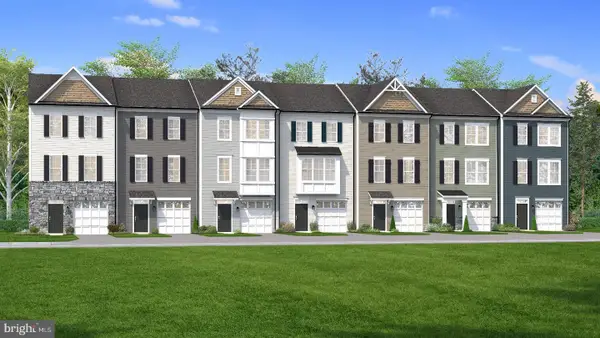 $370,990Active3 beds 4 baths1,756 sq. ft.
Homesite 5 Monteith Dr, WINCHESTER, VA 22601
MLS# VAWI2011978Listed by: DRB GROUP REALTY, LLC - New
 $410,490Active4 beds 4 baths1,889 sq. ft.
1829 Sloane St, WINCHESTER, VA 22601
MLS# VAWI2011982Listed by: D R HORTON REALTY OF VIRGINIA LLC - Open Sun, 2 to 4pmNew
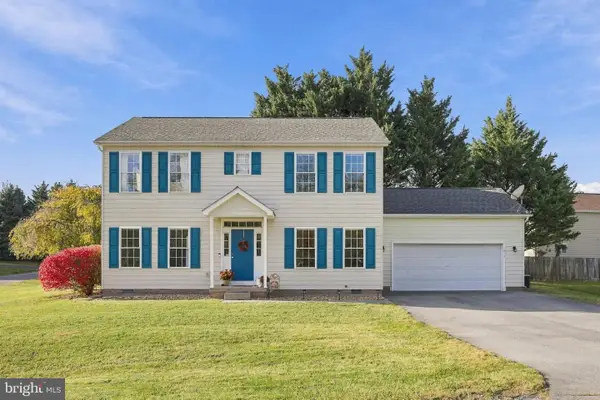 $464,900Active4 beds 3 baths2,016 sq. ft.
1915 Wayland Dr, WINCHESTER, VA 22601
MLS# VAFV2045750Listed by: SAMSON PROPERTIES - New
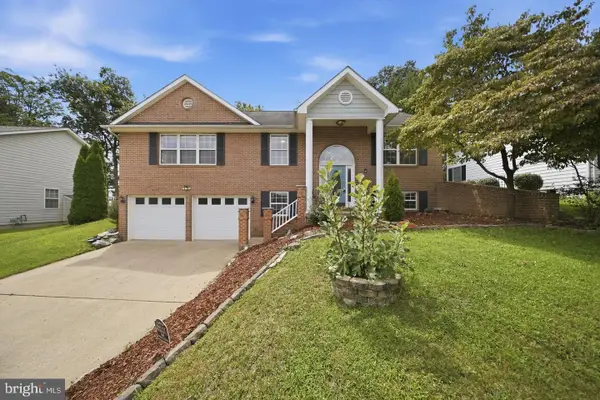 $489,900Active4 beds 3 baths2,312 sq. ft.
609 Quartzite Cir, WINCHESTER, VA 22601
MLS# VAWI2011942Listed by: SAMSON PROPERTIES - New
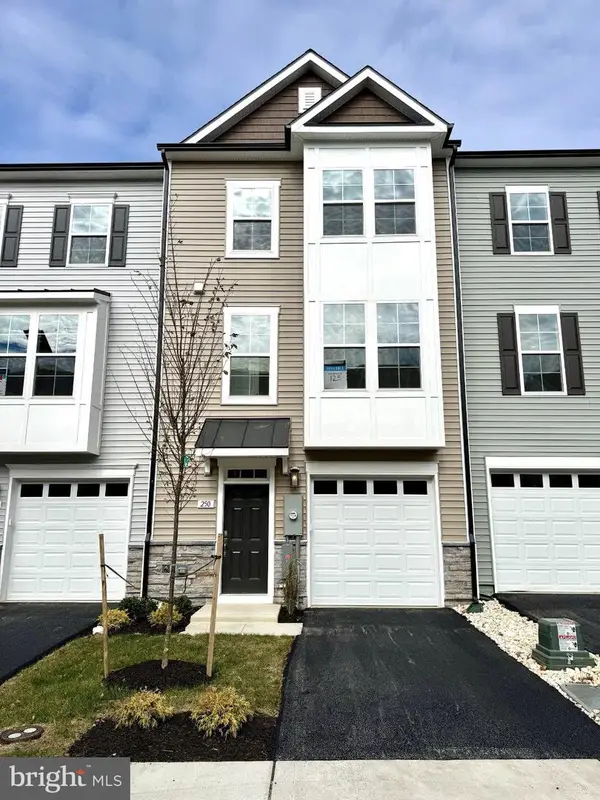 $374,990Active3 beds 4 baths1,790 sq. ft.
250 Monteith Dr, WINCHESTER, VA 22601
MLS# VAWI2011920Listed by: DRB GROUP REALTY, LLC


Protect your home and budget from life's surprises with an Assurant Home Warranty, backed by a partner that supports you through every step of homeownership. Explore Plans.
© 2026 Better Homes and Gardens Real Estate LLC. An Anywhere Real Estate company. All rights reserved. Better Homes and Gardens® Real Estate is a registered trademark owned by Meredith Operations Corporation, licensed to Better Homes and Gardens Real Estate LLC and used with permission. Better Homes and Gardens Real Estate LLC fully supports the principles of the Fair Housing Act and the Equal Opportunity Act. Listing information is deemed reliable but is not guaranteed accurate.
Each office is independently owned and operated.
Any services or products provided by third parties are not provided by, affiliated with or related to Better Homes and Gardens Real Estate LLC, or its affiliated companies.