
136 Travis Ct, Winchester, VA 22602
Local realty services provided by:Better Homes and Gardens Real Estate Murphy & Co.
136 Travis Ct,Winchester, VA 22602
$589,000
- 4 Beds
- 5 Baths
- 3,816 sq. ft.
- Single family
- Pending
Listed by: daniel j whitacre
Office: colony realty
MLS#:VAFV2044354
Source:BRIGHTMLS
Price summary
- Price:$589,000
- Price per sq. ft.:$154.35
- Monthly HOA dues:$15.42
About this home
Welcome to 136 Travis Court in Winchester, VA—an impressive, sun-drenched Colonial designed for seamless living and entertaining! An inviting covered front porch welcomes you to sit back with your morning coffee and admire the beautifully manicured lawn and mature trees. Inside, a tiled foyer with a convenient coat closet opens to a living room with rich hardwood floors and an elegant formal dining room trimmed in classic wainscoting—made for memorable dinner parties and holiday gatherings. At the center of the home is a chef-inspired kitchen boasting bright white cabinetry, granite countertops, a mosaic tile backsplash, stainless steel appliances, and a rustic copper farmhouse sink. Everyday meals and casual dining are a breeze thanks to the center island with barstool seating, a walk-in pantry, and a sunlit breakfast nook. The space flows effortlessly into the sunken family room, where vaulted ceilings and a stone fireplace create a cozy, stunning focal point. A convenient half bath rounds out the main level. Upstairs, the primary suite serves as a private retreat, featuring a tray ceiling and a spa-like en suite bath with a double-sink vanity, updated lighting, a soaking tub, and a separate walk-in shower. Three additional generous bedrooms (including two joined by a Jack-and-Jill bath), another full bath, and a dedicated laundry room complete the top floor. The expansive finished lower level extends your living space significantly, offering endless potential for a recreation room, home gym, or media area. A private study features a custom wraparound built-in desk with matching shelving, creating an ideal work-from-home setup. Outfitted with another full bath and walkout stairs to the backyard, this versatile level easily adapts to fit your lifestyle. Outside, your personal backyard oasis awaits! Relax in the shade of the covered deck, dine al fresco on the open deck, or kick back on the brick paver patio—the perfect spot to set up a fire pit for crisp autumn nights. Framed by rich mature trees, tailored landscaping, and a matching storage shed, this yard is built for year-round enjoyment. Seamlessly combining inviting interior living with a serene outdoor haven, this remarkable property is a place you will be proud to call home....
Contact an agent
Home facts
- Year built:2004
- Subdivision & Development:RED FOX RUN
- Listing ID #:VAFV2044354
- Added:30 day(s) ago
- Updated:September 25, 2026 at 09:05 AM
Rooms and interior
- Bedrooms:4
- Total bathrooms:5
- Full bathrooms:4
- Half bathrooms:1
- Flooring:Carpet, Ceramic Tile, Hardwood
- Dining Description:Dining Area, Dining Room, Formal/Separate Dining Room
- Bathrooms Description:Full Bath, Half Bath, Primary Bath(s), Primary Bathroom
- Kitchen Description:Built-In Microwave, Carpet, Crown Moldings, Dishwasher, Disposal, Kitchen - Eat-In, Kitchen - Island, Oven/Range - Electric, Pantry, Recessed Lighting, Refrigerator, Stainless Steel Appliances, Upgraded Countertops
- Bedroom Description:Carpet, Primary Bedroom, Walk In Closet(s)
- Basement:Yes
- Basement Description:Connecting Stairway, Full, Fully Finished, Interior Access, Walkout Stairs
- Living area:3,816 sq. ft.
Heating and cooling
- Cooling:Central A/C
- Heating:Forced Air, Natural Gas
Structure and exterior
- Year built:2004
- Building area:3,816 sq. ft.
- Lot area:0.27 Acres
- Lot Features:Landscaping
- Architectural Style:Colonial
- Construction Materials:Brick Front, Combination, Vinyl Siding
- Exterior Features:Deck(s), Patio(s), Porch(es)
- Foundation Description:Concrete Perimeter
- Levels:3 Story
Schools
- High school:MILLBROOK
- Middle school:ADMIRAL RICHARD E. BYRD
- Elementary school:ARMEL
Utilities
- Water:Public
- Sewer:Public Sewer
Finances and disclosures
- Price:$589,000
- Price per sq. ft.:$154.35
- Tax amount:$2,588 (2025)
Features and amenities
- Laundry features:Dryer, Laundry, Washer
- Amenities:Carpet, Ceiling Fan(s), Crown Moldings, Recessed Lighting
Parking
- Parking description:Attached Garage, Garage - Front Entry, Inside Access, Off Street
- Garage:Yes
- Garage spaces:2
New listings near 136 Travis Ct
- Coming Soon
 $429,900Coming Soon5 beds 2 baths1,971 sq. ft.
337 George St, WINCHESTER, VA 22601
MLS# VAWI2011688Listed by: SAMSON PROPERTIES - Coming Soon
 $305,500Coming Soon3 beds 2 baths1,350 sq. ft.
3 S Euclid Ave, WINCHESTER, VA 22601
MLS# VAWI2011690Listed by: MAIN STREET REALTY - Coming Soon
 $625,000Coming Soon6 beds -- baths4,146 sq. ft.
25 W Boscawen St, WINCHESTER, VA 22601
MLS# VAWI2011664Listed by: YOUR HOME SOLD GUARANTEED REALTY - EAST LLC - Coming Soon
 $295,000Coming Soon3 beds 1 baths913 sq. ft.
405 Shenandoah Ave, WINCHESTER, VA 22601
MLS# VAWI2010992Listed by: SAMSON PROPERTIES - New
 $376,990Active3 beds 4 baths1,806 sq. ft.
Homesite 3 Monteith Dr, WINCHESTER, VA 22601
MLS# VAWI2011692Listed by: DRB GROUP REALTY, LLC - New
 $670,000Active3 beds 2 baths2,450 sq. ft.
1400 Gordon Pl, WINCHESTER, VA 22601
MLS# VAWI2011674Listed by: BERKSHIRE HATHAWAY HOMESERVICES PENFED REALTY - New
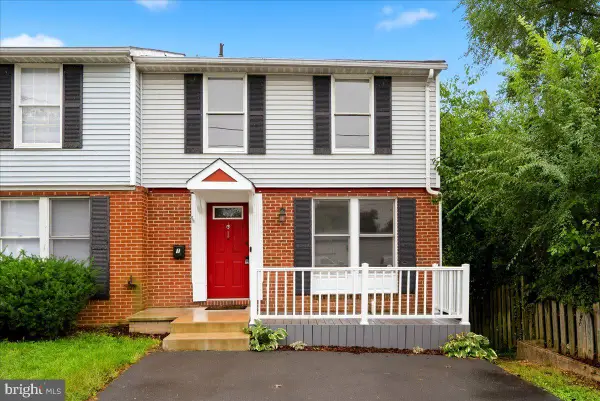 $299,900Active4 beds 3 baths1,680 sq. ft.
1 E Hart St, WINCHESTER, VA 22601
MLS# VAWI2011694Listed by: REALTY ONE GROUP OLD TOWNE - New
 $284,900Active2 beds 3 baths1,540 sq. ft.
5 E Hart St, WINCHESTER, VA 22601
MLS# VAWI2011684Listed by: REALTY ONE GROUP OLD TOWNE - Open Sat, 10am to 12pmNew
 $357,500Active4 beds 3 baths2,050 sq. ft.
621 Patterson Ave, WINCHESTER, VA 22601
MLS# VAWI2011680Listed by: LONG & FOSTER REAL ESTATE, INC. - New
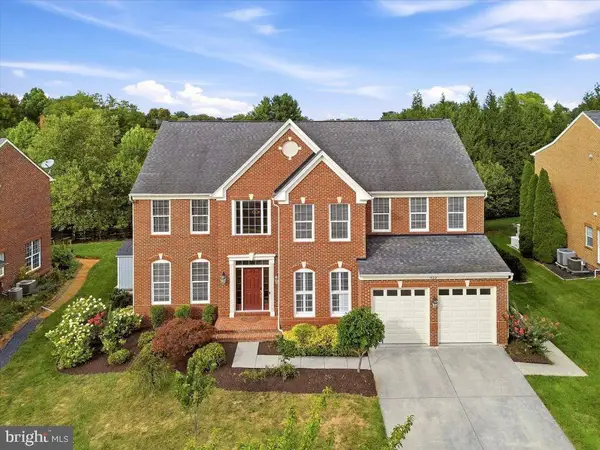 $839,000Active4 beds 5 baths4,697 sq. ft.
922 Armistead St, WINCHESTER, VA 22601
MLS# VAWI2011672Listed by: COTTAGE STREET REALTY LLC


Protect your home and budget from life's surprises with an Assurant Home Warranty, backed by a partner that supports you through every step of homeownership. Explore Plans.
© 2026 Better Homes and Gardens Real Estate LLC. An Anywhere Real Estate company. All rights reserved. Better Homes and Gardens® Real Estate is a registered trademark owned by Meredith Operations Corporation, licensed to Better Homes and Gardens Real Estate LLC and used with permission. Better Homes and Gardens Real Estate LLC fully supports the principles of the Fair Housing Act and the Equal Opportunity Act. Listing information is deemed reliable but is not guaranteed accurate.
Each office is independently owned and operated.
Any services or products provided by third parties are not provided by, affiliated with or related to Better Homes and Gardens Real Estate LLC, or its affiliated companies.