
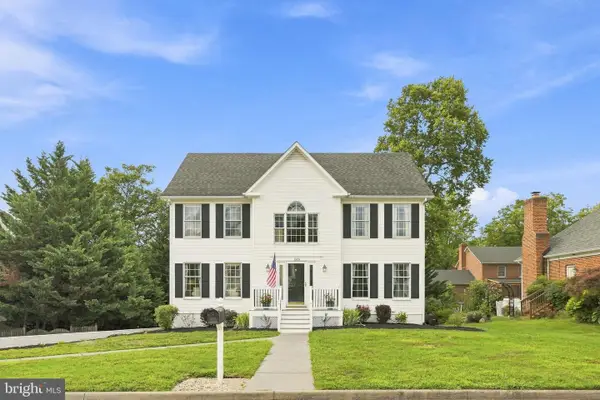
139 Wappinger Ter, Winchester, VA 22602
Local realty services provided by:Better Homes and Gardens Real Estate Realty Connect
139 Wappinger Ter,Winchester, VA 22602
$519,990
- 5 Beds
- 4 Baths
- 2,297 sq. ft.
- Single family
- Active
Listed by: matt boyer
Office: keller williams realty
MLS#:VAFV2044026
Source:BRIGHTMLS
Price summary
- Price:$519,990
- Price per sq. ft.:$226.38
- Monthly HOA dues:$100
About this home
The Deerfield offers a thoughtfully designed floor plan with five bedrooms and four-and-a-half baths, ideal for both everyday living and entertaining. <br><br>
The open-concept kitchen features a large center island, quartz countertops, stainless steel Whirlpool® appliances, and a walk-in pantry, flowing seamlessly into the dining area and great room. Upstairs, you'll find four spacious bedrooms, a convenient laundry room complete with washer and dryer, and a private primary suite with a well-appointed en-suite bath and expansive walk-in closet. The finished walkout lower level provides additional living space, including a recreation room, fifth bedroom, and full bath - perfect for guests, a home office, or multigenerational living. <br><br>
Enjoy added privacy from a homesite backing to trees. Perfect timing for a summer move-in! (Photos are of a similar home and may not depict the actual property.)
Contact an agent
Home facts
- Year built:2026
- Subdivision & Development:RETREAT AT WINDING CREEK
- Listing ID #:VAFV2044026
- Added:2 day(s) ago
- Updated:August 12, 2026 at 02:03 PM
Rooms and interior
- Bedrooms:5
- Total bathrooms:4
- Full bathrooms:3
- Half bathrooms:1
- Kitchen Description:Built-In Microwave, Dishwasher, Disposal, Exhaust Fan, Oven/Range - Electric, Refrigerator, Stainless Steel Appliances, Water Heater
- Basement:Yes
- Basement Description:Fully Finished, Walkout Level
- Living area:2,297 sq. ft.
Heating and cooling
- Cooling:Central A/C
- Heating:Electric, Forced Air
Structure and exterior
- Year built:2026
- Building area:2,297 sq. ft.
- Lot area:0.11 Acres
- Lot Features:Backs to Trees, Front Yard, Landscaping, Rear Yard, SideYard(s)
- Architectural Style:Traditional
- Foundation Description:Concrete Perimeter, Passive Radon Mitigation
- Levels:3 Story
Schools
- High school:MILLBROOK
- Middle school:JAMES WOOD
- Elementary school:REDBUD RUN
Utilities
- Water:Public
- Sewer:Public Sewer
Finances and disclosures
- Price:$519,990
- Price per sq. ft.:$226.38
- Tax amount:$2,800 (2026)
Features and amenities
- Laundry features:Dryer - Electric, Washer - Front Loading
- Amenities:200+ Amp Service, Electric_110 Volts
Parking
- Parking description:Attached Garage, Garage - Front Entry
- Garage:Yes
- Garage spaces:2
New listings near 139 Wappinger Ter
- Open Sat, 1 to 3pmNew
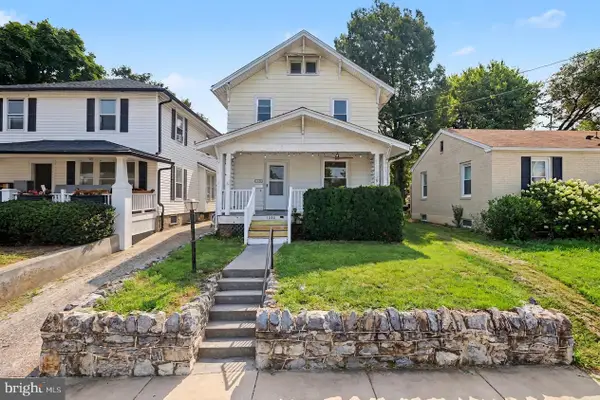 $370,000Active4 beds 2 baths1,588 sq. ft.
1008 S Cameron St, WINCHESTER, VA 22601
MLS# VAWI2011300Listed by: REDFIN CORPORATION - New
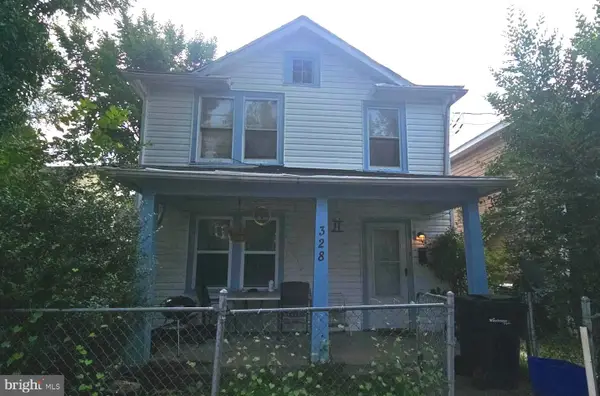 $260,000Active4 beds -- baths1,676 sq. ft.
328 Smithfield Ave, WINCHESTER, VA 22601
MLS# VAWI2011334Listed by: LONG & FOSTER REAL ESTATE, INC. - New
 $760,000Active5 beds 5 baths4,438 sq. ft.
769 Seldon Dr, WINCHESTER, VA 22601
MLS# VAWI2011348Listed by: KELLER WILLIAMS REALTY - New
 $439,900Active3 beds 2 baths1,307 sq. ft.
153 Fox Dr, WINCHESTER, VA 22601
MLS# VAWI2011326Listed by: CENTURY 21 REDWOOD REALTY - New
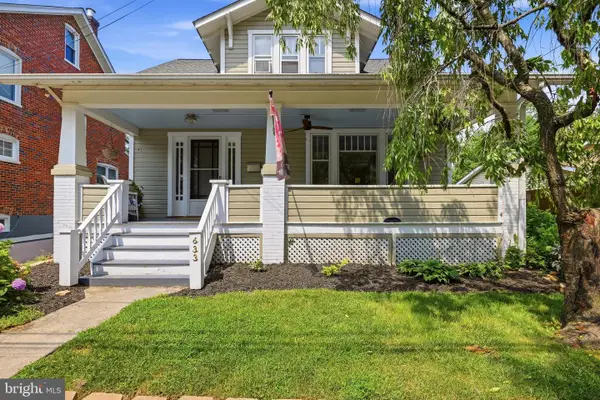 $399,000Active3 beds 2 baths1,725 sq. ft.
633 Pennsylvania Ave, WINCHESTER, VA 22601
MLS# VAWI2011128Listed by: COLONY REALTY - New
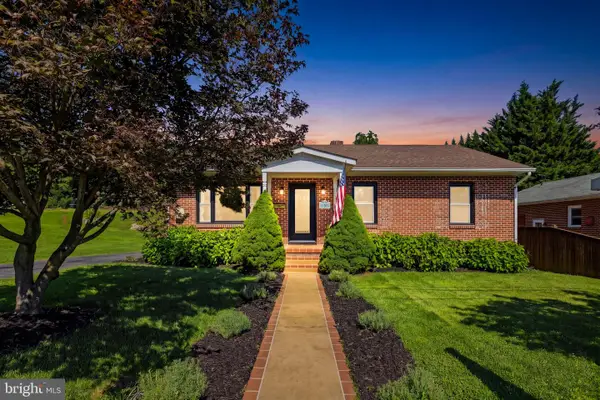 $375,000Active3 beds 1 baths1,474 sq. ft.
805 Pennsylvania Ave, WINCHESTER, VA 22601
MLS# VAWI2011328Listed by: HUNT COUNTRY SOTHEBY'S INTERNATIONAL REALTY - Coming Soon
 $400,000Coming Soon2 beds 2 baths
1853 Rosser Ln, WINCHESTER, VA 22601
MLS# VAWI2011294Listed by: REALTY FC - New
 $295,000Active2 beds 2 baths1,200 sq. ft.
207 Banbury Ter, WINCHESTER, VA 22601
MLS# VAFV2043868Listed by: ROBERTS REALTY GROUP, LLC - Open Sat, 11am to 1pmNew
 $650,000Active4 beds 4 baths4,179 sq. ft.
1529 Dalton Pl, WINCHESTER, VA 22601
MLS# VAWI2011266Listed by: RE/MAX ROOTS  $375,000Active3 beds 2 baths1,678 sq. ft.
1004 Pennsylvania Ave, WINCHESTER, VA 22601
MLS# VAWI2011076Listed by: SAMSON PROPERTIES


Protect your home and budget from life's surprises with an Assurant Home Warranty, backed by a partner that supports you through every step of homeownership. Explore Plans.
© 2026 Better Homes and Gardens Real Estate LLC. An Anywhere Real Estate company. All rights reserved. Better Homes and Gardens® Real Estate is a registered trademark owned by Meredith Operations Corporation, licensed to Better Homes and Gardens Real Estate LLC and used with permission. Better Homes and Gardens Real Estate LLC fully supports the principles of the Fair Housing Act and the Equal Opportunity Act. Listing information is deemed reliable but is not guaranteed accurate.
Each office is independently owned and operated.
Any services or products provided by third parties are not provided by, affiliated with or related to Better Homes and Gardens Real Estate LLC, or its affiliated companies.