
142 Fortress Dr, Winchester, VA 22603
Local realty services provided by:Better Homes and Gardens Real Estate Realty Connect
Listed by: robert w caines
Office: re/max distinctive real estate, inc.
MLS#:VAFV2043880
Source:BRIGHTMLS
Price summary
- Price:$598,895
- Price per sq. ft.:$136.27
About this home
Enjoy the ease of true main-level living in this meticulously maintained ranch home offering more than 4,300 finished square feet on an oversized 0.37-acre lot in Winchester's desirable Star Fort community | NO HOA | With nearly 2,300 square feet on the main level and an additional 2,100+ finished square feet in the walk-out basement, this home offers an abundance of flexible living space, all complemented by breathtaking panoramic valley views from the expansive 63-foot deck | Covered Front Porch Leads to Welcoming Foyer | Spacious Dining Room w/Triple Window has Room for a Crowd as does the 17' x 15' Family Room w/Gas Fireplace | Immaculate Kitchen w/Updated Appliances, Recessed Lighting, Pantry & Breakfast Nook w/Sliding Doors to Deck | Main Level Primary Suite w/2 Huge Walk-In Closets + French Doors to the Deck + En Suite Bath with Walk-In Jetted Soaking Tub & Separate Shower | 2 Additional Bedrooms w/Great Closet Space on Main Level Share the 2nd Full Bath + 13' x 12' Flex Room for Guests or Home Office | Convenient Main Level Laundry/Mudroom + 2-Car Side-Load Garage | Fully Finished Walkout Basement has Tremendous Space for Anything! 35' x 33' Rec Room w/Built-in Cabinet Storage + 2 Additional Rooms (27' x 16' & 27' x 26') with Endless Possibilities + 3rd Full Bath | Delightful Fenced Back Yard + Covered Storage Under Deck | Numerous recent improvements including Painted Porch/Lead Walk, Interior Paint, New Flooring + Carpet/Padding & Updated Kitchen Appliances as well as a Resealed Deck (2026) + Replaced Deck Surface (2024), New Attic Insulation (2025), New Insulated Garage Door (2023), New Roof (2018), Washer & Dryer (2018/2017) Additional features include a whole-house generator, whole-house water softener, invisible fence + fully fenced back yard, and walk-in bathtub | Fantastic Winchester Location Convenient to Old Town Winchester & 81 + Shopping, Dining & Recreation...
Contact an agent
Home facts
- Year built:2003
- Subdivision & Development:STAR FORT
- Listing ID #:VAFV2043880
- Added:10 day(s) ago
- Updated:August 14, 2026 at 01:59 PM
Rooms and interior
- Bedrooms:3
- Total bathrooms:4
- Full bathrooms:3
- Half bathrooms:1
- Flooring:Carpet, Vinyl
- Dining Description:Dining Area, Dining Room, Formal/Separate Dining Room
- Bathrooms Description:Bathroom 2, Bathroom 3, Half Bath, Primary Bath(s), Primary Bathroom
- Kitchen Description:Breakfast Area, Built-In Microwave, Built-Ins, Carpet, Crown Moldings, Dishwasher, Disposal, Exhaust Fan, Icemaker, Oven - Double, Oven/Range - Electric, Pantry, Recessed Lighting, Refrigerator, Water Heater
- Bedroom Description:Carpet, Entry Level Bedroom, Primary Bedroom, Walk In Closet(s)
- Basement:Yes
- Basement Description:Daylight, Full, Fully Finished, Interior Access, Outside Entrance, Walkout Level, Windows
- Living area:4,395 sq. ft.
Heating and cooling
- Cooling:Ceiling Fan(s), Central A/C, Programmable Thermostat
- Heating:Forced Air, Natural Gas
Structure and exterior
- Roof:Architectural Shingle
- Year built:2003
- Building area:4,395 sq. ft.
- Lot area:0.37 Acres
- Lot Features:Front Yard, Landscaping, Rear Yard
- Architectural Style:Ranch/Rambler
- Construction Materials:Vinyl Siding
- Exterior Features:Deck(s), Patio(s), Porch(es)
- Foundation Description:Concrete Perimeter
- Levels:2 Stories
Schools
- High school:JAMES WOOD
- Middle school:JAMES WOOD
- Elementary school:APPLE PIE RIDGE
Utilities
- Water:Public
- Sewer:Public Sewer
Finances and disclosures
- Price:$598,895
- Price per sq. ft.:$136.27
- Tax amount:$2,903 (2025)
Features and amenities
- Laundry features:Dryer, Dryer In Unit, Laundry, Washer, Washer In Unit
- Amenities:Built-Ins, Carpet, Ceiling Fan(s), Chair Railings, Crown Moldings, Recessed Lighting, Replacement Windows, Security System, Smoke Detector, Water Treat System, Window Treatments
Parking
- Parking description:Attached Garage, Garage - Side Entry, Garage Door Opener, Inside Access, Paved Driveway
- Garage:Yes
- Garage spaces:2
New listings near 142 Fortress Dr
- New
 $319,900Active3 beds 1 baths1,050 sq. ft.
12 N Purcell Ave, WINCHESTER, VA 22601
MLS# VAWI2011354Listed by: COLONY REALTY - Open Sun, 11am to 1pmNew
 $359,900Active4 beds 3 baths2,050 sq. ft.
621 Patterson Ave, WINCHESTER, VA 22601
MLS# VAWI2011360Listed by: LONG & FOSTER REAL ESTATE, INC. - Open Sat, 1 to 3pmNew
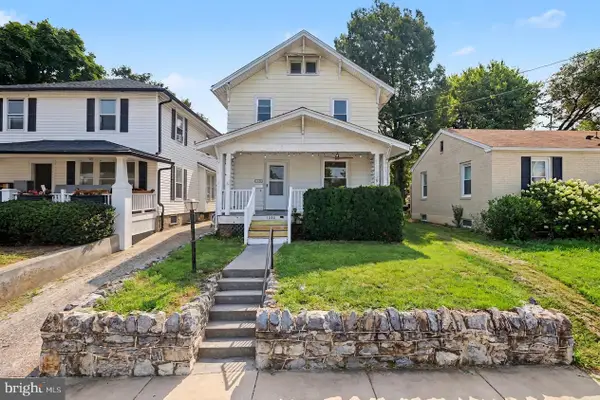 $370,000Active4 beds 2 baths1,588 sq. ft.
1008 S Cameron St, WINCHESTER, VA 22601
MLS# VAWI2011300Listed by: REDFIN CORPORATION - New
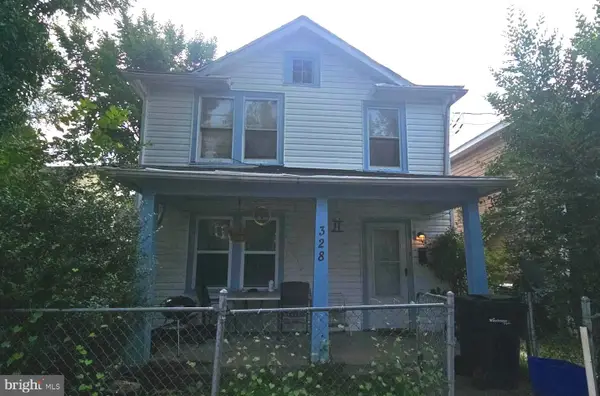 $260,000Active4 beds -- baths1,676 sq. ft.
328 Smithfield Ave, WINCHESTER, VA 22601
MLS# VAWI2011334Listed by: LONG & FOSTER REAL ESTATE, INC. - New
 $760,000Active5 beds 5 baths4,438 sq. ft.
769 Seldon Dr, WINCHESTER, VA 22601
MLS# VAWI2011348Listed by: KELLER WILLIAMS REALTY - New
 $439,900Active3 beds 2 baths1,307 sq. ft.
153 Fox Dr, WINCHESTER, VA 22601
MLS# VAWI2011326Listed by: CENTURY 21 REDWOOD REALTY - New
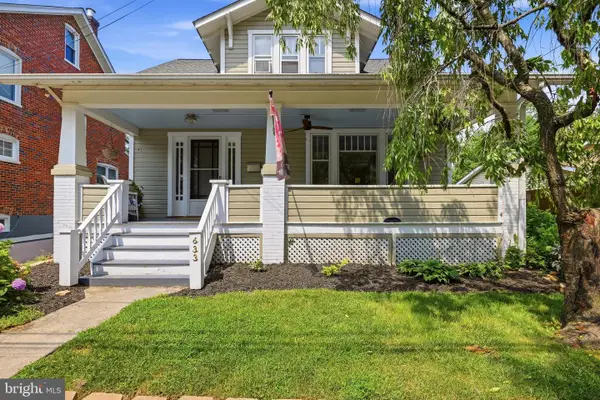 $399,000Active3 beds 2 baths1,725 sq. ft.
633 Pennsylvania Ave, WINCHESTER, VA 22601
MLS# VAWI2011128Listed by: COLONY REALTY - New
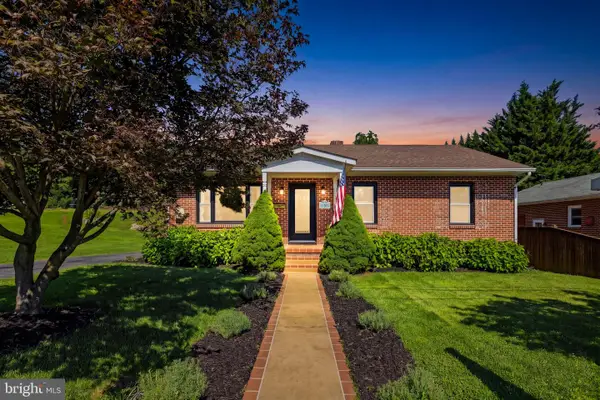 $375,000Active3 beds 1 baths1,474 sq. ft.
805 Pennsylvania Ave, WINCHESTER, VA 22601
MLS# VAWI2011328Listed by: HUNT COUNTRY SOTHEBY'S INTERNATIONAL REALTY - Coming Soon
 $400,000Coming Soon2 beds 2 baths
1853 Rosser Ln, WINCHESTER, VA 22601
MLS# VAWI2011294Listed by: REALTY FC - New
 $295,000Active2 beds 2 baths1,200 sq. ft.
207 Banbury Ter, WINCHESTER, VA 22601
MLS# VAFV2043868Listed by: ROBERTS REALTY GROUP, LLC


Protect your home and budget from life's surprises with an Assurant Home Warranty, backed by a partner that supports you through every step of homeownership. Explore Plans.
© 2026 Better Homes and Gardens Real Estate LLC. An Anywhere Real Estate company. All rights reserved. Better Homes and Gardens® Real Estate is a registered trademark owned by Meredith Operations Corporation, licensed to Better Homes and Gardens Real Estate LLC and used with permission. Better Homes and Gardens Real Estate LLC fully supports the principles of the Fair Housing Act and the Equal Opportunity Act. Listing information is deemed reliable but is not guaranteed accurate.
Each office is independently owned and operated.
Any services or products provided by third parties are not provided by, affiliated with or related to Better Homes and Gardens Real Estate LLC, or its affiliated companies.