
150 Harvest Ridge Dr, Winchester, VA 22601
Local realty services provided by:Better Homes and Gardens Real Estate GSA Realty
150 Harvest Ridge Dr,Winchester, VA 22601
$689,900
- 4 Beds
- 3 Baths
- 4,385 sq. ft.
- Single family
- Active
Listed by: josh w feltner
Office: realty one group old towne
MLS#:VAFV2045820
Source:BRIGHTMLS
Price summary
- Price:$689,900
- Price per sq. ft.:$157.33
- Monthly HOA dues:$185
About this home
Enjoy the best of low-maintenance living in one of the larger homes in this desirable 55+ community, tucked away yet just minutes from all that Winchester has to offer! Located in Frederick County, you'll enjoy the added benefit of lower county real estate taxes, while the HOA takes care of exterior maintenance. Priced at assessed value and well below its recent appraisal, this home offers an exceptional opportunity for buyers looking for space, value and convenience.
A paver driveway welcomes you home to a two-car garage and inviting front porch with a tall ceiling, recessed lighting and low-maintenance vinyl railing. Step inside to an impressive open layout featuring a wide foyer, 9-foot ceilings, tray ceilings, crown molding and chair rail accents. The main level offers three bedrooms and two full baths, including a spacious primary suite with walk-in closet, plantation shutters and a private bath featuring a double vanity, jetted soaking tub and walk-in shower with built-in tiled seat and handrail.
The kitchen is designed for gathering, offering 42-inch wood cabinetry with under cabinet lighting, Corian countertops, stainless steel appliances, a center island, walk-in pantry and dedicated coffee/bar area. It flows seamlessly into the dining and living spaces, where a gas fireplace with marble surround creates a warm and inviting atmosphere. A spacious sunroom and composite screened-in porch provide even more room to relax and enjoy the seasons.
The finished basement takes the possibilities to another level with an additional bedroom and full bath, expansive recreation area, generous closet space and two additional flexible-use rooms perfect for a theater, craft room, office or hobbies. There's even a separate workshop and storage area with utility sink.
Out back, mature trees provide a peaceful, private setting, while the concrete patio is ready for grilling, entertaining or simply unwinding. With 36-inch doorways, wide hallways and an open design, the home also offers added accessibility and ease of movement. Space, convenience and carefree living come together in this fantastic 55+ community!...
Contact an agent
Home facts
- Year built:2005
- Subdivision & Development:THE VILLAGE AT HARVEST RIDGE
- Listing ID #:VAFV2045820
- Added:1 day(s) ago
- Updated:October 30, 2026 at 03:32 PM
Rooms and interior
- Bedrooms:4
- Total bathrooms:3
- Full bathrooms:3
- Rooms Total:4
- Flooring:Carpet, Hardwood, Tile/Brick, Vinyl
- Dining Description:Dining Area, Formal/Separate Dining Room
- Bathrooms Description:Primary Bath(s)
- Kitchen Description:Built-In Microwave, Built-Ins, Carpet, Cooktop, Crown Moldings, Dishwasher, Disposal, Extra Refrigerator/Freezer, Kitchen - Eat-In, Kitchen - Island, Kitchen - Table Space, Oven - Wall, Pantry, Recessed Lighting, Refrigerator, Stainless Steel Appliances, Upgraded Countertops, Water Heater, Wet/Dry Bar
- Bedroom Description:Carpet, Entry Level Bedroom, Walk In Closet(s)
- Basement:Yes
- Basement Description:Daylight, Full, Fully Finished, Heated, Shelving, Walkout Level, Windows, Workshop
- Living area:4,385 sq. ft.
Heating and cooling
- Cooling:Ceiling Fan(s), Central A/C
- Heating:Forced Air, Natural Gas
Structure and exterior
- Year built:2005
- Building area:4,385 sq. ft.
- Lot area:0.18 Acres
- Lot Features:Backs to Trees, Cul-de-sac, Rear Yard
- Architectural Style:Craftsman
- Construction Materials:Brick, Vinyl Siding
- Exterior Features:Deck(s), Porch(es), Screened, Sidewalks, Street Lights
- Foundation Description:Permanent
- Levels:1 Story
Utilities
- Water:Public
- Sewer:Public Sewer
Finances and disclosures
- Price:$689,900
- Price per sq. ft.:$157.33
- Tax amount:$3,312 (2025)
Features and amenities
- Laundry features:Dryer, Hookup, Washer
- Amenities:Attic, Built-Ins, Carpet, Ceiling Fan(s), Chair Railings, Crown Moldings, Recessed Lighting, Security System, Sound System, Wet/Dry Bar, Window Treatments
Parking
- Parking description:Attached Garage, Garage - Front Entry, Garage - Side Entry, Garage Door Opener, Inside Access, On Street, Stone Driveway
- Garage:Yes
- Garage spaces:2
New listings near 150 Harvest Ridge Dr
- Coming Soon
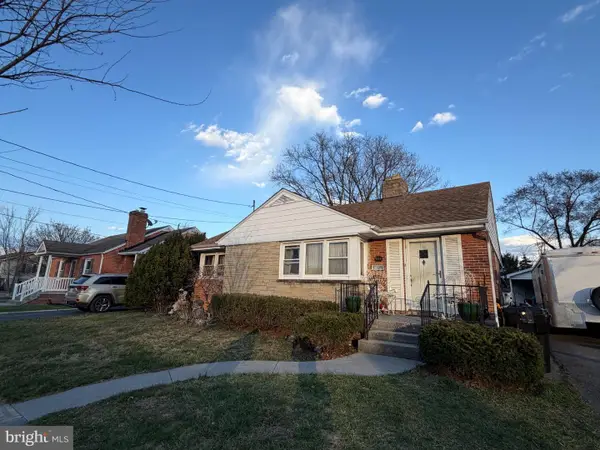 $220,000Coming Soon3 beds 2 baths1,365 sq. ft.
544 Dunlap St, WINCHESTER, VA 22601
MLS# VAWI2011928Listed by: SAMSON PROPERTIES - Coming Soon
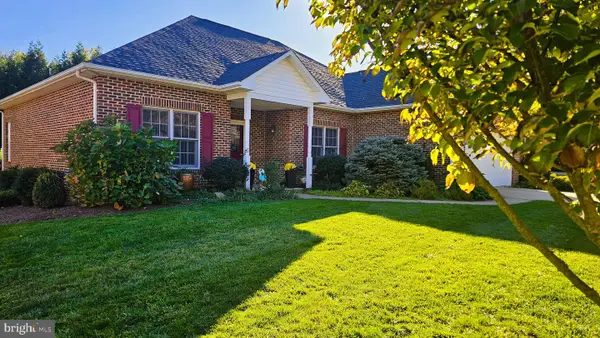 $610,000Coming Soon3 beds 2 baths1,951 sq. ft.
827 Buckner Dr, WINCHESTER, VA 22601
MLS# VAWI2011900Listed by: COLDWELL BANKER PREMIER - Coming Soon
 $850,000Coming Soon4 beds 5 baths3,213 sq. ft.
637 Treys Dr, WINCHESTER, VA 22601
MLS# VAWI2011744Listed by: CENTURY 21 REDWOOD REALTY - Coming Soon
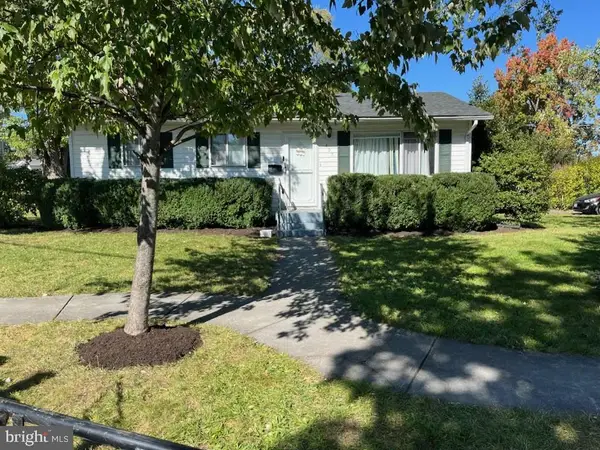 $210,000Coming Soon3 beds 1 baths913 sq. ft.
405 Shenandoah Ave, WINCHESTER, VA 22601
MLS# VAWI2010992Listed by: SAMSON PROPERTIES - New
 $295,000Active3 beds 1 baths1,066 sq. ft.
602 Patterson Ave, WINCHESTER, VA 22601
MLS# VAWI2011922Listed by: BEYCOME BROKERAGE REALTY LLC - New
 $400,000Active3 beds 2 baths2,185 sq. ft.
508 Lanny Dr, WINCHESTER, VA 22601
MLS# VAWI2011906Listed by: CORCORAN MCENEARNEY - New
 $359,900Active3 beds 3 baths2,000 sq. ft.
942 Beehive Way, WINCHESTER, VA 22601
MLS# VAWI2011916Listed by: COLONY REALTY  $381,500Pending3 beds 4 baths1,756 sq. ft.
238 Monteith Dr, WINCHESTER, VA 22601
MLS# VAWI2011914Listed by: DRB GROUP REALTY, LLC- Open Sat, 12 to 2pmNew
 $499,000Active3 beds 3 baths2,510 sq. ft.
2018 Colin Dr, WINCHESTER, VA 22601
MLS# VAFV2045744Listed by: MARKETPLACE REALTY


Protect your home and budget from life's surprises with an Assurant Home Warranty, backed by a partner that supports you through every step of homeownership. Explore Plans.
© 2026 Better Homes and Gardens Real Estate LLC. An Anywhere Real Estate company. All rights reserved. Better Homes and Gardens® Real Estate is a registered trademark owned by Meredith Operations Corporation, licensed to Better Homes and Gardens Real Estate LLC and used with permission. Better Homes and Gardens Real Estate LLC fully supports the principles of the Fair Housing Act and the Equal Opportunity Act. Listing information is deemed reliable but is not guaranteed accurate.
Each office is independently owned and operated.
Any services or products provided by third parties are not provided by, affiliated with or related to Better Homes and Gardens Real Estate LLC, or its affiliated companies.